10 3008 Quadra St
Victoria, BC V8T4G3
$742,500
Property Details
Property & Lot
- Sub-type
- Row / Townhouse
- Lot size
- 1,790 square feet
- Zoning
- Multi-Family
Ownership & Fees
- Property type
- Townhouse
- Ownership
- Strata
- Strata / maintenance fee
- $600/mo
- Annual property tax
- $4,002.54
Interior
- Heating
- Baseboard heaters, Electric
- Cooling / A/C
- None
- Fireplace
- Yes (1)
- Appliances
- Dishwasher
Exterior & Lot
- Lot features
- Central location, Park setting, Irregular lot size
Building
- Parcel ID (PID)
- 008-778-281
Parking
- Total spaces
- 2
Restrictions & Policies
- Pets
- Allowed with restrictions
As reported by the listing board — always confirm current bylaws with the strata or landlord before relying on this.
Room Dimensions
| Room | Level | Dimensions |
|---|---|---|
| Laundry room | Lower level | — |
| Bathroom | Second level | 3-Piece |
| Bedroom | Second level | — |
| Bedroom | Second level | — |
| Ensuite | Second level | 4-Piece |
| Primary Bedroom | Second level | — |
| Bathroom | Main level | 2-Piece |
| Kitchen | Main level | — |
| Dining room | Main level | — |
| Living room | Main level | — |
| Entrance | Main level | — |
| Patio | Main level | — |
Listing Information
- MLS®
- 1049166
- Listed
- September 9, 2026
- Time on market
- On the market for 4 days
- Data last synced
- September 13, 2026
Listing provided by: RE/MAX Camosun · Data source: CREA DDF.
Description
Welcome to Athlone Gardens—a quaint collection of townhomes in a prime Victoria location! This bright, west-facing end unit backs onto beautiful Topaz Park, offering stunning views and a peaceful setting set well back from Quadra St. Enjoy a rare double car garage, a private front courtyard perfect for BBQs, and a spacious open-concept living/dining area with picture windows and feature fireplace. Tastefully updated with quartz counters, kitchen, warm wood and tile floors, and fresh paint throughout. The master bedroom boasts a feature wall and is complete with full ensuite. Pet-friendly and immaculately maintained, this home is minutes from shopping, restaurants, schools, parks, transit, and vibrant downtown Victoria. Clean, quiet, and move-in ready—you won't be disappointed! (id:63159)
Values & Trends
This listing
$574/sqft
Building average
—
No other active listings in this building
Mayfair average
—
No comparable active listings
Per-stall/locker dollar values aren't itemized in our data source — shown as included/not indicated only, not a fabricated estimate. $/sqft averages are computed live from other active listings, not a third-party model.
Location Insights
Weather

16°C
Partly Cloudy
Humidity 67%
Wind WSW 15 km/h
Tonight

12°
Monday

16°
Monday night

11°
Tuesday

20°
Tuesday night

10°
Wednesday

22°
Source: Environment and Climate Change Canada.
Population
91,867
(2021 Census)
+7.1% since 2016
Density: 4,723.2/km²
Dwellings: 53,070
Median household income: $67,500
After-tax: $60,000
Immigrant population: 20%
Top countries of origin (% of total population)
- United Kingdom3.8% · 3,505
- United States of America2.1% · 1,945
- Philippines2% · 1,845
- China1.2% · 1,110
- India0.7% · 650
- Germany0.6% · 590
- Korea, South0.4% · 400
- Netherlands0.3% · 315
Source: Statistics Canada, 2021 Census of Population.
Nearby Schools
| School | Type | Distance |
|---|---|---|
| Ecole Quadra Elementary | Elementary | 108 m |
| Oak and Orca Bioregional School(Independent) | K-12 | 903 m |
| Cloverdale Traditional Elementary | Elementary | 962 m |
| VI School of Innovation and Inquiry(Independent) | Elementary/Middle | 981 m |
| SJ Burnside Education Centre | Secondary | 1.1 km |
| Selkirk Montessori School(Independent) | Elementary/Middle | 1.4 km |
| George Jay Elementary | Elementary | 1.5 km |
| Victoria School for Ideal Education(Independent) | Elementary/Middle | 1.7 km |
Schools shown by distance from this property. This does not indicate school catchment or enrollment eligibility — contact the school district to confirm catchment boundaries.
Nearby Transit
No TransLink stops within an ~10-minute walk.
Nearby Places
Restaurants (5+)
- Shushi Ru · 3189 Quadra Street409 m
- Biryani Palace · 2709 Quadra Street610 m
- Spoons Diner666 m
- Part and Parcel · 2656 Quadra Street674 m
- Red Robin · 800 Tolmie Avenue683 m
Cafes (5+)
- Starbucks626 m
- Starbucks689 m
- Caribbean Village Cafe · 2646 Quadra Street704 m
- Tim Hortons714 m
- 2% Jazz · 740 Hillside Avenue758 m
Grocery (5+)
- Island Afrikan Supermarket583 m
- Damascus Food Market604 m
- H Mart615 m
- Lifestyle Markets Health Foods · 2950 Douglas Street727 m
- Duaa Supermarket781 m
Parks (5+)
- Topaz Park · 841 Finlayson Street210 m
- Quadra Heights Playground · 825 Villance Street403 m
- Jackson Street Park · 3173 Jackson Street477 m
- Mayfair Green518 m
- Summit Park · 3025 Blackwood Street529 m
Shopping (1)
- Mayfair Shopping Centre · 3147 Douglas Street680 m
Gyms (3)
- BoulderHouse Climbing · 2829 Quesnel Street634 m
- VBC Fitness719 m
- Park's MBA Tae-Kwon-Do727 m
Pharmacies (3)
- Rexall613 m
- Quadra Village Drug Mart · 2631 Quadra Street752 m
- Fort Royal Pharmacy Hillside · 797 Hillside Avenue764 m
Banks & ATMs (5+)
- Community Savings Credit Union505 m
- Localcoin Bitcoin ATM605 m
- CIBC634 m
- Vancity695 m
- CIBC753 m
Healthcare (2)
- Coastal Integrated Health - Dr. Cameron Moffatt DO(MP)725 m
- MedPro Respiratory Care742 m
Nearby places data: © OpenStreetMap contributors.
School district: Victoria (SD61)
Similar Listings Nearby
Similar active properties nearby based on property type, price, and size.


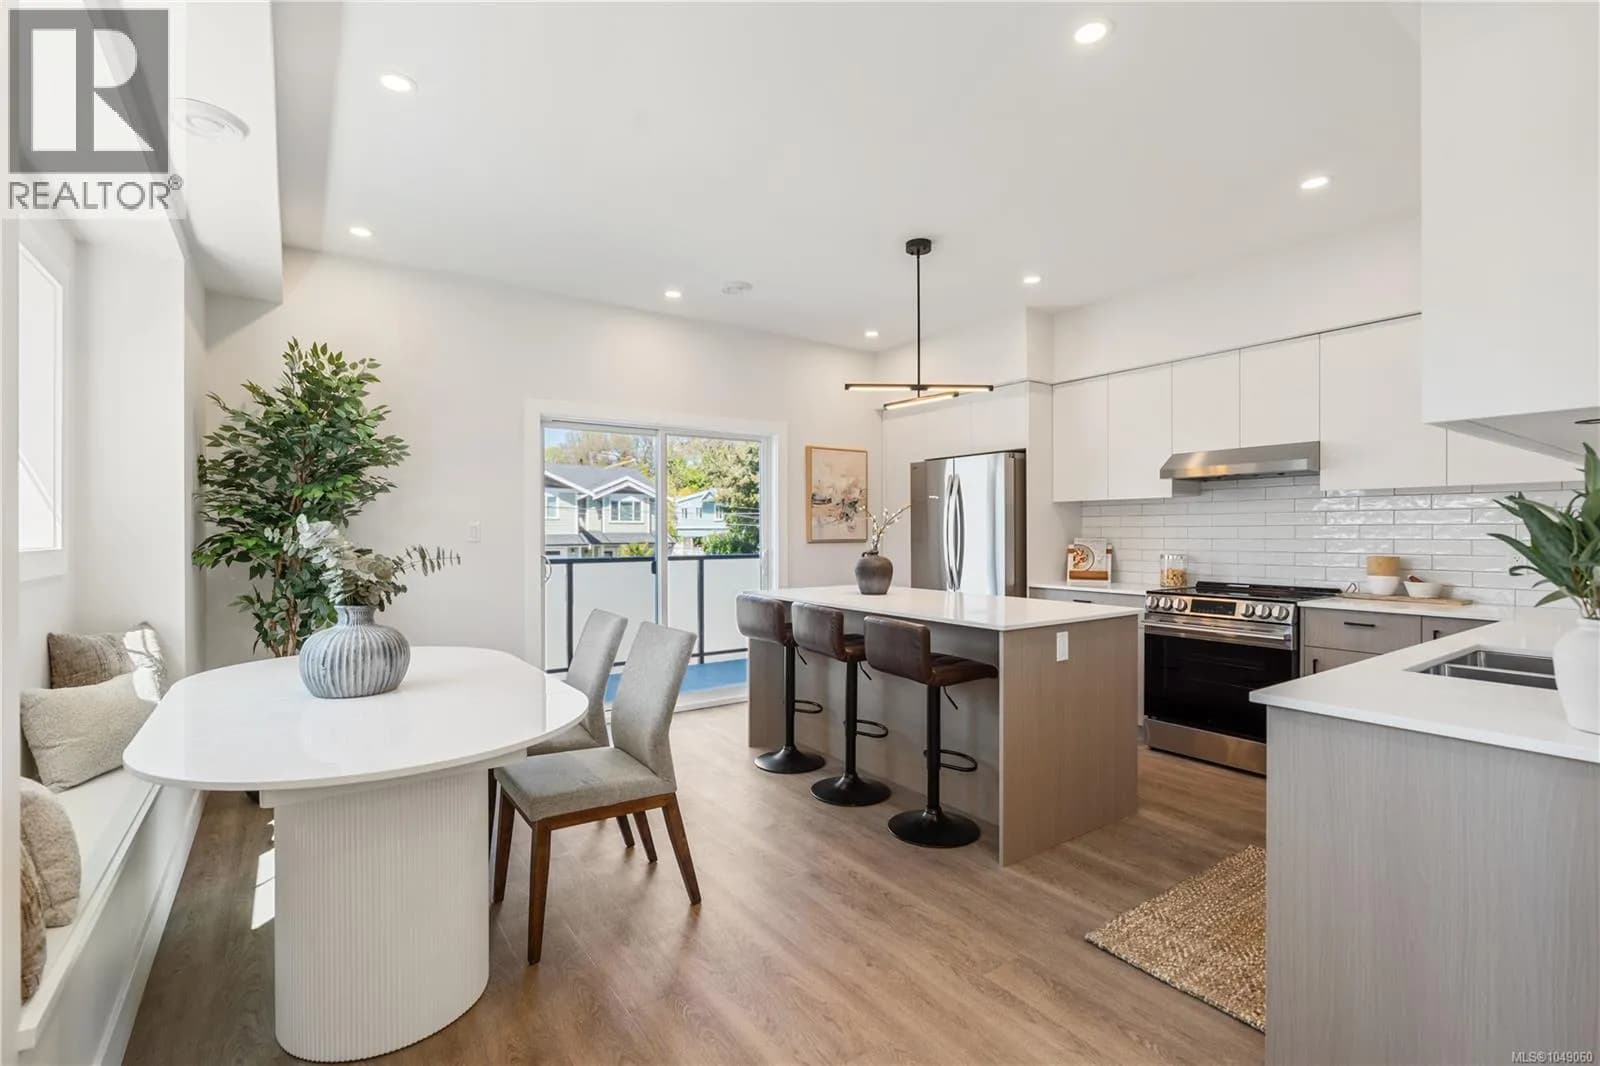
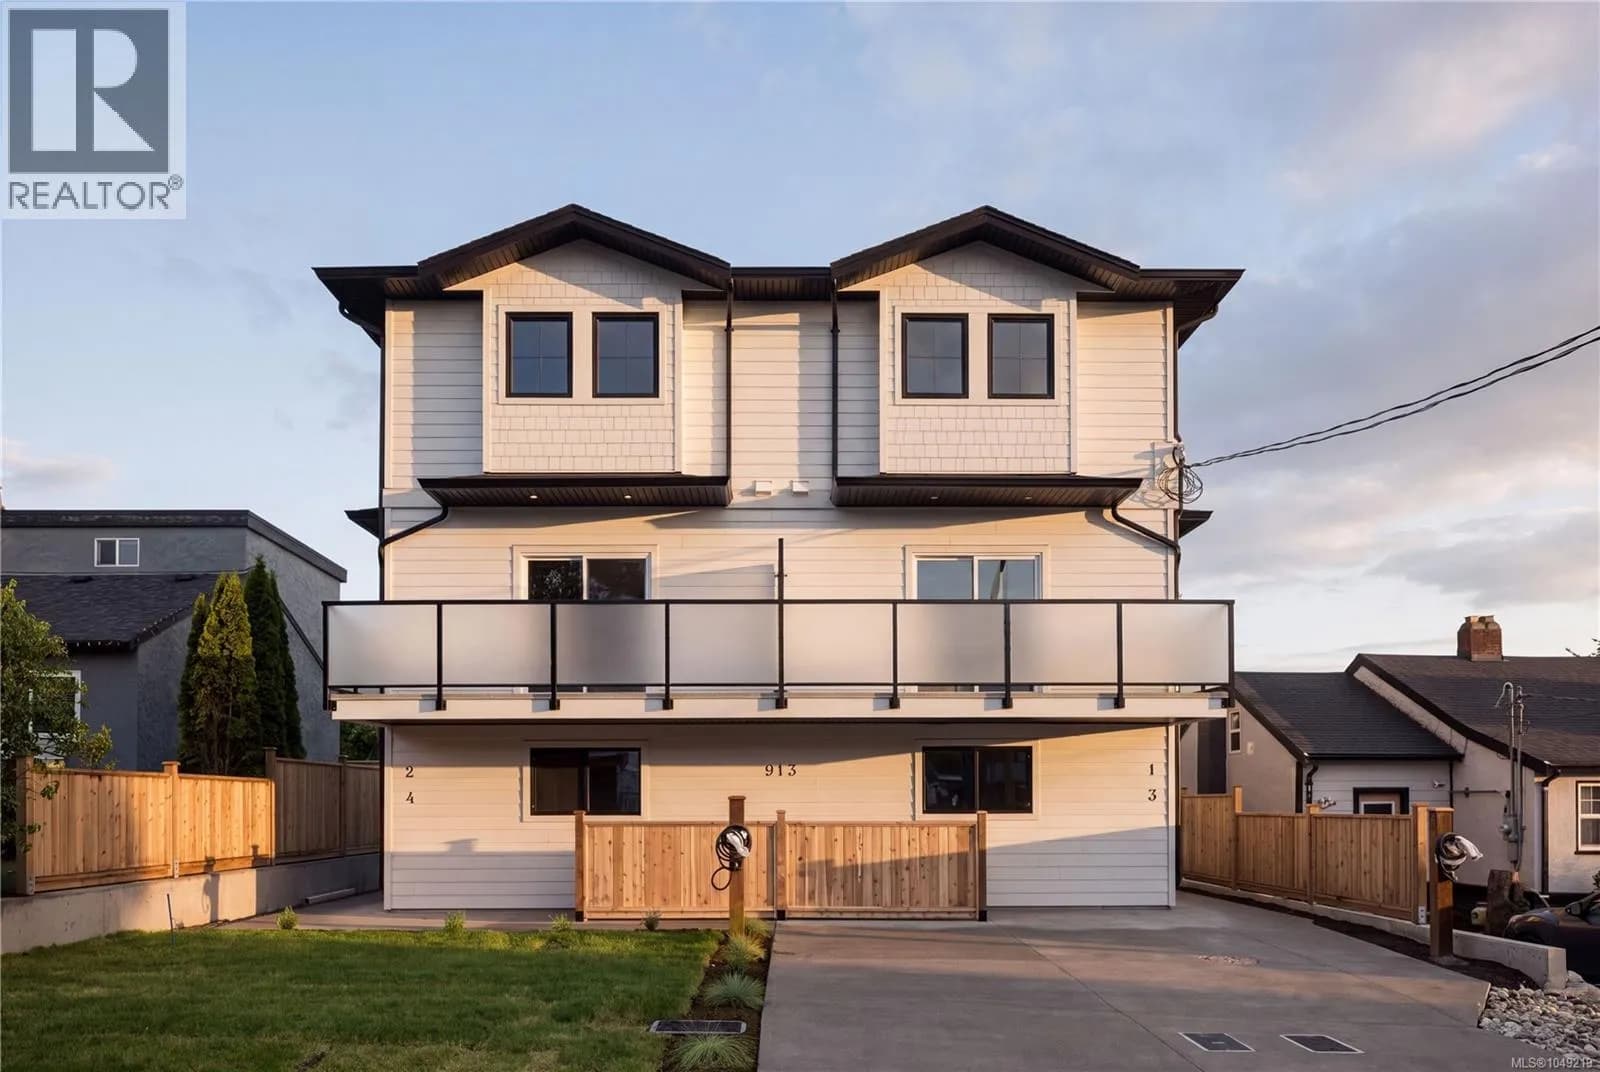
Explore More Homes
Mortgage & Ownership Cost Calculator
Minimum required: 6.6% ($49,250) — 5% under $500K, 10% up to $1.5M, 20% at/above $1.5M.
Financial Ledger
Rates based on Bank of Canada benchmark data.
Financial Summary
Cash Needed at Closing
Minimum down payment: 5% on the first $500,000, 10% on the portion up to $1.5M, 20% at/above $1.5M. Stress test: OSFI's minimum qualifying rate, the greater of contract rate + 2% or 5.25% — this is what lenders require you to qualify at, not what you'll actually pay. Closing costs are a typical-range estimate, not a quote — actual legal fees vary. Verify all figures with a mortgage broker and lawyer before relying on them.