106 KENNETH Avenue
Kitchener, BC N2A1W2
$649,900
Property Details
Property & Lot
- Sub-type
- House
- Style
- Other
- Stories
- 1
- Frontage
- 55 feet
R2A
Ownership & Fees
- Property type
- Detached House
- Ownership
- Freehold
- Annual property tax
- $4,002
Interior
- Basement
- Finished, Full
- Heating
- Forced air, Natural gas
- Cooling / A/C
- Central air conditioning
- Fireplace
- None
- Appliances
- Refrigerator, Dishwasher, Stove, Hood Fan, Microwave Built-in
Exterior & Lot
- Exterior features
- Brick
- Lot features
- In-Law Suite
Building
- Foundation
- Poured Concrete
- Water source
- Municipal water
- Sewer
- Municipal sewage system
- Security
- Smoke Detectors
Parking
- Total spaces
- 3 — covered indicated
- Features
- Attached Garage
Room Dimensions
| Room | Level | Dimensions |
|---|---|---|
| Bedroom | Basement | 11'3'' x 11'8'' |
| Bedroom | Basement | 10'0'' x 12'6'' |
| Laundry room | Basement | — |
| 2pc Bathroom | Basement | 5'9'' x 4'0'' |
| 4pc Bathroom | Basement | 6'3'' x 10'4'' |
| Living room | Basement | 11'0'' x 17'0'' |
| Eat in kitchen | Basement | 8'0'' x 11'0'' |
| Laundry room | Main level | — |
| 4pc Bathroom | Main level | — |
| 3pc Ensuite bath | Main level | — |
| Bedroom | Main level | 10'0'' x 12'0'' |
| Primary Bedroom | Main level | 12'0'' x 14'0'' |
| Living room | Main level | 11'11'' x 16'10'' |
| Kitchen | Main level | 11'3'' x 12'7'' |
Listing Information
- MLS®
- 40862100
- Listed
- September 10, 2026
- Time on market
- On the market for 4 days
- Data last synced
- September 15, 2026
Listing provided by: RE/MAX Twin City Realty Inc. · Data source: CREA DDF.
Description
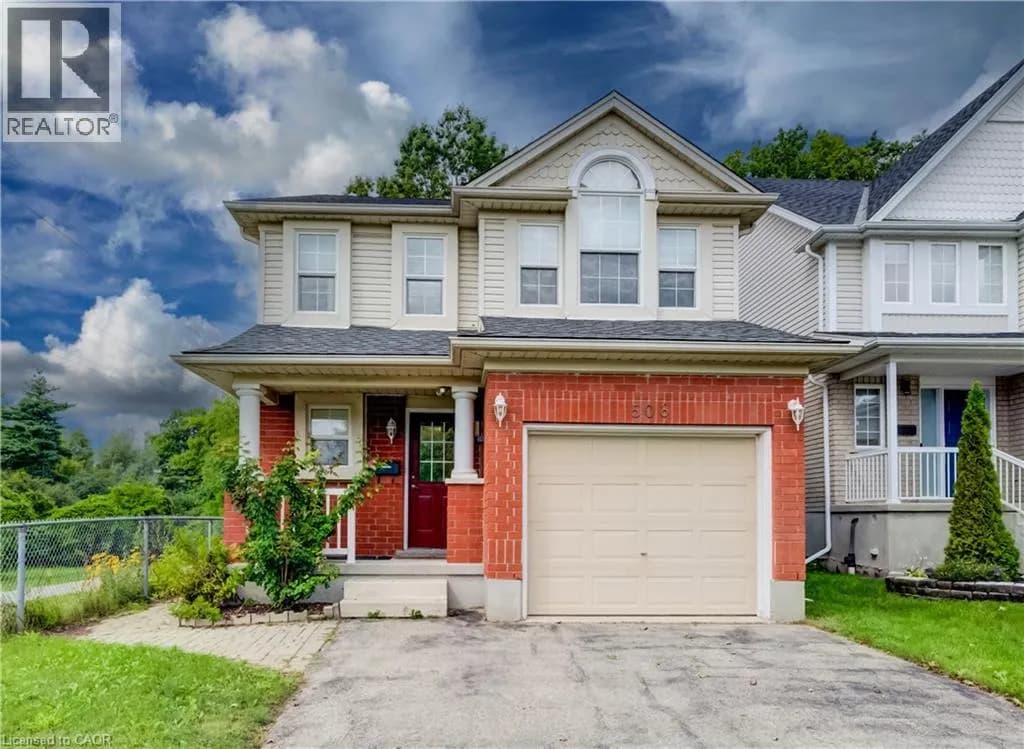
Space, Style & Endless Possibilities: Welcome to 106 Kenneth Avenue, Kitchener, beautifully upgraded detached bungalow in the highly desirable Stanley Park neighborhood. Move-in ready from top to bottom, this impressive home offers attractive curb appeal, a thoughtful layout, and extensive upgrade. Set on an impressive 55’ x 145’ lot, this property provides abundant space for family living. Enjoy 3-car parking, including one garage and 2 driveway spaces. Step inside a welcoming foyer where the inviting living room features a beautiful Wall of windows, creating a warm and airy space. Flooring and interior painting were completed in 2021. The beautifully renovated kitchen is complemented by ss appliances purchased in 2021. The layout flows seamlessly to the dining and living areas. The main level offers 2 spacious bedrooms and renovated bathrooms. The primary bedroom features an in-law suite-style setup and direct balcony access, perfect for morning coffee or evening relaxation. 2nd bedroom is generously sized and conveniently located near another well-appointed full bathroom. The fully finished basement offers exceptional flexibility for growing families, guests or potential rental/mortgage-helper use. It can be accessed from inside through the kitchen area and also has exterior access. The lower-level features 2 additional bedrooms, full bathroom, powder room, separate laundry, spacious Rec room and kitchen. Step outside to huge backyard featuring raised deck and a concrete patio. The expansive green space is ideal for children and pets, while the generous lot offers excellent gardening and a possible ADU, subject to City approvals. Located in sought-after Stanley Park, close to parks, schools, shopping, restaurants, amenities, public transit and major commuter routes, with easy access to Downtown Kitchener, Highway 7/8, Highway 401 and the LRT. More than just a house, this is versatile family home checks all the boxes, Book your private showing today! (id:63159)
Values & Trends
This listing
$309/sqft
Building average
—
No other active listings in this building
226 - Stanley Park/Centreville average
$402/sqft
15 active listing(s)
Per-stall/locker dollar values aren't itemized in our data source — shown as included/not indicated only, not a fabricated estimate. $/sqft averages are computed live from other active listings, not a third-party model.
Location Insights
Weather
Nearest station: Kitchener-Waterloo

16°C
Cloudy
Humidity 80%
Wind SE 13 km/h
Today

23°
Tonight

17°
Wednesday

26°
Wednesday night

12°
Thursday

24°
Thursday night

11°
Source: Environment and Climate Change Canada.
Nearby Schools
No schools found within a reasonable distance of this property.
Nearby Transit
No TransLink stops within an ~10-minute walk.
Similar Listings Nearby
Similar active properties nearby based on property type, price, and size.
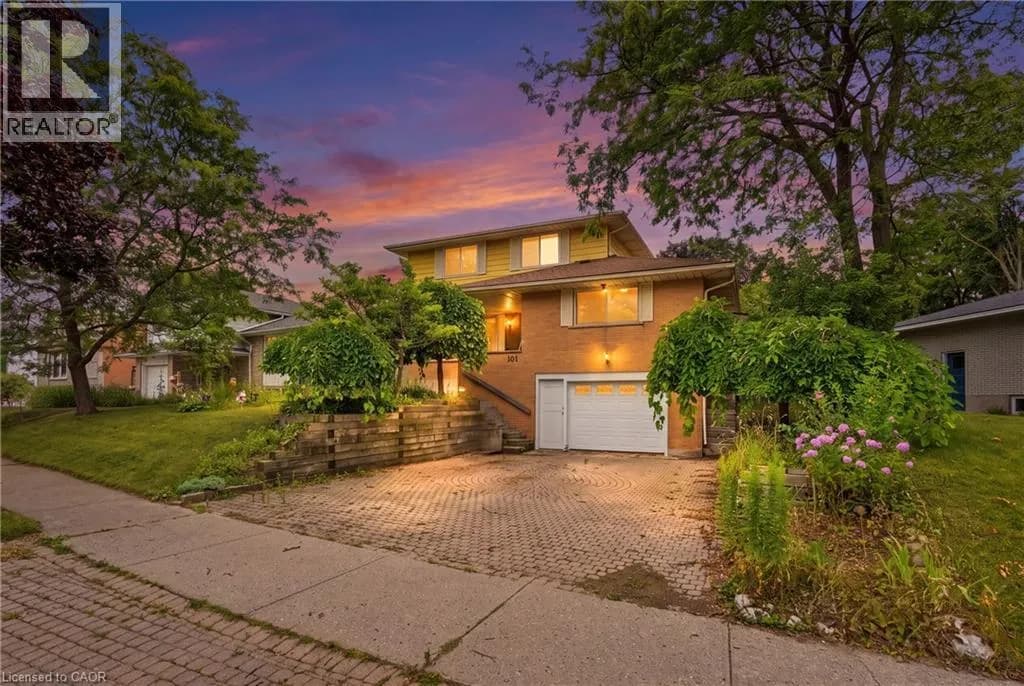
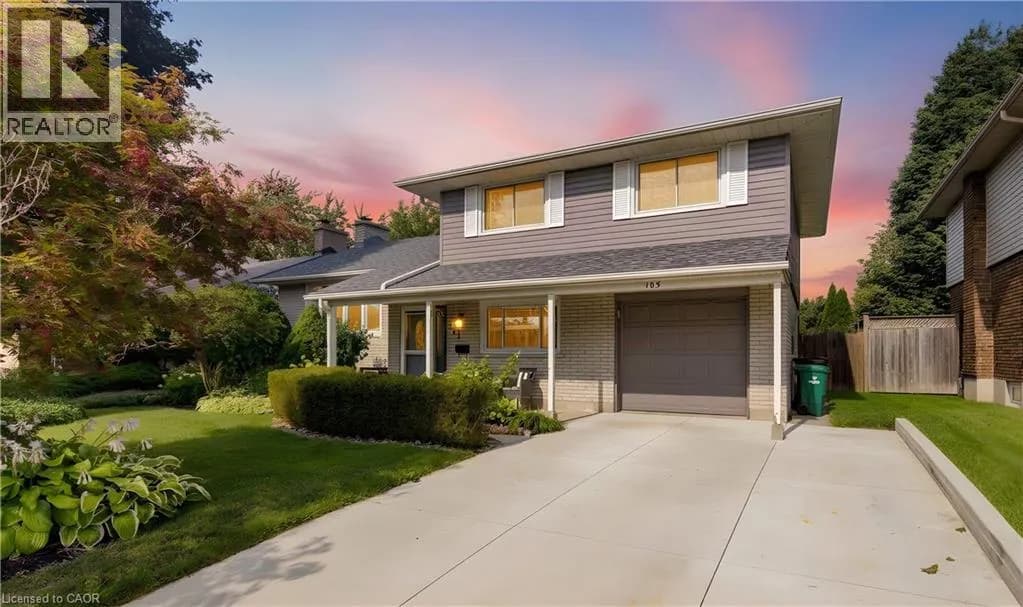
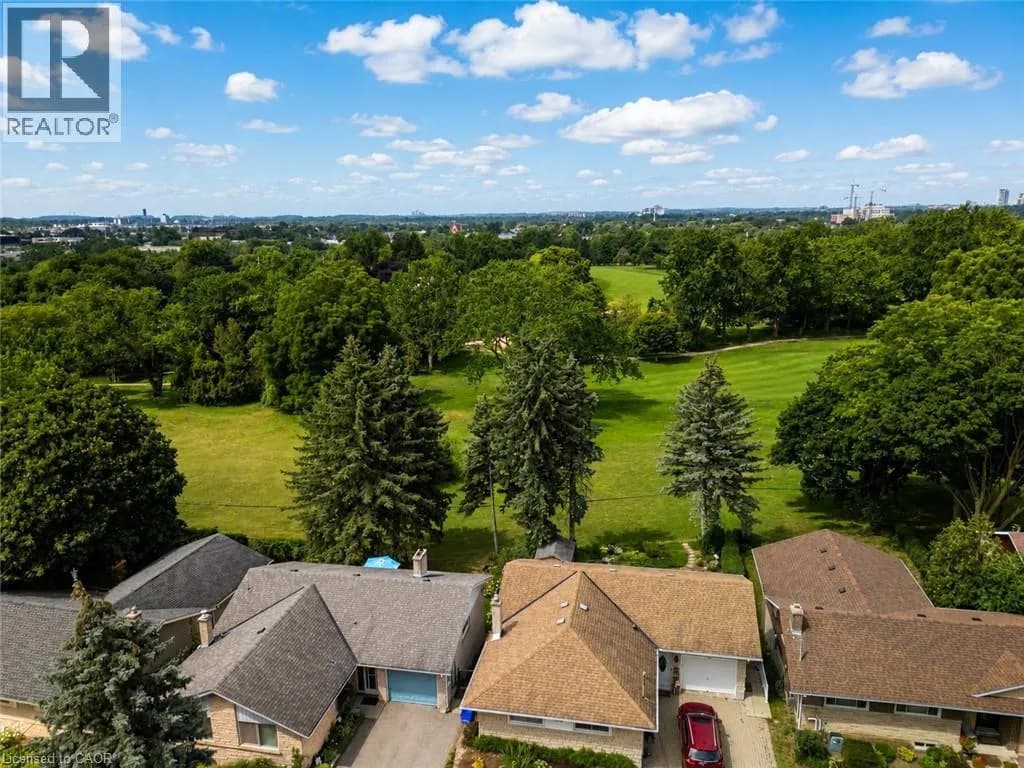
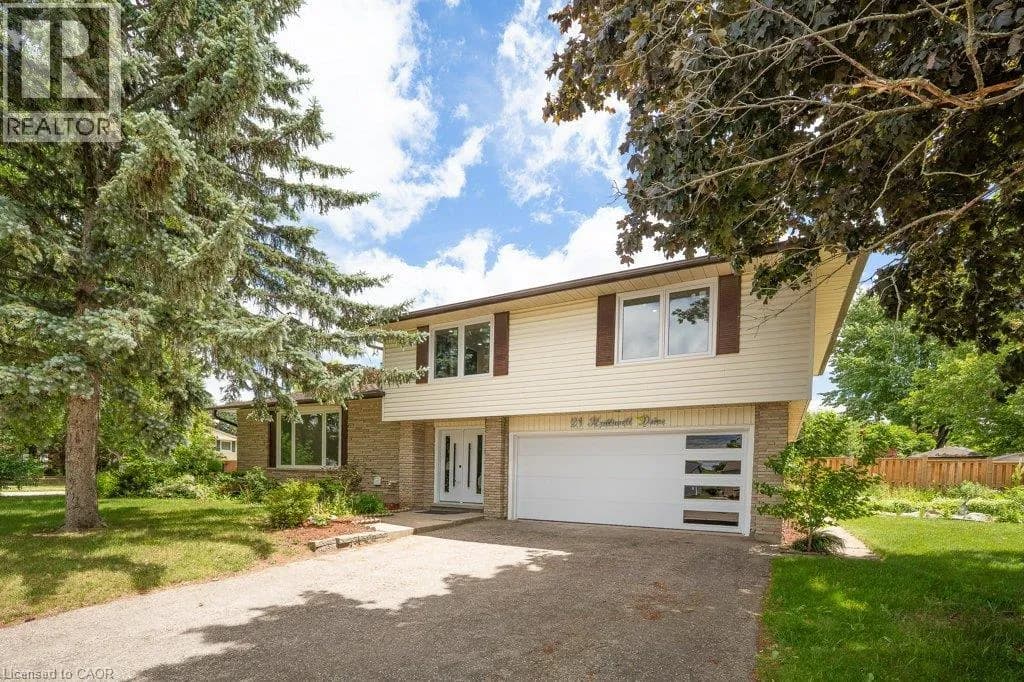
Explore More Homes
Mortgage & Ownership Cost Calculator
Minimum required: 6.2% ($39,990) — 5% under $500K, 10% up to $1.5M, 20% at/above $1.5M.
Financial Ledger
Rates based on Bank of Canada benchmark data.
Financial Summary
Cash Needed at Closing
Minimum down payment: 5% on the first $500,000, 10% on the portion up to $1.5M, 20% at/above $1.5M. Stress test: OSFI's minimum qualifying rate, the greater of contract rate + 2% or 5.25% — this is what lenders require you to qualify at, not what you'll actually pay. Closing costs are a typical-range estimate, not a quote — actual legal fees vary. Verify all figures with a mortgage broker and lawyer before relying on them.