116 HENHOEFFER Crescent
Kitchener, BC N2E4H3
$700,000
Property Details
Property & Lot
- Sub-type
- House
- Style
- Other
- Stories
- 2
- Frontage
- 30 feet
R4
Ownership & Fees
- Property type
- Detached House
- Ownership
- Freehold
- Annual property tax
- $4,179
Interior
- Basement
- Unfinished, Full
- Heating
- Forced air, Natural gas
- Cooling / A/C
- Central air conditioning
- Fireplace
- Yes (1)
- Fireplace type
- Electric, Other - See remarks
- Appliances
- Washer, Refrigerator, Water softener, Dishwasher, Stove, Dryer, Microwave, Hood Fan, Window Coverings
Exterior & Lot
- Exterior features
- Brick, Vinyl siding, Brick Veneer
Building
- Foundation
- Poured Concrete
- Water source
- Municipal water
- Sewer
- Municipal sewage system
Parking
- Total spaces
- 2 — covered indicated
- Features
- Attached Garage
Room Dimensions
| Room | Level | Dimensions |
|---|---|---|
| Primary Bedroom | Second level | 14'4'' x 14'10'' |
| Bedroom | Second level | 12'10'' x 9'5'' |
| Bedroom | Second level | 10'9'' x 9'1'' |
| 4pc Bathroom | Second level | — |
| Living room | Main level | 13'0'' x 19'0'' |
| Kitchen | Main level | 8'4'' x 10'3'' |
| Dining room | Main level | 7'11'' x 10'3'' |
| 2pc Bathroom | Main level | — |
Listing Information
- MLS®
- 40859079
- Listed
- August 31, 2026
- Time on market
- On the market for 15 days
- Data last synced
- September 15, 2026
Listing provided by: EXP REALTY · Data source: CREA DDF.
Description
Welcome to 116 Henhoeffer Crescent, a beautifully maintained, fully renovated, one-owner detached home tucked away at the end of a quiet crescent in family-friendly Laurentian West. If you’re tired of looking directly into your neighbours’ yards and value peace, privacy and a tranquil setting, this move-in-ready, carpet-free home is the one you’ve been waiting for. Offering 3 bedrooms and 1.5 bathrooms, the home features a functional layout designed for comfortable everyday living. The eat-in kitchen provides plenty of workspace and is beautifully finished with quartz countertops, a double sink and matching quartz backsplash. The inviting living room offers sliding doors leading to a sunny backyard deck, complete with a convenient power awning, perfect for relaxing or entertaining outdoors. The fenced and landscaped backyard provides an ideal space for children and pets to play, while the inground sprinkler system helps keep the property looking its best. A garden shed offers additional storage for tools and outdoor equipment. This home has been thoughtfully updated and is completely carpet-free, offering a clean and modern space ready for its next owners to simply move in and enjoy. The appliances are all less than five years old, while additional features include a purchased water softener and reverse osmosis system, providing excellent value without the cost of rental equipment. The roof was replaced in approximately 2022, adding further peace of mind. Parking for two vehicles completes the package. Enjoy an exceptional location within walking distance of the new Williamsburg Community Centre, nearby parks and walking trails, with schools, shopping and everyday amenities conveniently close by. This is a wonderful opportunity to enjoy privacy, comfort and convenience in one of Kitchener's family-friendly communities. (id:63159)
Values & Trends
This listing
$466/sqft
Building average
—
No other active listings in this building
333 - Laurentian Hills/Country Hills W average
$384/sqft
32 active listing(s)
Per-stall/locker dollar values aren't itemized in our data source — shown as included/not indicated only, not a fabricated estimate. $/sqft averages are computed live from other active listings, not a third-party model.
Location Insights
Weather
Nearest station: Guelph
13°C
—
Humidity 88%
Wind SE 2 km/h
Today

23°
Tonight

17°
Wednesday

26°
Wednesday night

12°
Thursday
25°
Thursday night

13°
Source: Environment and Climate Change Canada.
Nearby Schools
No schools found within a reasonable distance of this property.
Nearby Transit
No TransLink stops within an ~10-minute walk.
Similar Listings Nearby
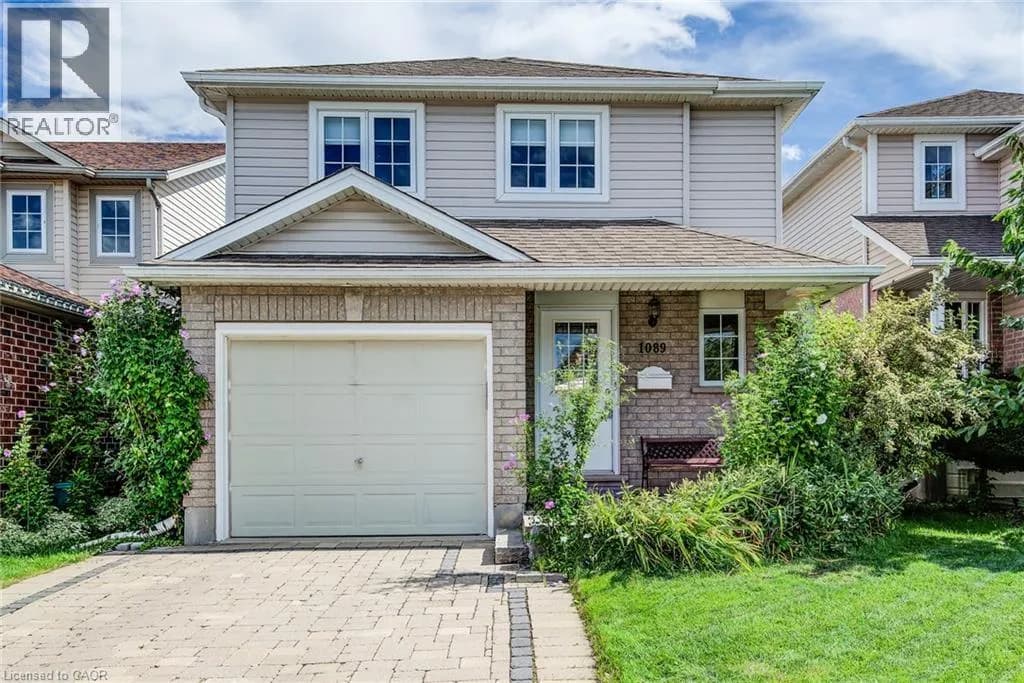
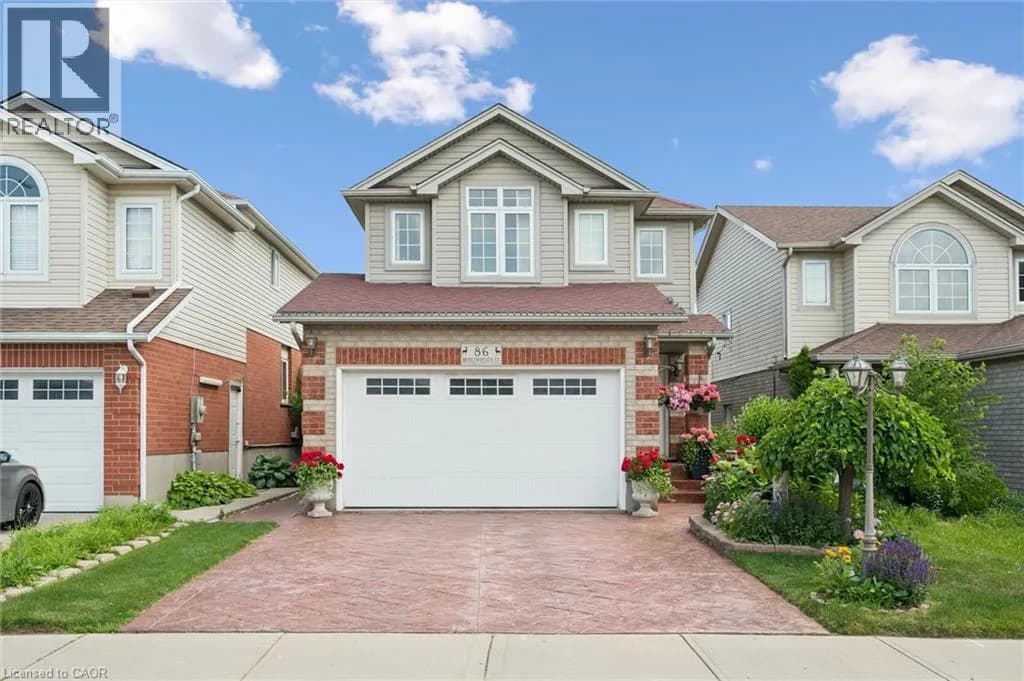
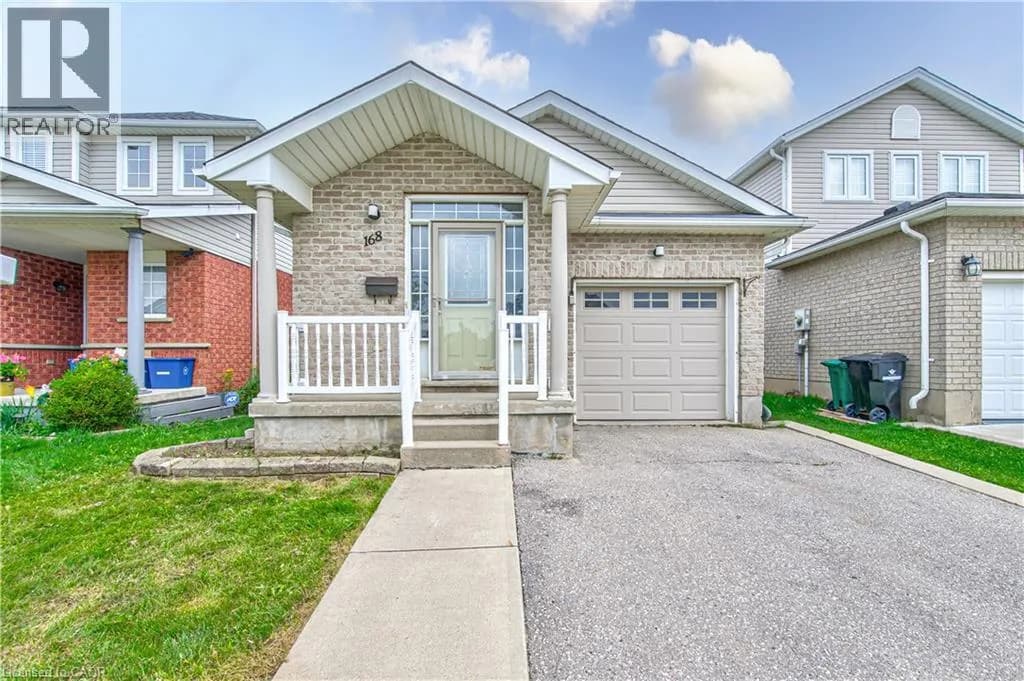
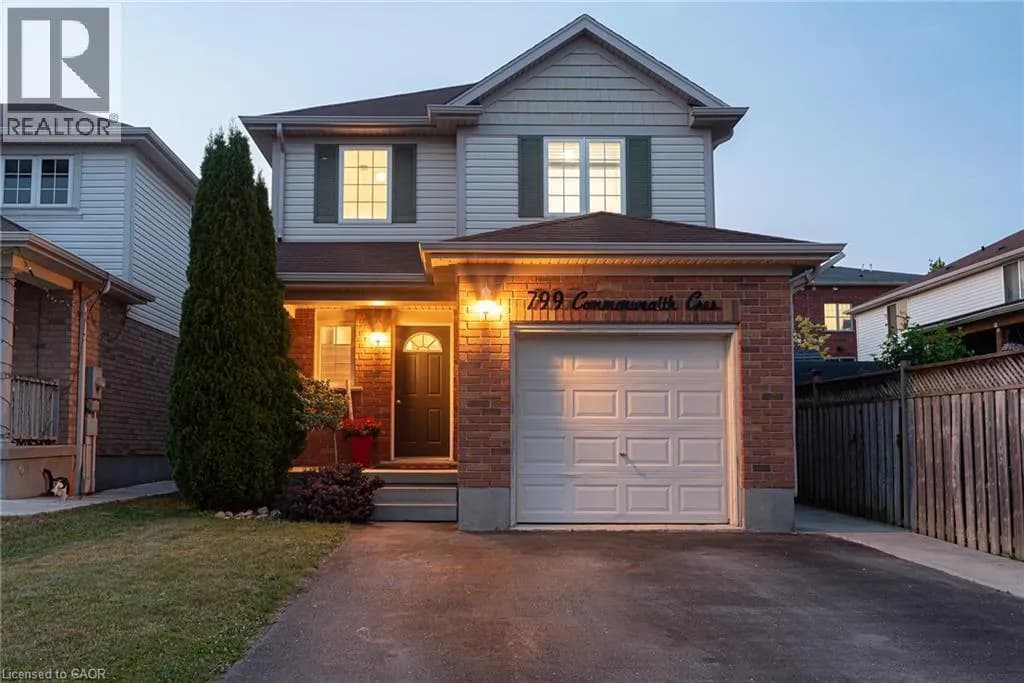
Similar active properties nearby based on property type, price, and size.
Explore More Homes
Mortgage & Ownership Cost Calculator
Minimum required: 6.4% ($45,000) — 5% under $500K, 10% up to $1.5M, 20% at/above $1.5M.
Financial Ledger
Rates based on Bank of Canada benchmark data.
Financial Summary
Cash Needed at Closing
Minimum down payment: 5% on the first $500,000, 10% on the portion up to $1.5M, 20% at/above $1.5M. Stress test: OSFI's minimum qualifying rate, the greater of contract rate + 2% or 5.25% — this is what lenders require you to qualify at, not what you'll actually pay. Closing costs are a typical-range estimate, not a quote — actual legal fees vary. Verify all figures with a mortgage broker and lawyer before relying on them.