1203 689 ABBOTT STREET
Vancouver, BC V6B0J2
$629,000
Amenities
Also listed: Recreation Centre, Laundry - In Suite
Property Details
Property & Lot
- Sub-type
- Apartment
Ownership & Fees
- Property type
- Condo / Apartment
- Ownership
- Strata
- Strata / maintenance fee
- $360/mo
- Annual property tax
- $2,237.02 (2026)
Interior
- Heating
- Baseboard heaters, Hot Water
- Fireplace
- None
Exterior & Lot
- View
- View
- Pool
- Indoor pool
- Lot features
- Central location
Building
- Parcel ID (PID)
- 027-921-867
Parking
- Total spaces
- 1 — uncovered indicated
- Features
- Underground
Restrictions & Policies
- Pets
- Allowed with restrictions
- Rentals
- Allowed with restrictions
As reported by the listing board — always confirm current bylaws with the strata or landlord before relying on this.
Listing Information
- MLS®
- R3163550
- Listed
- September 9, 2026
- Time on market
- On the market for 4 days
- Tax assessment year
- 2026
- Data last synced
- September 13, 2026
Listing provided by: Royal LePage Westside · Data source: CREA DDF.
Description
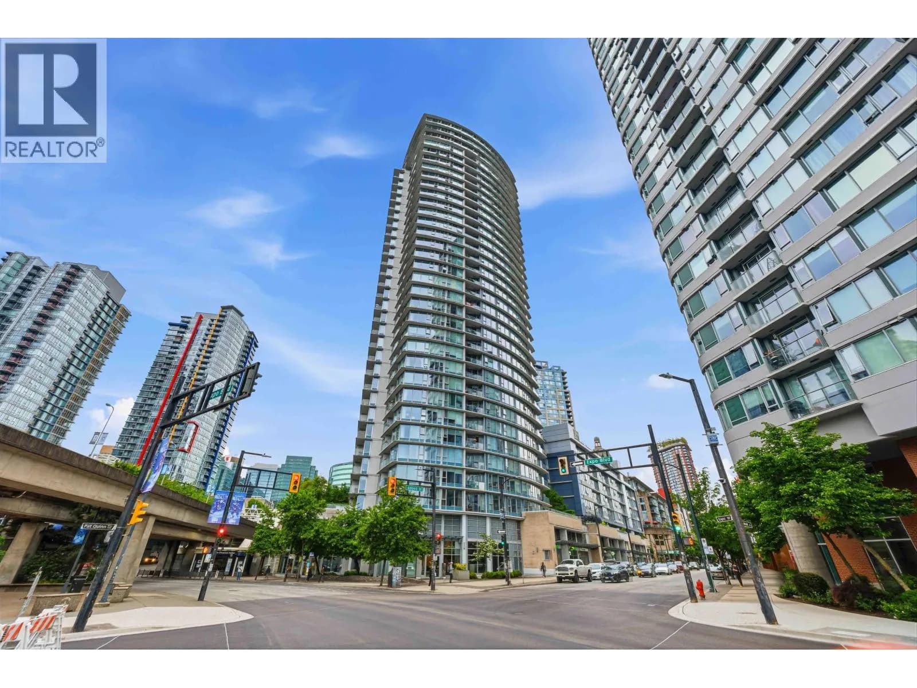
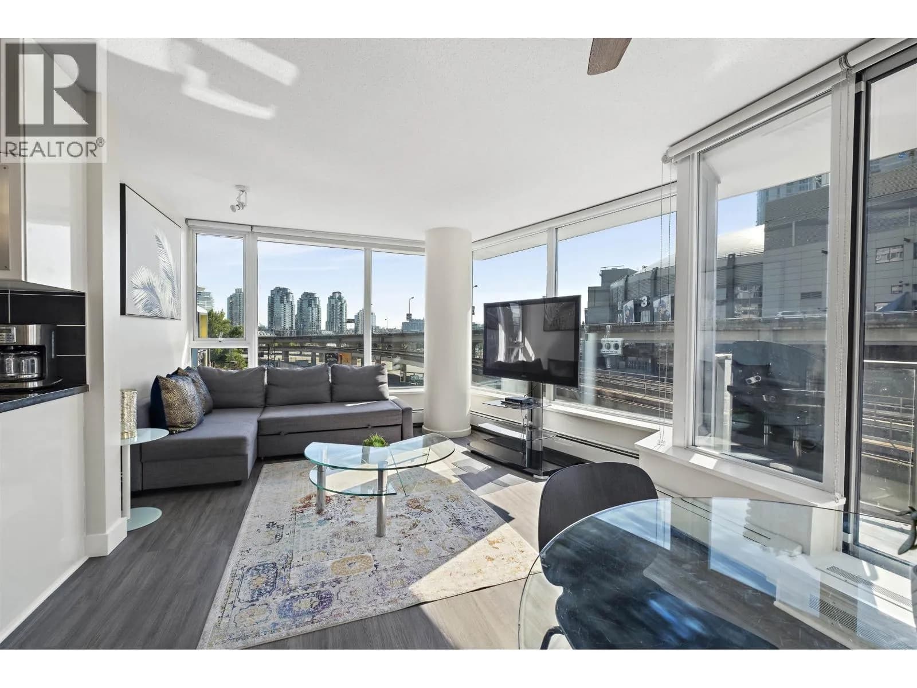
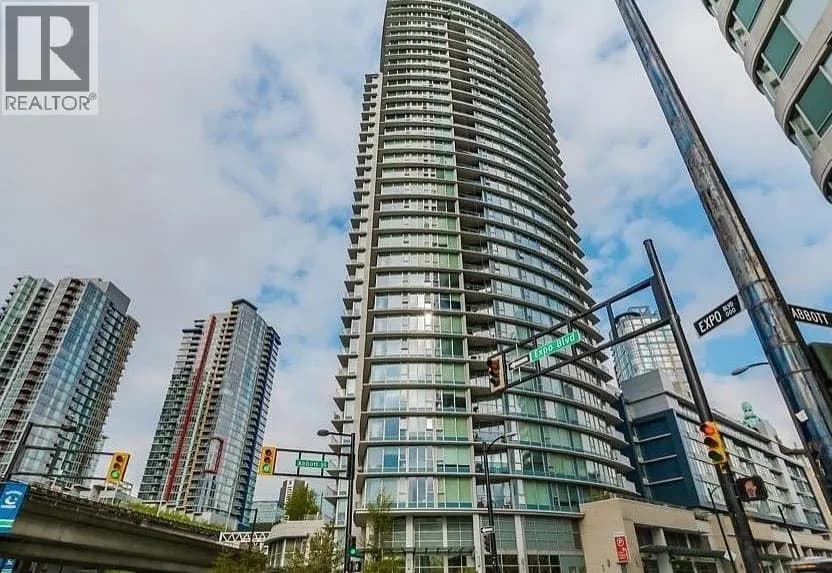
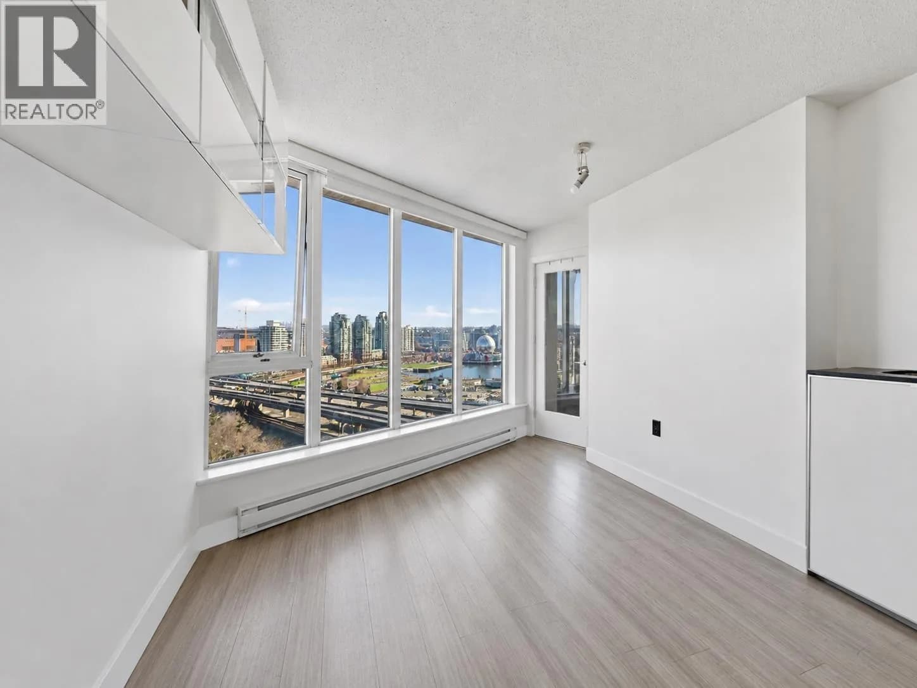
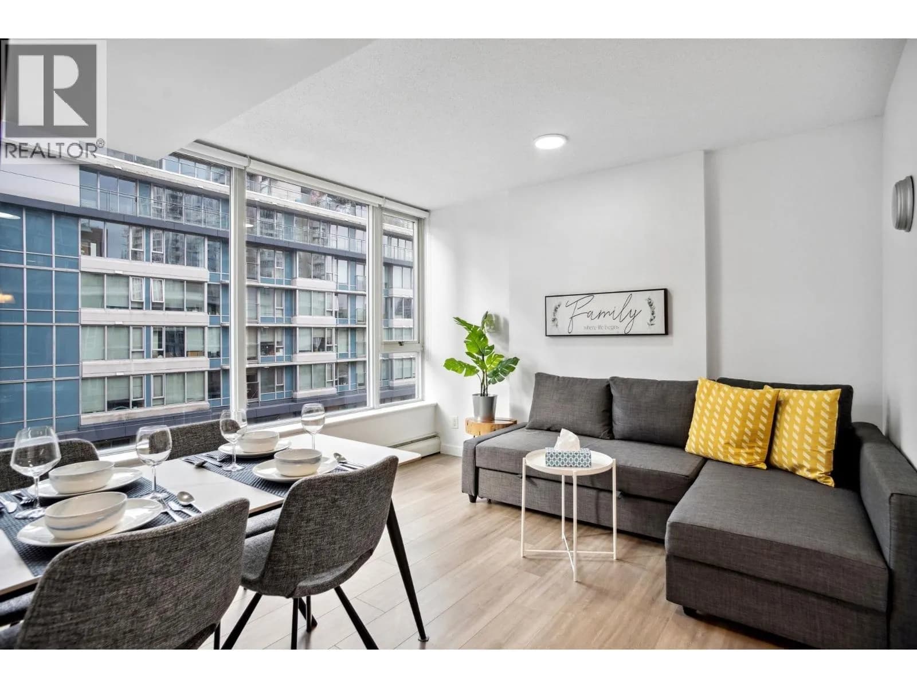
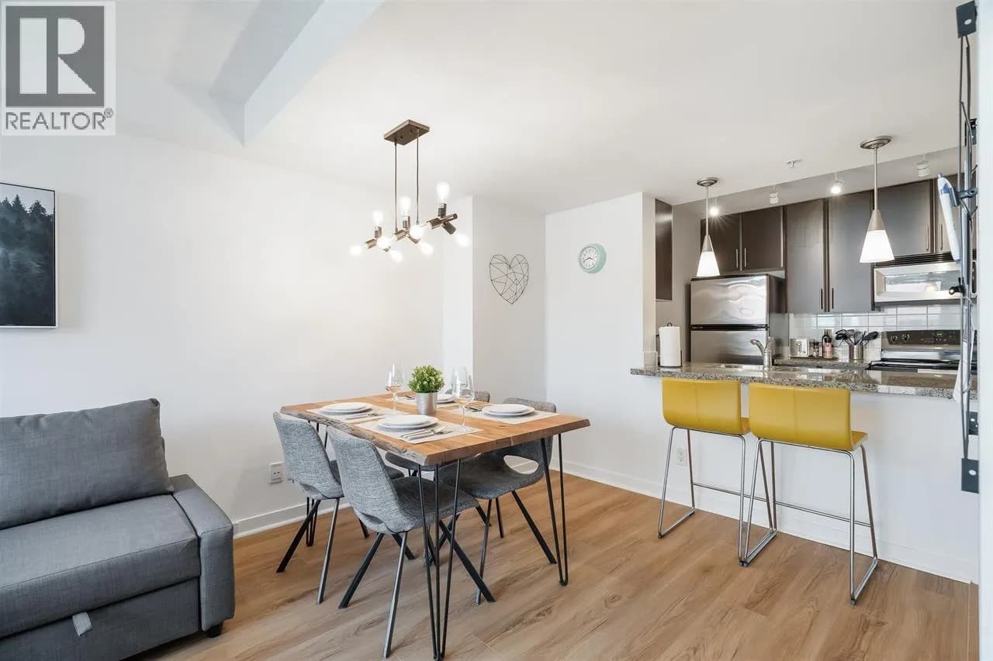
False Creek views with a fantastic Downtown location at Espana! This move-in ready 1 bedroom + den features a bright, functional layout and covered balcony overlooking the water and city. Inside, you'll find an open-concept kitchen and living area with wine fridge, a spacious den perfect for a home office, full 4-piece bathroom and in-suite laundry. Conveniently located just steps to the Seawall, SkyTrain, Rogers Arena, Costco, T&T, restaurants and shops. Espana is packed with amenities including concierge, indoor pool, hot tub, sauna, gym, theatre room, games room, library, playroom and clubhouse. Short-term rentals are permitted. Includes 1 parking stall and 1 storage locker. A great home or investment in a location that´s hard to beat. (id:63159)
Values & Trends
This listing
$918/sqft
Building average
$1,006/sqft
6 active listing(s)
Vancouver average
$1,084/sqft
2194 active listing(s)
Per-stall/locker dollar values aren't itemized in our data source — shown as included/not indicated only, not a fabricated estimate. $/sqft averages are computed live from other active listings, not a third-party model.
Apartment Market Stats — Vancouver
Monthly figures from the Fraser Valley Real Estate Board for Vancouver apartmentlistings — not specific to this property.
MLS® HPI Benchmark Price
$729,200
Jul 2026
Average Sale Price
$892,419
Jul 2026
Monthly Sales
342
Jul 2026
Active Listings
2,222
Jul 2026
Sales-to-Active Ratio
15.0%
Jul 2026
Median Days to Contract
25 days
Jul 2026
MLS® HPI Benchmark Price
Source: Fraser Valley Real Estate Board (FVREB).
Location Insights
Weather

15°C
Partly Cloudy
Humidity 90%
Wind E 23 km/h
Tonight
13°
Monday

18°
Monday night

13°
Tuesday

19°
Tuesday night

12°
Wednesday

20°
Source: Environment and Climate Change Canada.
Population
662,248
(2021 Census)
+4.9% since 2016
Density: 5,749.7/km²
Dwellings: 328,347
Median household income: $82,000
After-tax: $72,000
Immigrant population: 42.2%
Top countries of origin (% of total population)
- China9.6% · 63,270
- Philippines4.5% · 29,925
- Hong Kong3.8% · 25,485
- India2.2% · 14,640
- United Kingdom1.9% · 12,895
- Viet Nam1.8% · 12,115
- Taiwan1.5% · 9,865
- United States of America1.5% · 9,790
Source: Statistics Canada, 2021 Census of Population.
Nearby Schools
| School | Type | Distance |
|---|---|---|
| šxʷwəq̓ʷəθət Crosstown Elementary | Elementary | 106 m |
| Lowell High School(Independent) | Secondary | 540 m |
| Columbia Academy(Independent) | Secondary | 676 m |
| Alexander Academy(Independent) | Secondary | 746 m |
| Franklin School(Independent) | Secondary | 976 m |
| Claren Academy(Independent) | Elementary | 1.0 km |
| Lord Strathcona Community Elementary | Elementary | 1.1 km |
| Columbia College(Independent) | Secondary | 1.1 km |
Schools shown by distance from this property. This does not indicate school catchment or enrollment eligibility — contact the school district to confirm catchment boundaries.
Nearby Transit
| Stop | Type | Distance |
|---|---|---|
| Westbound Expo Blvd @ Abbott St | — | 22 m |
| Northbound Pat Quinn Way @ Expo Blvd | — | 71 m |
| Stadium-Chinatown Station @ Platform 1 | — | 92 m |
| Stadium-Chinatown Station @ Platform 2 | — | 96 m |
| Eastbound Keefer Place @ Taylor St | — | 167 m |
Nearby Places
Restaurants (5+)
- NiNNiN Ramen House · 660 Abbott Street40 m
- Mamalee · 186 Keefer Place88 m
- Captains Room92 m
- Pizzeria Ludica · 189 Keefer Place128 m
- Rogers Studio Lounge · 800 Griffiths Way137 m
Cafes (5+)
- The Hestia Hearth Cafe · 628 Abbott Street58 m
- Blenz Coffee · 603 Abbott Street73 m
- Charisma Social Club House · 111 Keefer Place125 m
- Catfé · 88 West Pender Street127 m
- Pappa Roti · 193 Keefer Place128 m
Grocery (5+)
- 大統華 T&T Supermarket · 179 Keefer Place108 m
- Nesters Market · 333 Abbott Street402 m
- Loblaws · 658 Homer Street500 m
- Eastend Grocers/Deli587 m
- Vegan Supply · 250 East Pender Street701 m
Parks (5+)
- Saint Julien Square231 m
- Andy Livingstone Park256 m
- Unnamed294 m
- Unnamed346 m
- Doctor Sun Yat-Sen Park · 578 Carrall Street357 m
Shopping (5+)
- International Village · 88 West Pender Street172 m
- Chinatown Plaza484 m
- Harbour Centre · 555 West Hastings Street697 m
- Sun Wah Centre · 268 Keefer Street720 m
- Winners · 660 Granville Street795 m
Gyms (5+)
- Hybrid Training142 m
- Naturopathic160 m
- West Coast Shiatau Clinic168 m
- West Coast Strength & Movement · 560 Beatty Street188 m
- Gooey Studios · 119 West Pender Street270 m
Pharmacies (5+)
- Costco Pharmacy117 m
- Rexall · 88 West Pender Street126 m
- Wellness Pharmacy · 420 Abbott Street294 m
- Omnicare Pharmacy Ltd · 1 East Cordova Street486 m
- Pharmatrust Pharmacy · 178 Keefer Street516 m
Banks & ATMs (5+)
- Instacoin ATM369 m
- Unnamed462 m
- Bitcoin ATM Localcoin · 109 West Cordova Street466 m
- TD536 m
- RBC Royal Bank · 681 Main Street574 m
Healthcare (5+)
- Footbridge · 221 Keefer Place136 m
- Pender Community Health Centre · 65 West Pender Street265 m
- Pacific Oak Clinic · 418 Abbott Street303 m
- Community Transitional Care Team373 m
- Allan McGavin Sports Medicine Clinic · 750 Pacific Boulevard426 m
Nearby places data: © OpenStreetMap contributors.
School district: Vancouver (SD39)
Other Listings in This Building
Other units currently listed in the same building. 1203 689 ABBOTT STREET
$949,000
2901 689 ABBOTT STREET, Vancouver
$619/mo maintenance

$679,000
1707 689 ABBOTT STREET, Vancouver
$360/mo maintenance
$899,000
305 689 ABBOTT STREET, Vancouver
$645/mo maintenance

$948,000
2202 689 ABBOTT STREET, Vancouver
$611/mo maintenance
$829,000
301 689 ABBOTT STREET, Vancouver
$588/mo maintenance

$949,000
1002 689 ABBOTT STREET, Vancouver
$615/mo maintenance
Similar Listings Nearby
Similar active properties nearby based on property type, price, and size.



Explore More Homes
Mortgage & Ownership Cost Calculator
Minimum required: 6.0% ($37,900) — 5% under $500K, 10% up to $1.5M, 20% at/above $1.5M.
Financial Ledger
Rates based on Bank of Canada benchmark data.
Financial Summary
Cash Needed at Closing
Minimum down payment: 5% on the first $500,000, 10% on the portion up to $1.5M, 20% at/above $1.5M. Stress test: OSFI's minimum qualifying rate, the greater of contract rate + 2% or 5.25% — this is what lenders require you to qualify at, not what you'll actually pay. Closing costs are a typical-range estimate, not a quote — actual legal fees vary. Verify all figures with a mortgage broker and lawyer before relying on them.