13 4991 Bella Vista Cres
Nanaimo, BC V9V1M9
$824,900
Property Details
Property & Lot
- Sub-type
- Row / Townhouse
- Zoning
- Multi-Family
RM3
Ownership & Fees
- Property type
- Townhouse
- Ownership
- Strata
- Strata / maintenance fee
- $428/mo
- Annual property tax
- $0
Interior
- Heating
- Forced air, Natural gas
- Cooling / A/C
- None
- Fireplace
- Yes (1)
Exterior & Lot
- View
- Mountain view, Ocean view
- Lot features
- Other
Building
- Parcel ID (PID)
- 018-284-353
Parking
- Total spaces
- 7 — covered indicated
- Features
- Garage
Restrictions & Policies
- Pets
- Allowed with restrictions
As reported by the listing board — always confirm current bylaws with the strata or landlord before relying on this.
Room Dimensions
| Room | Level | Dimensions |
|---|---|---|
| Dining room | Main level | 7'9 x 12'9 |
| Living room | Main level | 19'3 x 19'11 |
| Family room | Main level | 14'2 x 13'8 |
| Kitchen | Main level | 10'0 x 13'8 |
| Laundry room | Main level | 2'7 x 5'0 |
| Bathroom | Main level | 5'1 x 9'3 |
| Bedroom | Main level | 10'6 x 13'8 |
| Ensuite | Main level | 9'3 x 8'0 |
| Primary Bedroom | Main level | 17'5 x 12'5 |
| Entrance | Main level | 9'10 x 12'3 |
Listing Information
- MLS®
- 1048775
- Listed
- September 9, 2026
- Time on market
- Listed today
- Data last synced
- September 9, 2026
Listing provided by: Real Broker · Data source: CREA DDF.
Description
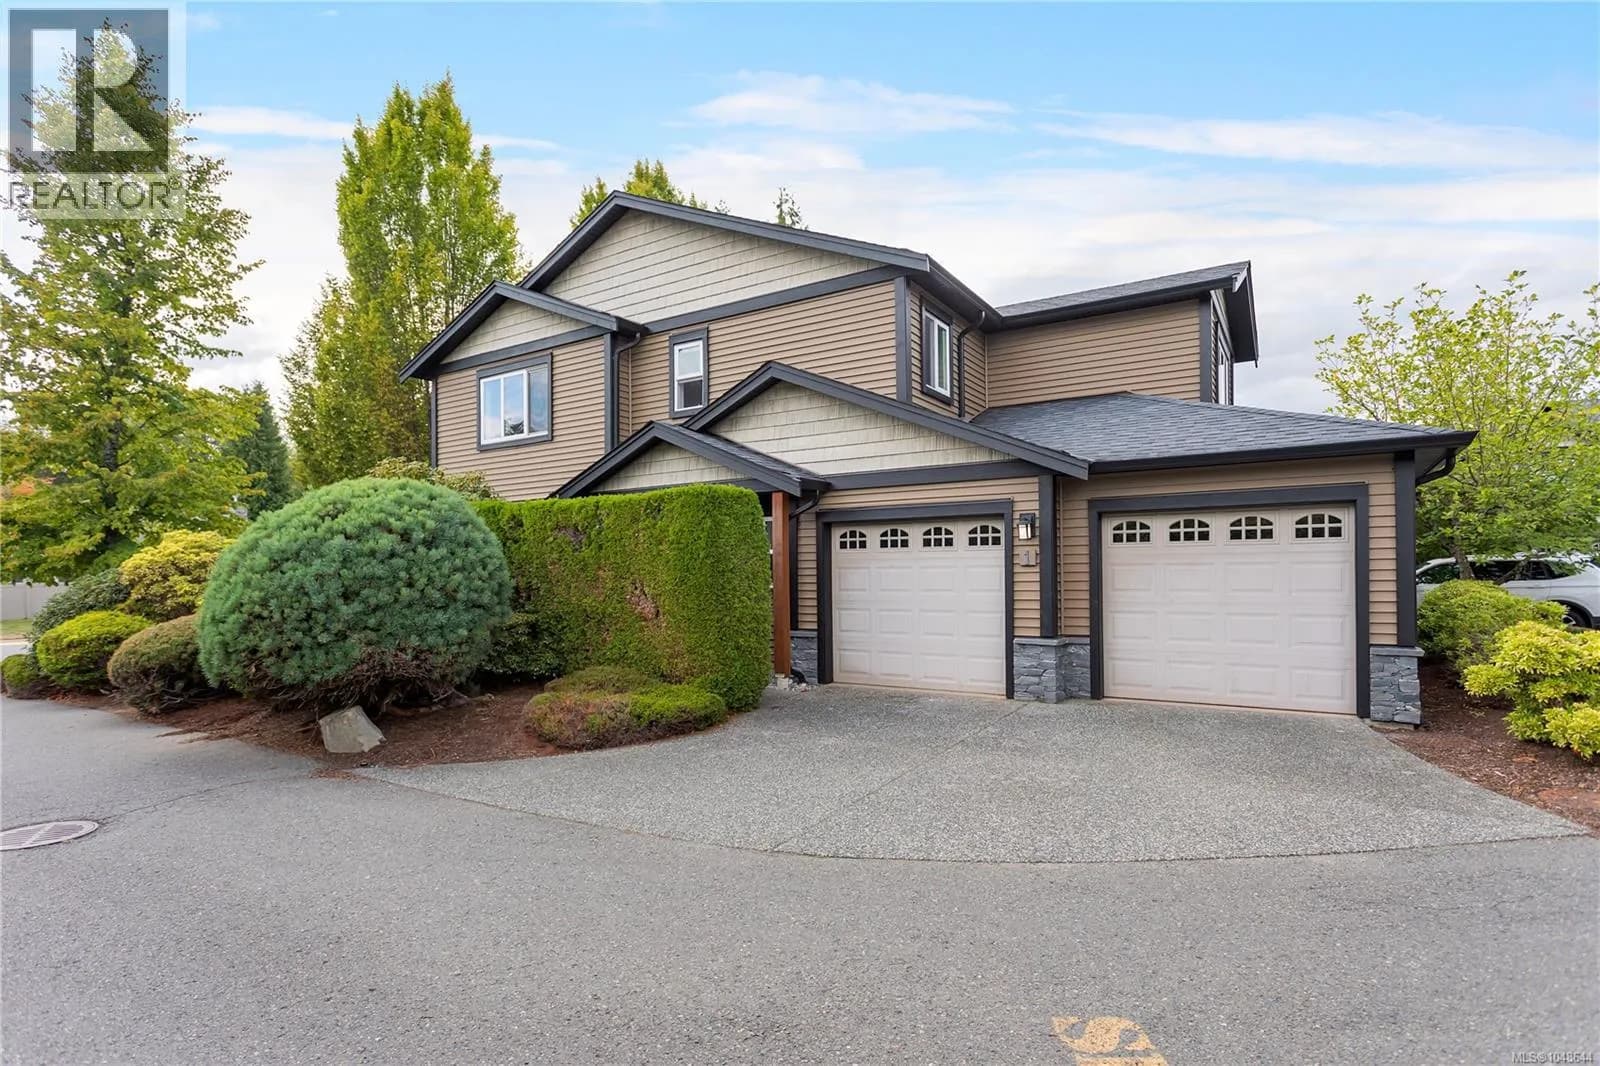
Imagine beginning each day with beautiful, panoramic ocean views from your own North Nanaimo patio home. Located in a quiet executive neighbourhood, this inviting 2-bedroom, 2-bathroom residence offers comfortable, low-maintenance living surrounded by some of Nanaimo’s most impressive coastal scenery. The unobstructed ocean views are showcased from a spacious deck — an exceptional setting for morning coffee, entertaining friends or enjoying a peaceful West Coast sunset. The private garden and patio area creates a second outdoor retreat, while the over-height crawl space provides generous storage for seasonal belongings, hobbies and everything you want close at hand. A single-car garage, excellent strata and convenient North Nanaimo location complete the package. For those looking to simplify without compromising on quality, privacy, outdoor living or breathtaking views, this is a home that makes everyday life feel a little more like a getaway. All measurements are approximate (id:63159)
Values & Trends
This listing
$545/sqft
Building average
—
No other active listings in this building
North Nanaimo average
$417/sqft
18 active listing(s)
Per-stall/locker dollar values aren't itemized in our data source — shown as included/not indicated only, not a fabricated estimate. $/sqft averages are computed live from other active listings, not a third-party model.
Location Insights
Weather

13°C
Partly Cloudy
Humidity 91%
Wind SW 2 km/h
Tonight

10°
Wednesday

23°
Wednesday night

14°
Thursday

19°
Thursday night

11°
Friday

17°
Source: Environment and Climate Change Canada.
Population
99,863
(2021 Census)
+10.3% since 2016
Density: 1,104.1/km²
Dwellings: 45,138
Median household income: $75,500
After-tax: $68,500
Immigrant population: 16.1%
Top countries of origin (% of total population)
- United Kingdom3.5% · 3,495
- China1.3% · 1,285
- United States of America1.2% · 1,155
- India1.1% · 1,075
- Philippines1% · 1,040
- Germany0.6% · 635
- Korea, South0.5% · 470
- Viet Nam0.5% · 455
Source: Statistics Canada, 2021 Census of Population.
Location Accessibility
Our own metric — not an official Walk Score®.
Amenities
11
1/9 categories nearby
Transit
—
Not enough data yet
How this is calculated
Amenities: points awarded per category (restaurants, cafes, grocery, parks, shopping, gyms, pharmacies, banks/ATMs, healthcare) based on distance to the nearest one — 3 points under 200m, 2 points under 500m, 1 point under 800m — summed across all 9 categories and scaled to 0–100.
Transit: based on the number of transit stops within 800m and their mode (SkyTrain weighted highest, then streetcar/ferry, then bus). This reflects stop type and count only — our data doesn't include how often a route actually runs, so frequency is never factored in.
Both scores depend on how much of the surrounding area has been synced from OpenStreetMap and TransLink's GTFS feed. A lower score can mean fewer amenities nearby, or simply that this area hasn't been fully synced yet — not a confident measurement of the location itself.
Nearby Schools
| School | Type | Distance |
|---|---|---|
| Frank J. Ney Elementary | Elementary | 155 m |
| Hammond Bay Elementary | Elementary | 1.6 km |
| Rutherford Elementary | Elementary | 2.4 km |
| Uplands Park Elementary | Elementary | 2.6 km |
| Rock City Elementary | Elementary | 2.9 km |
| Wellington Secondary | Secondary | 3.0 km |
| Randerson Ridge Elementary | Elementary | 3.0 km |
| Dover Bay Secondary | Elementary | 3.2 km |
Schools shown by distance from this property. This does not indicate school catchment or enrollment eligibility — contact the school district to confirm catchment boundaries.
Nearby Transit
No TransLink stops within an ~10-minute walk.
Nearby Places
Parks (5+)
- Williamson Road Park · 5250 Williamson Road188 m
- Fillinger Waterfront Park 2 · 4986 Fillinger Crescent303 m
- Harry Wipper Park · 5050 Hammond Bay Road315 m
- Carriage Way Park · 5093 Carriage Drive335 m
- Fillinger Waterfront Park 1371 m
Nearby places data: © OpenStreetMap contributors.
School district: Nanaimo-Ladysmith (SD68)
Similar Listings Nearby
Similar active properties nearby based on property type, price, and size.



Explore More Homes
Mortgage & Ownership Cost Calculator
Minimum required: 7.0% ($57,490) — 5% under $500K, 10% up to $1.5M, 20% at/above $1.5M.
Financial Ledger
Rates based on Bank of Canada benchmark data.
Financial Summary
Cash Needed at Closing
Minimum down payment: 5% on the first $500,000, 10% on the portion up to $1.5M, 20% at/above $1.5M. Stress test: OSFI's minimum qualifying rate, the greater of contract rate + 2% or 5.25% — this is what lenders require you to qualify at, not what you'll actually pay. Closing costs are a typical-range estimate, not a quote — actual legal fees vary. Verify all figures with a mortgage broker and lawyer before relying on them.