167 BROADOAKS Drive
Cambridge, BC N1T0B3
$899,000
Property Details
Property & Lot
- Sub-type
- House
- Style
- Other
- Stories
- 2
- Frontage
- 39 feet
R4
Ownership & Fees
- Property type
- Detached House
- Ownership
- Freehold
- Annual property tax
- $6,465
Interior
- Basement
- Finished, Full
- Heating
- Forced air, Natural gas
- Cooling / A/C
- Central air conditioning
- Fireplace
- None
- Appliances
- Washer, Refrigerator, Dishwasher, Stove, Dryer, Hood Fan
Exterior & Lot
- Exterior features
- Brick
- Lot features
- Conservation/green belt, Automatic Garage Door Opener
Building
- Foundation
- Poured Concrete
- Water source
- Municipal water
- Sewer
- Municipal sewage system
Parking
- Total spaces
- 4 — covered indicated
- Features
- Attached Garage
Room Dimensions
| Room | Level | Dimensions |
|---|---|---|
| Bedroom | Basement | 10'0'' x 13'5'' |
| Bedroom | Basement | 13'0'' x 8'1'' |
| 3pc Bathroom | Basement | 7'6'' x 5'1'' |
| Family room | Basement | 13'3'' x 14'3'' |
| 4pc Ensuite bath | Second level | 10'8'' x 7'4'' |
| Other | Second level | 5'7'' x 5'11'' |
| Primary Bedroom | Second level | 20'10'' x 11'3'' |
| 3pc Bathroom | Second level | 10'0'' x 5'6'' |
| Other | Second level | 5'2'' x 5'7'' |
| Bedroom | Second level | 14'7'' x 15'11'' |
| Other | Second level | 5'2'' x 4'11'' |
| Bedroom | Second level | 16'0'' x 10'9'' |
| Kitchen | Main level | 14'5'' x 11'7'' |
| Living room | Main level | 21'9'' x 16'4'' |
| Dining room | Main level | 13'0'' x 7'3'' |
| Laundry room | Main level | 6'9'' x 5'11'' |
| 2pc Bathroom | Main level | 6'9'' x 5'1'' |
| Living room | Main level | 13'3'' x 11'1'' |
| Foyer | Main level | 9'10'' x 6'5'' |
Listing Information
- MLS®
- 40856343
- Listed
- August 21, 2026
- Time on market
- On the market for 24 days
- Data last synced
- September 15, 2026
Data source: CREA DDF.
Description
PARK-SIDE LIVING IN EAST GALT! Welcome to this beautifully maintained, all-brick two-storey home in wonderful Branchton Park, offering approximately 3150 sq.ft. total living space, and an enviable setting backing directly onto a neighbourhood park and mature greenspace. This bright and spacious home delivers a functional layout with plenty of room for the whole family. The main floor features 9-ft ceilings, rich dark hardwood flooring, separate living and dining areas, and a comfortable great room with walk-out access to the backyard. The modern kitchen is finished with granite countertops, stainless steel appliances and durable ceramic tile flooring, while elegant iron spindle railings add a contemporary touch. Upstairs, three generously sized bedrooms each offer their own walk-in closet. The spacious primary suite features a large walk-in closet and private 4-pc ensuite, while two additional bedrooms share a second full bathroom. The professionally finished basement adds valuable extra living space, including 2 bedrooms and a 3-pc bath. Enjoy a private, fully fenced backyard with a covered deck and Gazebo, and an expansive interlocking stone patio with decorative contrasting inlay and ample space for outdoor entertaining. Location is exceptional, with grocery stores, restaurants, shopping, parks and everyday amenities all within easy reach. Families will love the added convenience of the brand new joint-use campus opening in September 2026, featuring Giinawind Public School and Guardian Angels Catholic Elementary School. With generous living space, a park-side setting and an outstanding East Galt location, this is a home designed to grow with your family for years to come. (id:63159)
Values & Trends
This listing
$285/sqft
Building average
—
No other active listings in this building
23 - Branchton Park average
$394/sqft
15 active listing(s)
Per-stall/locker dollar values aren't itemized in our data source — shown as included/not indicated only, not a fabricated estimate. $/sqft averages are computed live from other active listings, not a third-party model.
Location Insights
Weather
Nearest station: Guelph
13°C
—
Humidity 88%
Wind SE 2 km/h
Today

23°
Tonight

17°
Wednesday

26°
Wednesday night

12°
Thursday
25°
Thursday night

13°
Source: Environment and Climate Change Canada.
Nearby Schools
No schools found within a reasonable distance of this property.
Nearby Transit
No TransLink stops within an ~10-minute walk.
Similar Listings Nearby
Similar active properties nearby based on property type, price, and size.
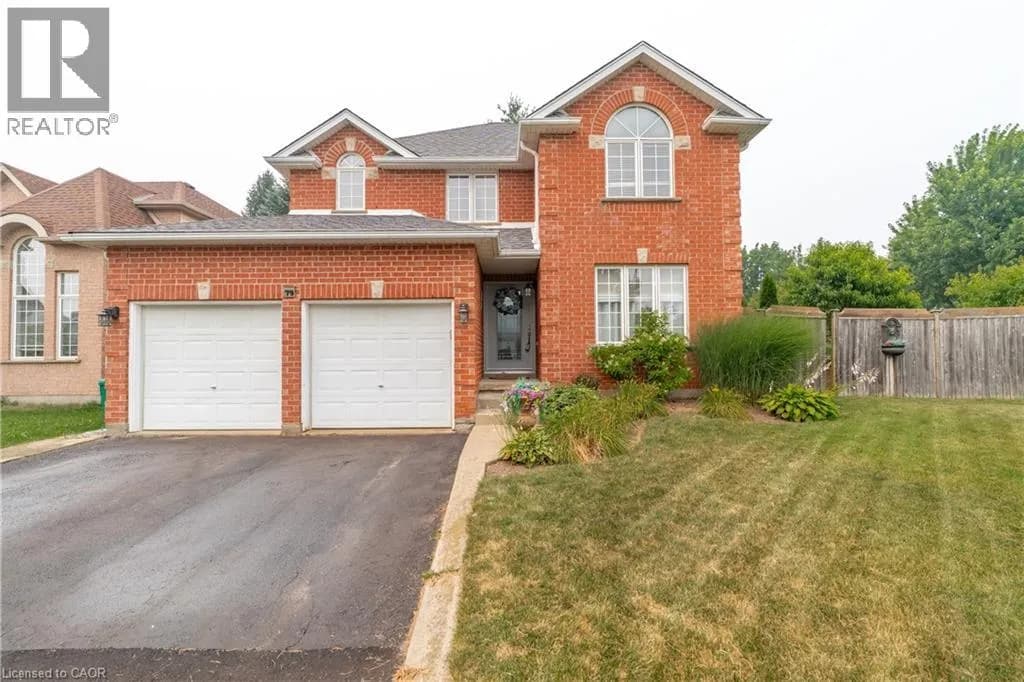
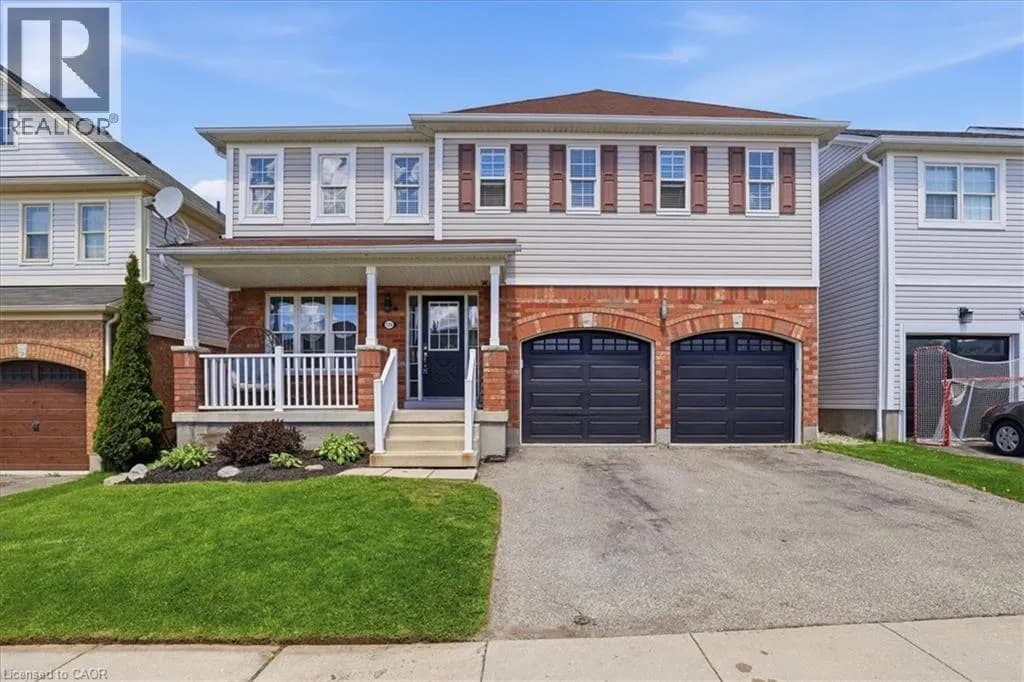
Explore More Homes
Mortgage & Ownership Cost Calculator
Minimum required: 7.2% ($64,900) — 5% under $500K, 10% up to $1.5M, 20% at/above $1.5M.
Financial Ledger
Rates based on Bank of Canada benchmark data.
Financial Summary
Cash Needed at Closing
Minimum down payment: 5% on the first $500,000, 10% on the portion up to $1.5M, 20% at/above $1.5M. Stress test: OSFI's minimum qualifying rate, the greater of contract rate + 2% or 5.25% — this is what lenders require you to qualify at, not what you'll actually pay. Closing costs are a typical-range estimate, not a quote — actual legal fees vary. Verify all figures with a mortgage broker and lawyer before relying on them.