2439 FERGUSON STREET
Red Bluff / Dragon Lake, BC V2J4W3
$499,900
Property Details
Property & Lot
- Sub-type
- House
- Style
- Split level entry
- Stories
- 2
- Lot size
- 0.5 acres
Ownership & Fees
- Property type
- Detached House
- Ownership
- Freehold
- Annual property tax
- $2,982.8 (2026)
Interior
- Basement
- Partially finished, N/A
- Heating
- Forced air, Natural gas
- Fireplace
- Yes (1)
- Appliances
- Washer, Refrigerator, Dishwasher, Stove, Dryer
Exterior & Lot
- Exterior features
- Vinyl siding
Building
- Foundation
- Concrete Perimeter
- Roof
- Asphalt shingle, Conventional
- Water source
- Drilled Well
- Parcel ID (PID)
- 010-680-411
Parking
- Features
- Carport, Open
Room Dimensions
| Room | Level | Dimensions |
|---|---|---|
| Living room | Main level | — |
| Kitchen | Main level | — |
| Dining room | Main level | — |
| Primary Bedroom | Main level | — |
| Bedroom 2 | Main level | — |
| Bedroom 3 | Main level | — |
| Family room | Basement | — |
| Utility room | Basement | — |
| Bedroom 4 | Basement | — |
| Bedroom 5 | Basement | — |
Listing Information
- MLS®
- R3160358
- Listed
- September 1, 2026
- Time on market
- On the market for 3 days
- Tax assessment year
- 2026
- Data last synced
- September 4, 2026
Listing provided by: Royal LePage Aspire Realty (Qsnl) · Data source: CREA DDF.
Description
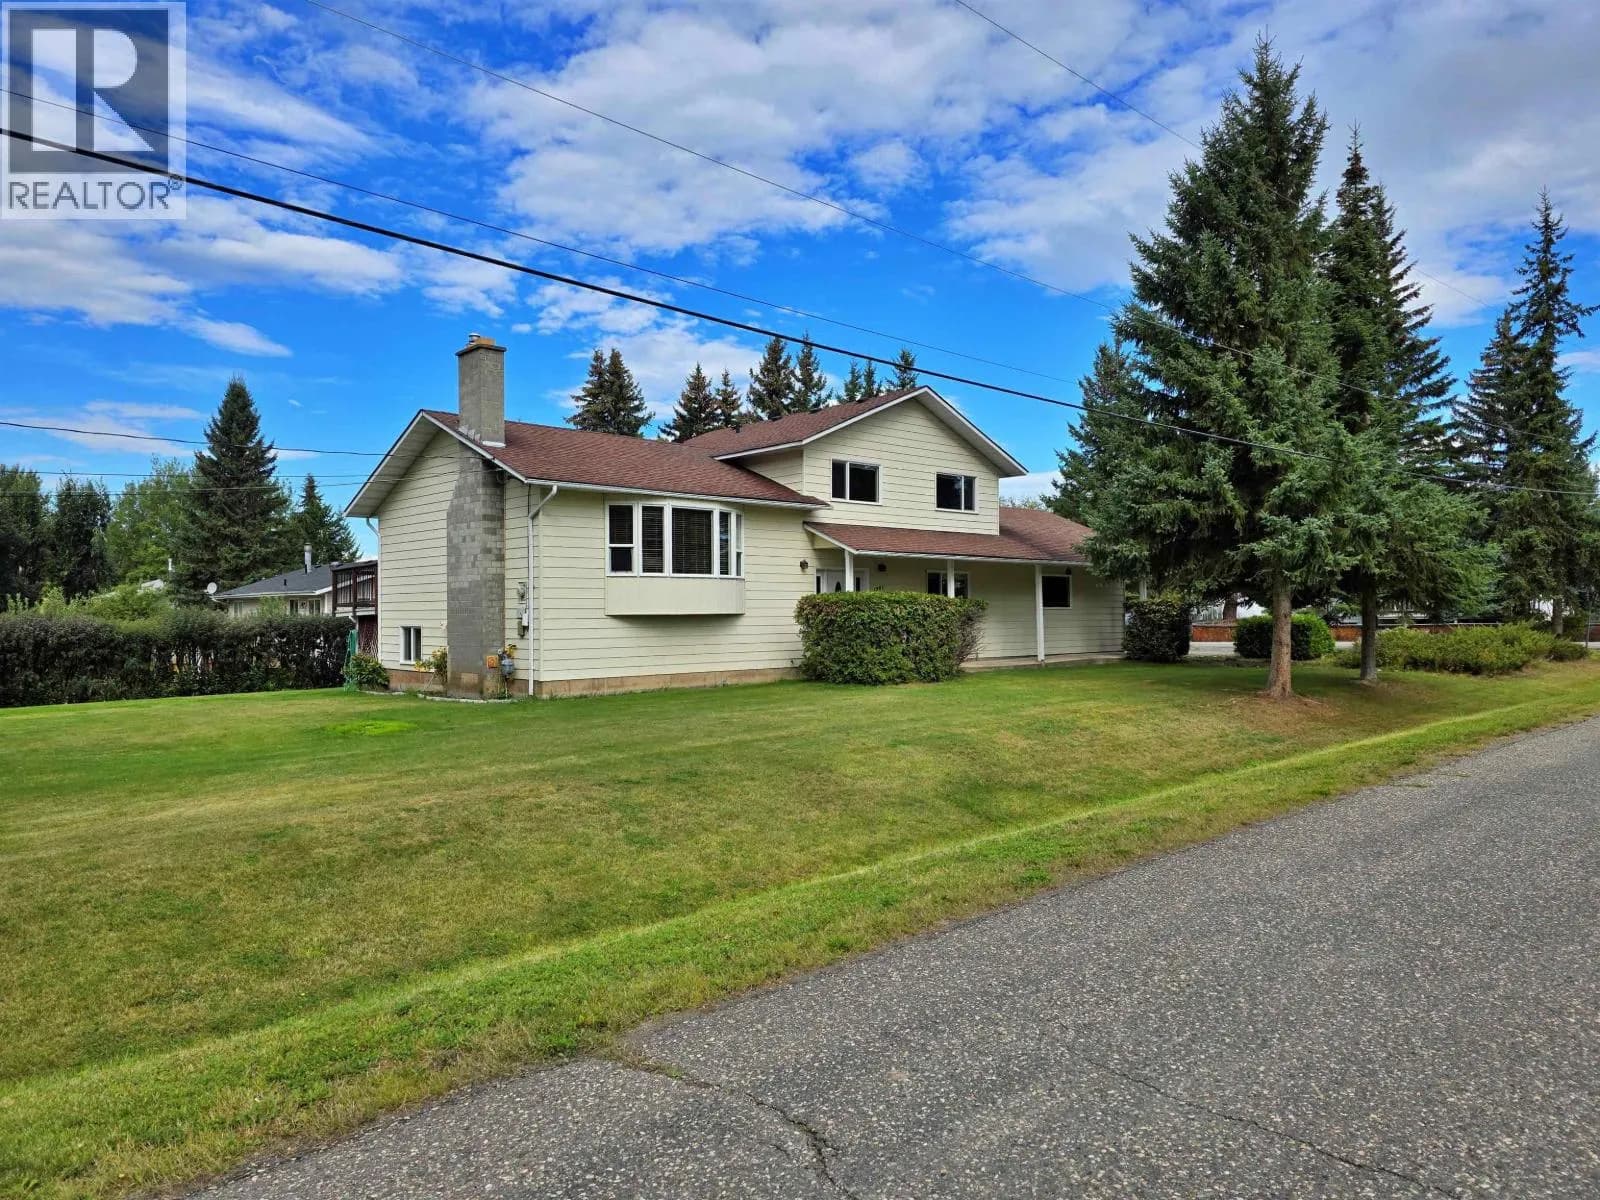
Welcome to 2439 Ferguson Street, a warm and welcoming 5-bedroom, 2-bathroom home sitting on a generous half-acre lot in South Quesnel. Offering 2,308 square feet of comfortable living space, this property gives your family room to grow both inside and out. The main floor features a bright living room centered around a cozy electric fireplace, alongside a spacious kitchen designed for real everyday life. Step out onto the covered deck to enjoy your morning coffee while overlooking a large, usable yard that is already set up and ready for your garden projects. Downstairs, you will find a versatile family room perfect for movie nights, kid space, or a home gym. Beyond the five true bedrooms, there is ample space outdoors for all your toys, including dedicated room to park your RV. (id:63159)
Values & Trends
This listing
$217/sqft
Building average
—
No other active listings in this building
Red Bluff / Dragon Lake average
$227/sqft
2 active listing(s)
Per-stall/locker dollar values aren't itemized in our data source — shown as included/not indicated only, not a fabricated estimate. $/sqft averages are computed live from other active listings, not a third-party model.
Location Insights
Weather
Nearest station: Quesnel

11°C
Mostly Cloudy
Humidity 74%
Wind NNE 8 km/h
Tonight

9°
Saturday

21°
Saturday night

8°
Sunday

22°
Sunday night

8°
Monday

22°
Source: Environment and Climate Change Canada.
Location Accessibility
Our own metric — not an official Walk Score®.
Amenities
11
2/9 categories nearby
Transit
—
Not enough data yet
How this is calculated
Amenities: points awarded per category (restaurants, cafes, grocery, parks, shopping, gyms, pharmacies, banks/ATMs, healthcare) based on distance to the nearest one — 3 points under 200m, 2 points under 500m, 1 point under 800m — summed across all 9 categories and scaled to 0–100.
Transit: based on the number of transit stops within 800m and their mode (SkyTrain weighted highest, then streetcar/ferry, then bus). This reflects stop type and count only — our data doesn't include how often a route actually runs, so frequency is never factored in.
Both scores depend on how much of the surrounding area has been synced from OpenStreetMap and TransLink's GTFS feed. A lower score can mean fewer amenities nearby, or simply that this area hasn't been fully synced yet — not a confident measurement of the location itself.
Nearby Schools
| School | Type | Distance |
|---|---|---|
| Lakeview Elementary | Elementary | 691 m |
| Quesnel Junior School | Middle | 796 m |
| Dragon Lake Elementary | Elementary | 1.5 km |
| Ecole Red Bluff Lhtako Elementary | Elementary | 1.8 km |
| Carson Elementary School | Elementary | 3.1 km |
| Mcnaughton Centre | Elementary | 4.1 km |
| North Cariboo Christian School(Independent) | Elementary/Middle | 4.4 km |
| Riverview Elementary | Elementary | 4.8 km |
Schools shown by distance from this property. This does not indicate school catchment or enrollment eligibility — contact the school district to confirm catchment boundaries.
Nearby Transit
No TransLink stops within an ~10-minute walk.
Nearby Places
Grocery (1)
- Extra Foods · 2335 Maple Drive296 m
Shopping (1)
- Walmart · 890 Rita Road608 m
Nearby places data: © OpenStreetMap contributors.
School district: Quesnel (SD28)
Similar Listings Nearby
Similar active properties nearby based on property type, price, and size.


Explore More Homes
Mortgage & Ownership Cost Calculator
Minimum required: 5.0% ($24,995) — 5% under $500K, 10% up to $1.5M, 20% at/above $1.5M.
Financial Ledger
Rates based on Bank of Canada benchmark data.
Financial Summary
Cash Needed at Closing
Minimum down payment: 5% on the first $500,000, 10% on the portion up to $1.5M, 20% at/above $1.5M. Stress test: OSFI's minimum qualifying rate, the greater of contract rate + 2% or 5.25% — this is what lenders require you to qualify at, not what you'll actually pay. Closing costs are a typical-range estimate, not a quote — actual legal fees vary. Verify all figures with a mortgage broker and lawyer before relying on them.