2626 MIDDLE BENCH Road
Keremeos, BC V0X1N2
$3,900,000
Property Details
Property & Lot
- Sub-type
- Other
- Stories
- 2
- Lot size
- 9.61 acres
Ownership & Fees
- Property type
- Other
- Ownership
- Freehold
- Annual property tax
- $5,318.5
Interior
- Heating
- Heat Pump, Forced air, See remarks, Other
- Cooling / A/C
- Central air conditioning, Heat Pump
- Fireplace
- Yes (2)
- Fireplace type
- Wood, Gas, Conventional, Unknown
- Flooring
- Hardwood, Laminate, Ceramic Tile, Linoleum
- Appliances
- Washer, Refrigerator, Oven - gas, Water purifier, Water softener, Range - Gas, Dishwasher, Dryer, Hood Fan
Exterior & Lot
- Exterior features
- Stone
- View
- Mountain view, River view, Valley view, Unknown
- Waterfront
- Waterfront on creek
- Lot features
- Level lot, Private setting, Treed, Central island, Jacuzzi bath-tub, Three Balconies
- Fencing
- Fence, Page Wire
Building
- Roof
- Metal, Unknown
- Water source
- Irrigation District
- Utilities
- Water, Sewer, Natural Gas, Electricity, Cable, Telephone
- Security
- Sprinkler System-Fire, Controlled entry, Smoke Detector Only
- Parcel ID (PID)
- 008-612-382
Parking
- Total spaces
- 17 — covered indicated
- Features
- Detached Garage, Stall, Oversize, See Remarks, Additional Parking
Room Dimensions
| Room | Level | Dimensions |
|---|---|---|
| Kitchen | Second level | 22'0'' x 20'0'' |
| Pantry | Second level | 5'6'' x 7'6'' |
| Office | Second level | 8'0'' x 10'6'' |
| Dining room | Second level | 12'0'' x 20'0'' |
| Bedroom | Second level | 11'0'' x 12'0'' |
| Bedroom | Second level | 11'0'' x 12'0'' |
| 3pc Bathroom | Second level | 8'0'' x 11'0'' |
| Primary Bedroom | Second level | 16'5'' x 15'6'' |
| 4pc Ensuite bath | Second level | 12'0'' x 14'0'' |
| Other | Second level | 6'0'' x 6'0'' |
| Living room | Second level | 31'0'' x 17'0'' |
| Library | Main level | 10'0'' x 16'0'' |
| Foyer | Main level | 31'0'' x 16'0'' |
| 3pc Bathroom | Main level | 8'0'' x 9'0'' |
| Living room | Main level | 22'0'' x 21'0'' |
| Hobby room | Main level | 22'0'' x 21'0'' |
| Other | Main level | 21'0'' x 9'6'' |
Listing Information
- MLS®
- 10355076
- Listed
- July 7, 2025
- Time on market
- On the market for 432 days
- Data last synced
- September 13, 2026
Listing provided by: Easy List Realty · Data source: CREA DDF.
Description
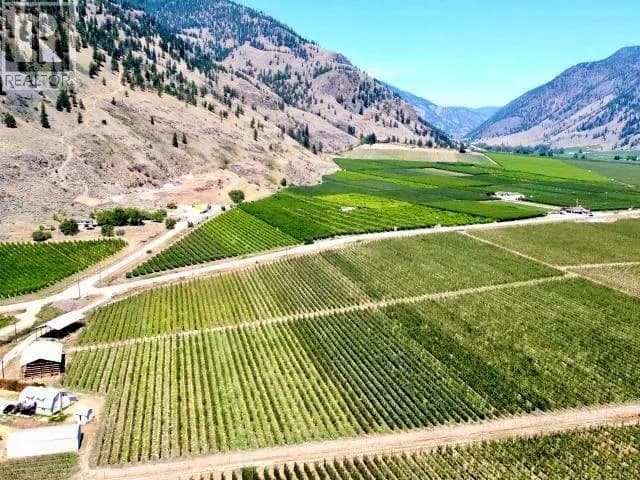
For more information click the brochure button. Beautiful property in the Similkameen Valley near Keremeos. This large timber-frame home features a metal roof, gas heat, heat pump, solar hot water, and a 30-panel solar grid with meter connection. Thermostat and greenhouse systems are accessible by phone. Ground-level entry leads to a grand foyer and an open-concept kitchen perfect for entertaining, with stainless steel appliances including a 36"" six-burner gas stove. Upstairs offers vaulted ceilings with tile and hardwood floors. Potential for a main floor suite or B&B with minimal changes—ideal for multi-generational living. Large garage/shop includes a rooftop patio. Greenhouse grows tropical fruit and is fully automated. Room potentially for a second home or carriage house. Property has 7 acres of producing cherries, creek with concrete bridge, and two road frontages with water/power access. Irrigation and domestic water supplied by the Irrigation District. Enjoy horseback riding, fishing, and hiking without leaving the area. Quiet, dry climate with minimal snowfall and mild falls. Snow melts quickly on the paved driveway. Eligible for crop insurance, AgriInvest, and replant programs. Includes tractor, flail mower, tiller, pallet forks, man lift, and totes. A one-of-a-kind property! (id:63159)
Values & Trends
This listing
$884/sqft
Building average
—
No other active listings in this building
Keremeos average
$351/sqft
23 active listing(s)
Per-stall/locker dollar values aren't itemized in our data source — shown as included/not indicated only, not a fabricated estimate. $/sqft averages are computed live from other active listings, not a third-party model.
Location Insights
Weather
Nearest station: Penticton

17°C
Mostly Cloudy
Humidity 53%
Wind NNW 6 km/h
Today

20°
Tonight

10°
Monday

23°
Monday night
11°
Tuesday

20°
Tuesday night

9°
Source: Environment and Climate Change Canada.
Population
1,608
(2021 Census)
+7.1% since 2016
Density: 769.4/km²
Dwellings: 852
Median household income: $53,200
After-tax: $50,400
Immigrant population: 14.1%
Top countries of origin (% of total population)
- United Kingdom2.5% · 40
- United States of America2.2% · 35
- Germany0.6% · 10
Source: Statistics Canada, 2021 Census of Population.
Nearby Schools
| School | Type | Distance |
|---|---|---|
| Similkameen Secondary Alt | Secondary | 1.2 km |
| Similkameen Elem-Secondary | K-12 | 1.2 km |
| Cawston Primary School | Elementary | 4.6 km |
| Oliver Elementary | Elementary | 18.2 km |
| Southern Okanagan Secondary | Secondary | 18.3 km |
| Southern Okanagan Alt | Secondary | 18.3 km |
| Tuc-el-Nuit Elementary | Elementary | 18.5 km |
| Senpaq'cin School(Independent) | Elementary | 20.5 km |
Schools shown by distance from this property. This does not indicate school catchment or enrollment eligibility — contact the school district to confirm catchment boundaries.
Nearby Transit
No TransLink stops within an ~10-minute walk.
School district: Okanagan-Similkameen (SD53)
Similar Listings Nearby
Similar active properties nearby based on property type, price, and size.
Explore More Homes
Mortgage & Ownership Cost Calculator
Minimum required: 20.0% ($780,000) — 5% under $500K, 10% up to $1.5M, 20% at/above $1.5M.
Financial Ledger
Rates based on Bank of Canada benchmark data.
Financial Summary
Cash Needed at Closing
Minimum down payment: 5% on the first $500,000, 10% on the portion up to $1.5M, 20% at/above $1.5M. Stress test: OSFI's minimum qualifying rate, the greater of contract rate + 2% or 5.25% — this is what lenders require you to qualify at, not what you'll actually pay. Closing costs are a typical-range estimate, not a quote — actual legal fees vary. Verify all figures with a mortgage broker and lawyer before relying on them.