278 THOMAS SLEE Drive
Kitchener, BC N2P0B8
$999,900
Property Details
Property & Lot
- Sub-type
- House
- Style
- Contemporary
- Stories
- 2
- Frontage
- 61 feet
RES-4
Ownership & Fees
- Property type
- Detached House
- Ownership
- Freehold
- Annual property tax
- $6,837.56
Interior
- Basement
- Finished, Full
- Heating
- Forced air, Natural gas
- Cooling / A/C
- Central air conditioning
- Fireplace
- None
- Appliances
- Water softener
Exterior & Lot
- Exterior features
- Brick, Stone, Vinyl siding
- Lot features
- Automatic Garage Door Opener, In-Law Suite
Building
- Foundation
- Poured Concrete
- Water source
- Municipal water
- Sewer
- Municipal sewage system
Parking
- Total spaces
- 6 — covered indicated
- Features
- Attached Garage
Room Dimensions
| Room | Level | Dimensions |
|---|---|---|
| 3pc Bathroom | Basement | — |
| Mud room | Main level | 12'4'' x 7'3'' |
| 2pc Bathroom | Main level | — |
| Foyer | Main level | 7'3'' x 17'2'' |
| Kitchen | Main level | 8'11'' x 18'7'' |
| Dining room | Main level | 11'3'' x 10'5'' |
| Living room | Main level | 20'2'' x 11'2'' |
| Family room | Second level | 23'9'' x 15'5'' |
| Bedroom | Second level | 11'11'' x 13'1'' |
| Laundry room | Second level | 7'2'' x 11'9'' |
| Primary Bedroom | Second level | 11'6'' x 17'1'' |
| 5pc Ensuite bath | Second level | — |
| 4pc Bathroom | Second level | — |
| Bedroom | Second level | 9'1'' x 12'11'' |
| Bedroom | Second level | 10'0'' x 15'4'' |
| Recreation room | Basement | 15'3'' x 22'7'' |
| Kitchen | Basement | 8'0'' x 10'1'' |
Listing Information
- MLS®
- 40861338
- Listed
- September 9, 2026
- Time on market
- On the market for 5 days
- Data last synced
- September 15, 2026
Listing provided by: RE/MAX TWIN CITY FAISAL SUSIWALA REALTY · Data source: CREA DDF.
Description
THE ULTIMATE DOON SOUTH HOME! From the moment you arrive at 278 Thomas Slee Drive, this Doon South executive home commands attention with it's triple garage. Step past the covered porch into an expansive main level bathed in natural light, where crisp pot lighting, tailored trim work, and California shutters create an immediate sense of warmth. At the heart of the home, the kitchen is crafted for effortless hosting, boasting stainless steel appliances, a generous pantry, and a center island overlooking the open dining area. Flow naturally into the living room, where evenings are best spent gathered around the fireplace framed by a floor-to-ceiling stone feature wall. When warm weather arrives, glass sliders invite you outside to the expansive deck, a covered gazebo, and a fully fenced yard. Upstairs, the home unfolds into a private family haven centered around a second living room with soaring, airy ceilings, the ultimate retreat for movie nights, quiet reading, or homework sessions. Practicality meets luxury on the upper levels, which feature 4 spacious bedrooms, an oversized 4pc bathroom, and laundry. The primary suite serves as a tranquil end-of-day sanctuary, highlighted by a spa-inspired 5pc ensuite complete with a deep corner jacuzzi tub, separate glass-enclosed shower, and generous vanity. Downstairs, the fully finished basement delivers remarkable versatility for extended families, in-laws, or independent teenagers needing their own space. This level features a generous recreation and lounge room illuminated by recessed lighting, a crisp full bathroom, and a fully appointed second kitchen with shaker cabinetry.* With layout options to easily establish a private entrance directly through the garage.* With over 3,000sqft of meticulously planned living space, exceptional upgrades, and quick access to top-tier schools, nature trails, and Highway 401, this Doon South residence is perfect for a growing family. *Virtually Staged Photos* (id:63159)
Values & Trends
This listing
$323/sqft
Building average
—
No other active listings in this building
335 - Pioneer Park/Doon/Wyldwoods average
$385/sqft
61 active listing(s)
Per-stall/locker dollar values aren't itemized in our data source — shown as included/not indicated only, not a fabricated estimate. $/sqft averages are computed live from other active listings, not a third-party model.
Location Insights
Weather
Nearest station: Kitchener-Waterloo

11°C
Cloudy
Humidity 92%
Wind ENE calm km/h
Today

23°
Tonight

17°
Wednesday

26°
Wednesday night

12°
Thursday
25°
Thursday night

13°
Source: Environment and Climate Change Canada.
Nearby Schools
No schools found within a reasonable distance of this property.
Nearby Transit
No TransLink stops within an ~10-minute walk.
Similar Listings Nearby
Similar active properties nearby based on property type, price, and size.
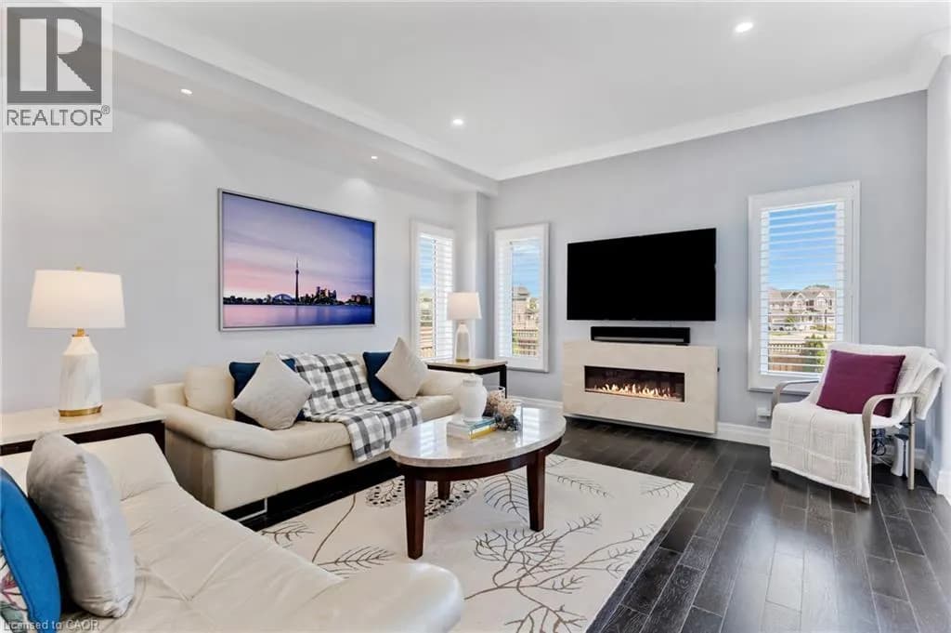
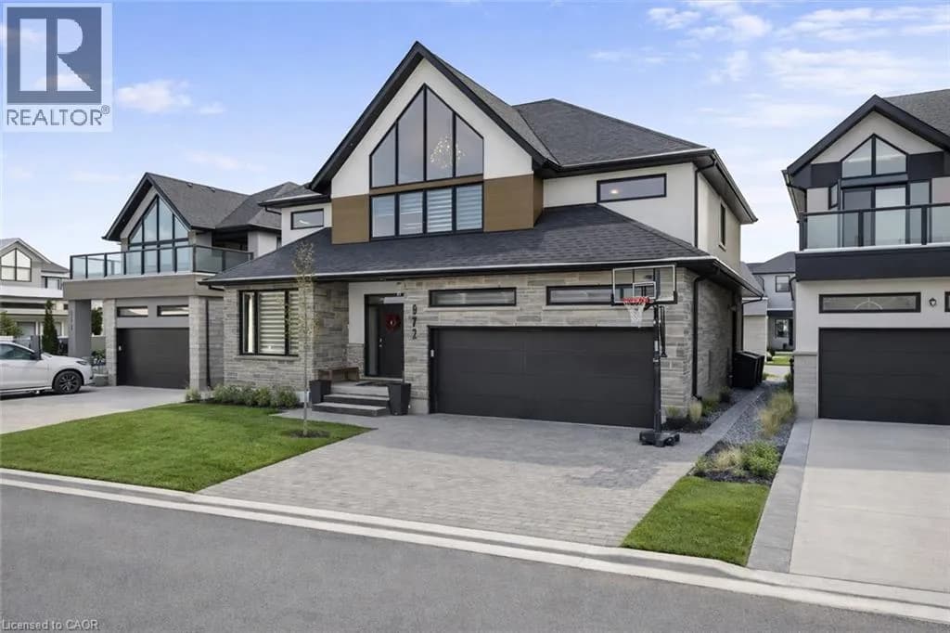
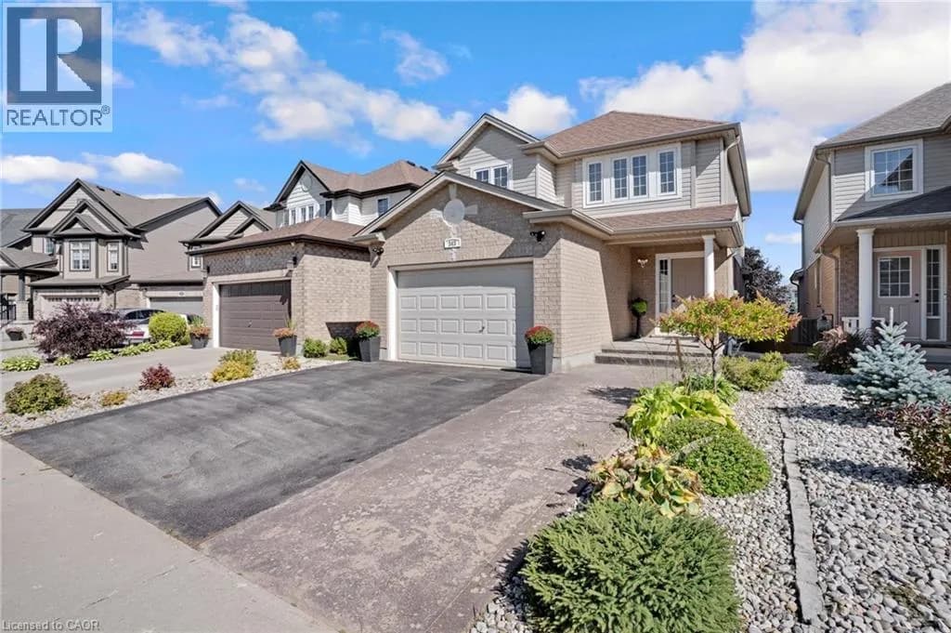
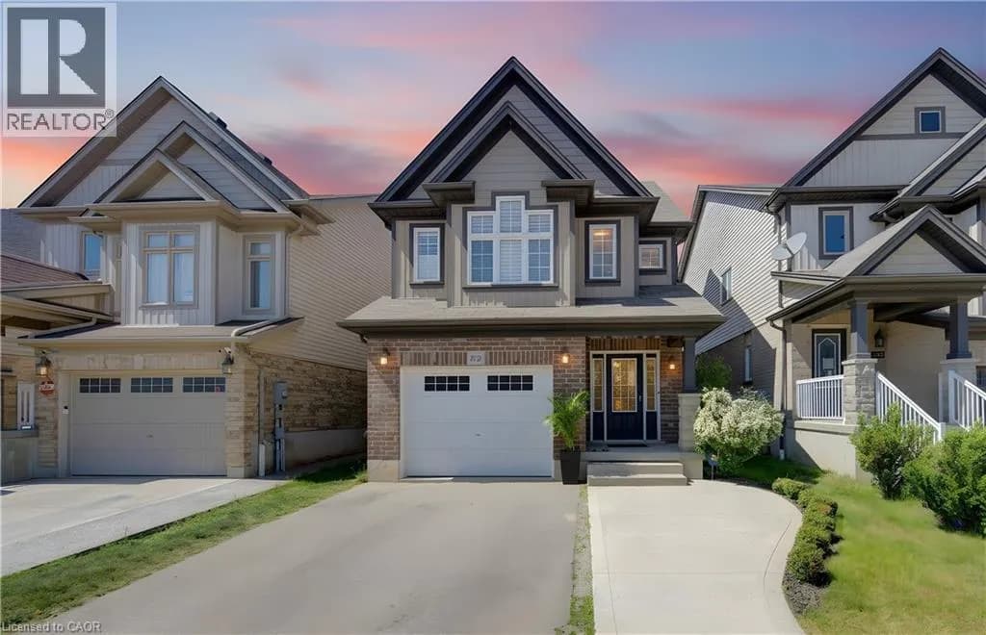
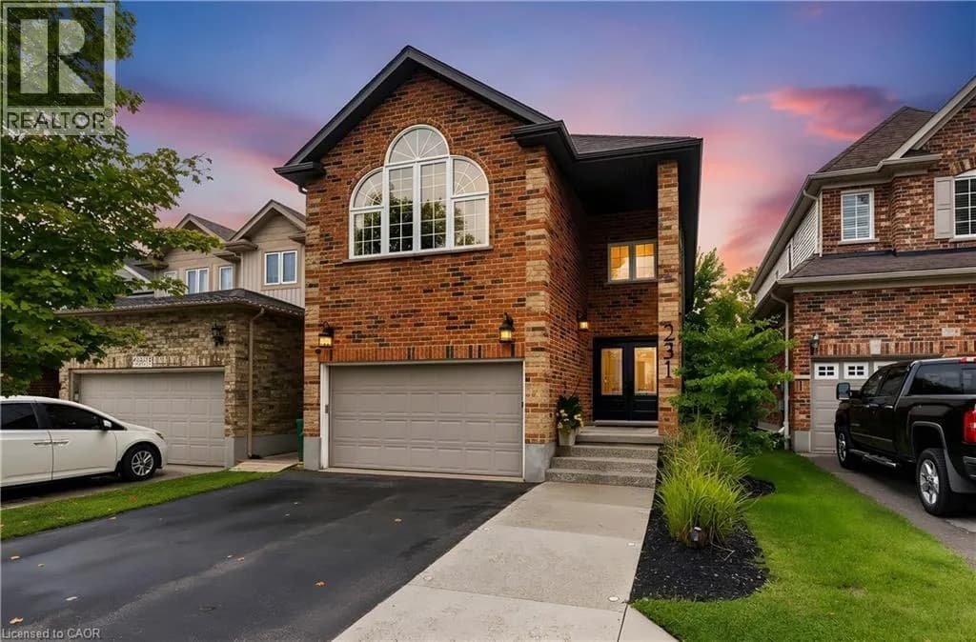
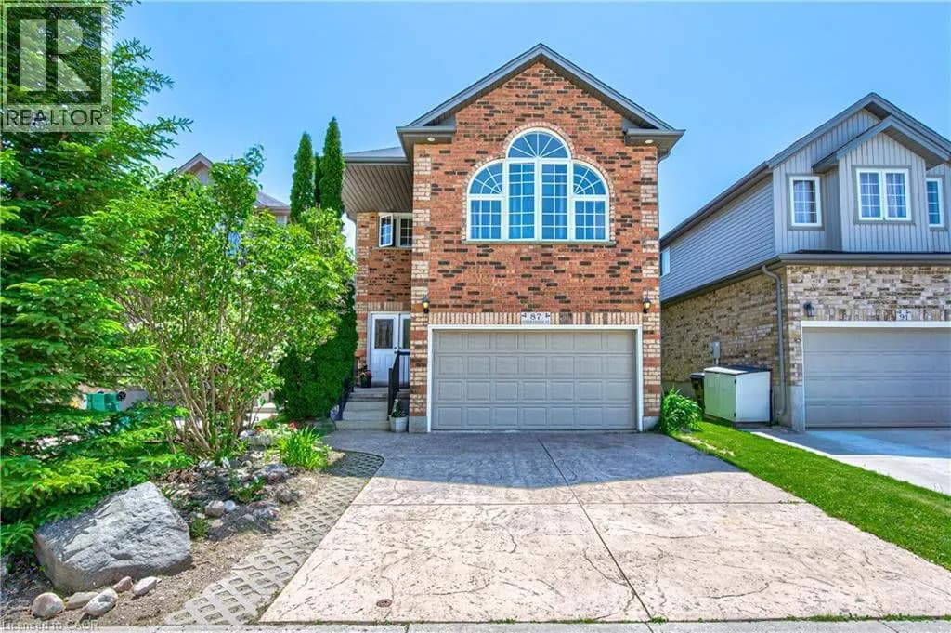
Explore More Homes
Mortgage & Ownership Cost Calculator
Minimum required: 7.5% ($74,990) — 5% under $500K, 10% up to $1.5M, 20% at/above $1.5M.
Financial Ledger
Rates based on Bank of Canada benchmark data.
Financial Summary
Cash Needed at Closing
Minimum down payment: 5% on the first $500,000, 10% on the portion up to $1.5M, 20% at/above $1.5M. Stress test: OSFI's minimum qualifying rate, the greater of contract rate + 2% or 5.25% — this is what lenders require you to qualify at, not what you'll actually pay. Closing costs are a typical-range estimate, not a quote — actual legal fees vary. Verify all figures with a mortgage broker and lawyer before relying on them.