302 2469 Gateway Rd
Langford, BC V9B6R7
$499,900
Property Details
Property & Lot
- Sub-type
- Apartment
- Lot size
- 1,048 square feet
- Zoning
- Residential
Ownership & Fees
- Property type
- Condo / Apartment
- Ownership
- Strata
- Strata / maintenance fee
- $417/mo
- Annual property tax
- $3,041.19
Interior
- Heating
- Heat Pump, Baseboard heaters
- Cooling / A/C
- Air Conditioned
- Fireplace
- None
- Appliances
- Washer, Refrigerator, Dishwasher, Dryer, Microwave
Exterior & Lot
- View
- City view
- Lot features
- Central location, Other
Building
- Parcel ID (PID)
- 031-796-281
Parking
- Total spaces
- 1
Restrictions & Policies
- Pets
- Allowed with restrictions
As reported by the listing board — always confirm current bylaws with the strata or landlord before relying on this.
Room Dimensions
| Room | Level | Dimensions |
|---|---|---|
| Laundry room | Main level | 12'6 x 7'9 |
| Balcony | Main level | 7'8 x 9'6 |
| Bathroom | Main level | 9'3 x 7'10 |
| Bedroom | Main level | 11'5 x 9'10 |
| Ensuite | Main level | 12'6 x 7'9 |
| Primary Bedroom | Main level | 16'2 x 9'11 |
| Living room/Dining room | Main level | 16'2 x 12'0 |
| Kitchen | Main level | 14'1 x 14'1 |
| Entrance | Main level | 6'0 x 3'11 |
Listing Information
- MLS®
- 1048304
- Listed
- September 1, 2026
- Time on market
- On the market for 11 days
- Data last synced
- September 8, 2026
Listing provided by: Royal LePage Coast Capital - Oak Bay · Data source: CREA DDF.
Description
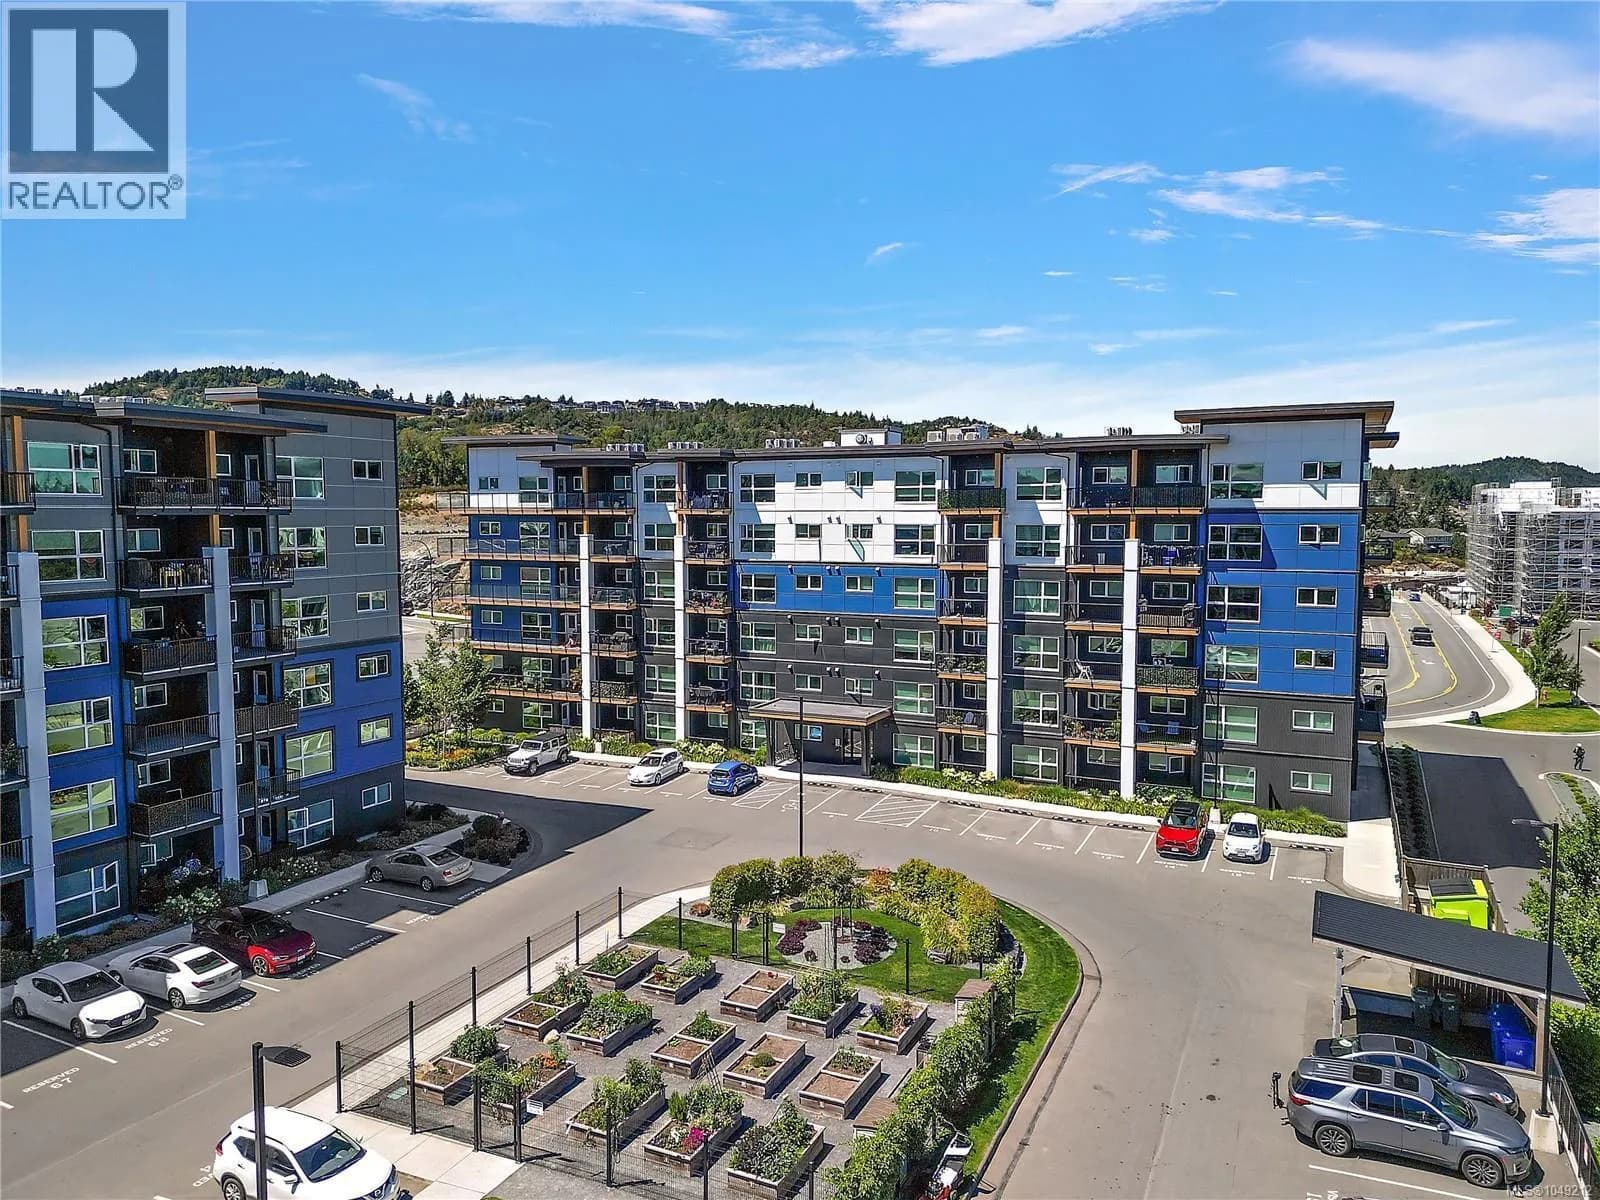
Welcome to SkyGate, where modern design, exceptional amenities, and a vibrant sense of community come together. This bright 2-bedroom, 2-bathroom corner residence features soaring 9' ceilings, expansive windows, and a sun-filled open-concept layout. Enjoy quartz countertops, stainless steel appliances, luxury vinyl plank flooring, LED lighting, and a spacious in-suite pantry/laundry room. Thoughtfully designed for comfort, the home offers wall-to-wall soundproofing, leak detection, an energy-efficient heat pump, and low utility costs, with hot water included in the strata fees. Residents enjoy an impressive collection of amenities including a fitness studio, rooftop terrace, social lounge, community gardens, dog run, secure underground EV charging, and bike storage. Ideally located near shopping, dining, parks, and everyday conveniences—this is modern living with everything you need right at your doorstep. (id:63159)
Values & Trends
This listing
$512/sqft
Building average
$630/sqft
1 active listing(s)
Florence Lake average
$576/sqft
44 active listing(s)
Per-stall/locker dollar values aren't itemized in our data source — shown as included/not indicated only, not a fabricated estimate. $/sqft averages are computed live from other active listings, not a third-party model.
Location Insights
Weather
Nearest station: Esquimalt
17°C
—
Humidity 66%
Wind WSW 12 km/h
Tonight

12°
Sunday

18°
Sunday night
12°
Monday

17°
Monday night
11°
Tuesday

20°
Source: Environment and Climate Change Canada.
Population
46,584
(2021 Census)
+31.8% since 2016
Density: 1,124.4/km²
Dwellings: 19,968
Median household income: $93,000
After-tax: $82,000
Immigrant population: 15.8%
Top countries of origin (% of total population)
- United Kingdom2.5% · 1,165
- Philippines2.2% · 1,005
- India1.4% · 655
- United States of America1.1% · 520
- China0.8% · 380
- Korea, South0.5% · 230
- Viet Nam0.4% · 170
- Germany0.4% · 165
Source: Statistics Canada, 2021 Census of Population.
Nearby Schools
| School | Type | Distance |
|---|---|---|
| Lakewood Elementary | Elementary | 763 m |
| Millstream Elementary | Elementary | 821 m |
| Ruth King Elementary | Elementary | 868 m |
| Spencer Middle School | Middle | 1.4 km |
| Savory Elementary | Elementary | 1.8 km |
| Crystal View Elementary | Elementary | 1.9 km |
| David Cameron Elementary | Elementary | 1.9 km |
| Belmont Secondary | Elementary | 2.8 km |
Schools shown by distance from this property. This does not indicate school catchment or enrollment eligibility — contact the school district to confirm catchment boundaries.
Nearby Transit
No TransLink stops within an ~10-minute walk.
Nearby Places
Restaurants (5+)
- Milestones485 m
- The Rack West Coast Bistro · 2345 Millstream Road521 m
- Steve's Poke Bar526 m
- Persimmon Tree530 m
- Mr Mikes · 985 Whirlaway Crescent683 m
Cafes (4)
- Tim Hortons289 m
- Starbucks291 m
- Serious Coffee446 m
- Starbucks · 701 Treanor Avenue461 m
Grocery (2)
- Save-On-Foods · 759 McCallum Road205 m
- The Market Store514 m
Parks (5+)
- Costco Park261 m
- Sunshine Park · 691 Sunshine Terrace396 m
- Arncote Park · 858 Arncote Avenue550 m
- Unnamed559 m
- Unnamed566 m
Shopping (1)
- Marshall's449 m
Pharmacies (3)
- Costco Pharmacy182 m
- Pharmasave443 m
- Forbes Pharmacy513 m
Healthcare (4)
- Parkway Physiotherapy & Performance Centre428 m
- Wheelhouse Integrative Medical Clinic500 m
- Energy Health Clinic526 m
- Eye Etiquette529 m
Nearby places data: © OpenStreetMap contributors.
School district: Sooke (SD62)
Similar Listings Nearby
Similar active properties nearby based on property type, price, and size.




Explore More Homes
Mortgage & Ownership Cost Calculator
Minimum required: 5.0% ($24,995) — 5% under $500K, 10% up to $1.5M, 20% at/above $1.5M.
Financial Ledger
Rates based on Bank of Canada benchmark data.
Financial Summary
Cash Needed at Closing
Minimum down payment: 5% on the first $500,000, 10% on the portion up to $1.5M, 20% at/above $1.5M. Stress test: OSFI's minimum qualifying rate, the greater of contract rate + 2% or 5.25% — this is what lenders require you to qualify at, not what you'll actually pay. Closing costs are a typical-range estimate, not a quote — actual legal fees vary. Verify all figures with a mortgage broker and lawyer before relying on them.