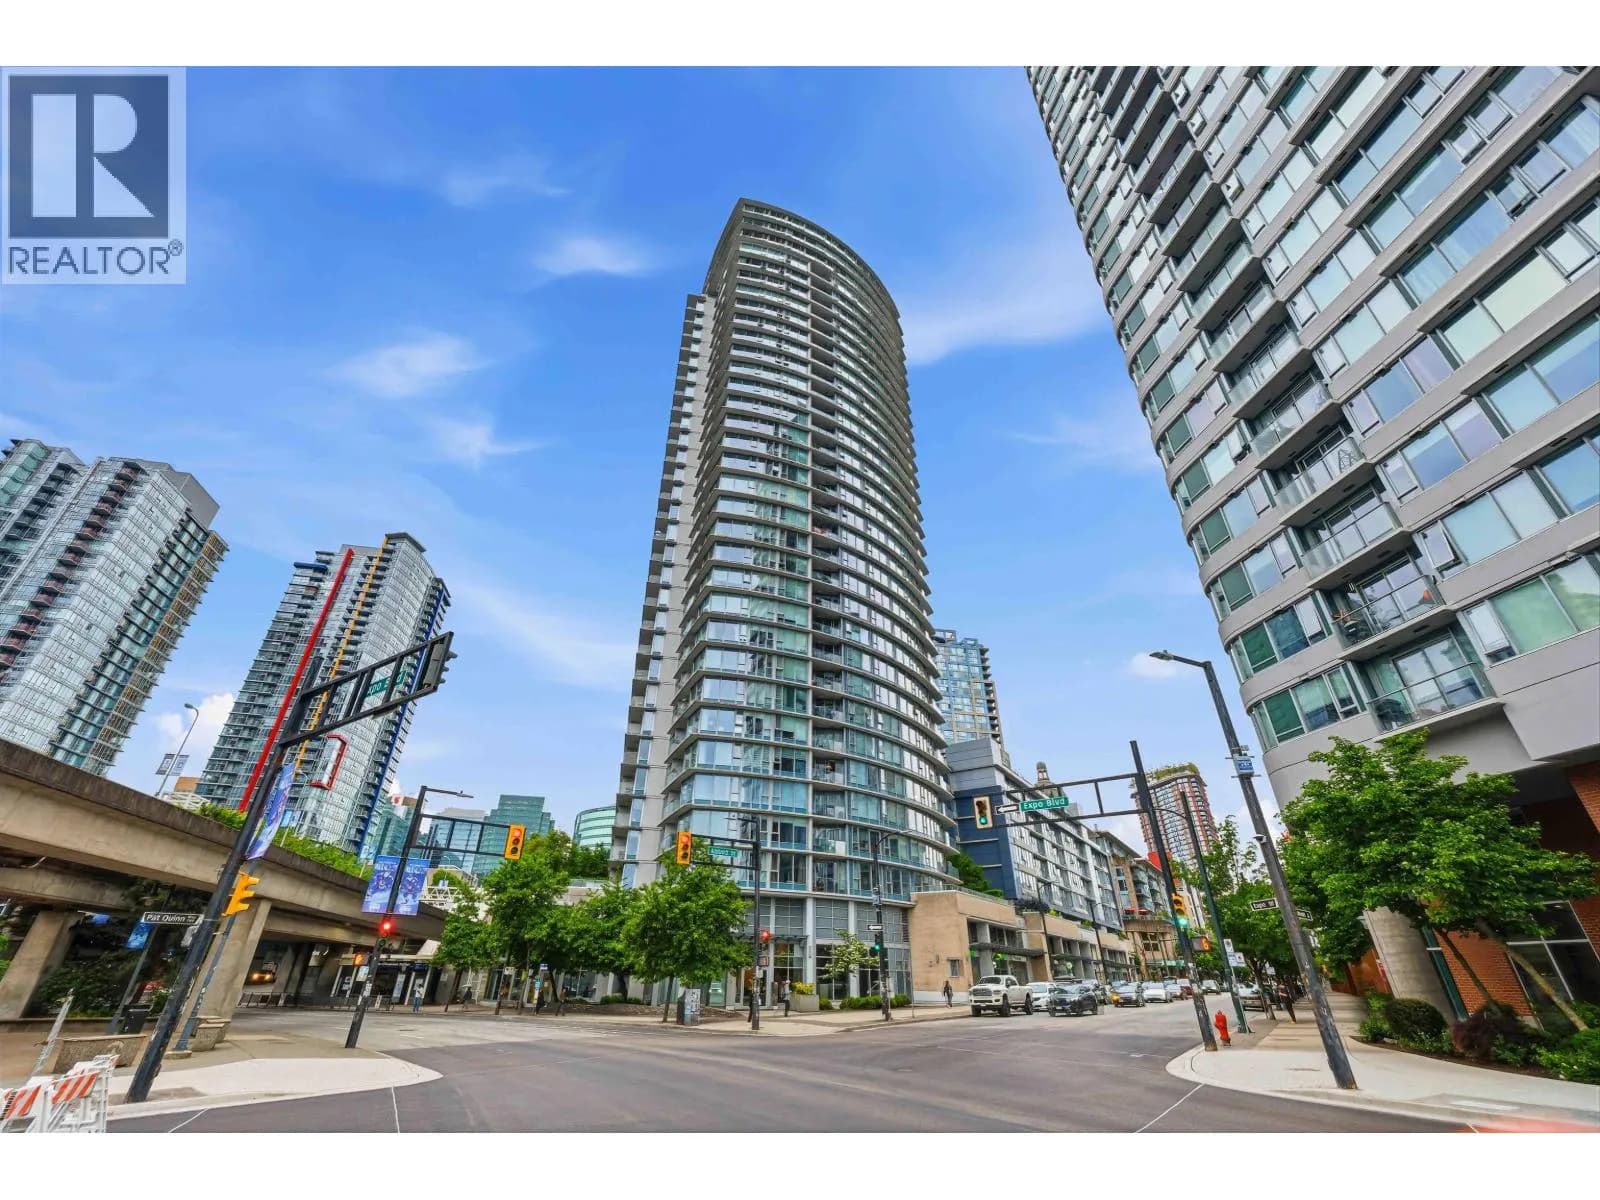
3101 688 ABBOTT STREET
Vancouver, BC V6B0B9
$1,018,000
Amenities
Also listed: Recreation Centre, Laundry - In Suite
Property Details
Property & Lot
- Sub-type
- Apartment
- Frontage
- 0 feet
Ownership & Fees
- Property type
- Condo / Apartment
- Ownership
- Strata
- Strata / maintenance fee
- $733/mo
- Annual property tax
- $3,143.22 (2025)
Interior
- Heating
- Baseboard heaters, Hot Water
- Fireplace
- None
- Appliances
- All
Exterior & Lot
- View
- View
- Pool
- Indoor pool
- Lot features
- Central location, Elevator
Building
- Security
- Smoke Detectors, Sprinkler System-Fire
- Parcel ID (PID)
- 027-050-084
Parking
- Total spaces
- 2
Restrictions & Policies
- Pets
- Allowed with restrictions
As reported by the listing board — always confirm current bylaws with the strata or landlord before relying on this.
Listing Information
- MLS®
- R3162886
- Listed
- September 9, 2026
- Time on market
- On the market for 5 days
- Tax assessment year
- 2025
- Data last synced
- September 13, 2026
Listing provided by: Sutton Group-West Coast Realty · Data source: CREA DDF.
Description
Introducing Firenze II, located in the bustling heart of downtown Vancouver. This bright and expansive 2-bedroom, 2-bathroom apartment located on the 31st floor offers unparalleled views of False Creek, Rogers Arena, BC Place, and the majestic North Shore Mountains. Conveniently located near public transit, shopping destinations, top-notch restaurants, and vibrant entertainment options. Immerse yourself in hotel like amenities with access to a 25-meter indoor pool, sauna, hot tub, fitness centre, serene garden courtyard, and round-the-clock security/concierge services. This unit not only offers an exceptional living space but also an excellent opportunity for rental income. Short Term Rentals are Allowed! (id:63159)
Values & Trends
This listing
$1,070/sqft
Building average
$1,022/sqft
6 active listing(s)
Vancouver average
$1,084/sqft
2194 active listing(s)
Per-stall/locker dollar values aren't itemized in our data source — shown as included/not indicated only, not a fabricated estimate. $/sqft averages are computed live from other active listings, not a third-party model.
Apartment Market Stats — Vancouver
Monthly figures from the Fraser Valley Real Estate Board for Vancouver apartmentlistings — not specific to this property.
MLS® HPI Benchmark Price
$729,200
Jul 2026
Average Sale Price
$892,419
Jul 2026
Monthly Sales
342
Jul 2026
Active Listings
2,222
Jul 2026
Sales-to-Active Ratio
15.0%
Jul 2026
Median Days to Contract
25 days
Jul 2026
MLS® HPI Benchmark Price
Source: Fraser Valley Real Estate Board (FVREB).
Location Insights
Weather

15°C
Partly Cloudy
Humidity 90%
Wind E 23 km/h
Tonight
13°
Monday

18°
Monday night

13°
Tuesday

19°
Tuesday night

12°
Wednesday

20°
Source: Environment and Climate Change Canada.
Population
662,248
(2021 Census)
+4.9% since 2016
Density: 5,749.7/km²
Dwellings: 328,347
Median household income: $82,000
After-tax: $72,000
Immigrant population: 42.2%
Top countries of origin (% of total population)
- China9.6% · 63,270
- Philippines4.5% · 29,925
- Hong Kong3.8% · 25,485
- India2.2% · 14,640
- United Kingdom1.9% · 12,895
- Viet Nam1.8% · 12,115
- Taiwan1.5% · 9,865
- United States of America1.5% · 9,790
Source: Statistics Canada, 2021 Census of Population.
Nearby Schools
| School | Type | Distance |
|---|---|---|
| šxʷwəq̓ʷəθət Crosstown Elementary | Elementary | 59 m |
| Lowell High School(Independent) | Secondary | 584 m |
| Columbia Academy(Independent) | Secondary | 722 m |
| Alexander Academy(Independent) | Secondary | 786 m |
| Franklin School(Independent) | Secondary | 1.0 km |
| Claren Academy(Independent) | Elementary | 1.1 km |
| Lord Strathcona Community Elementary | Elementary | 1.1 km |
| Columbia College(Independent) | Secondary | 1.1 km |
Schools shown by distance from this property. This does not indicate school catchment or enrollment eligibility — contact the school district to confirm catchment boundaries.
Nearby Transit
| Stop | Type | Distance |
|---|---|---|
| Northbound Pat Quinn Way @ Expo Blvd | — | 46 m |
| Westbound Expo Blvd @ Abbott St | — | 49 m |
| Eastbound Keefer Place @ Taylor St | — | 134 m |
| Stadium-Chinatown Station @ Platform 1 | — | 139 m |
| Stadium-Chinatown Station @ Platform 2 | — | 143 m |
Nearby Places
Restaurants (5+)
- NiNNiN Ramen House · 660 Abbott Street37 m
- Captains Room111 m
- Rogers Studio Lounge · 800 Griffiths Way123 m
- Mamalee · 186 Keefer Place132 m
- Madrí Excepcional Lounge · 800 Griffiths Way152 m
Cafes (5+)
- The Hestia Hearth Cafe · 628 Abbott Street66 m
- Blenz Coffee · 603 Abbott Street101 m
- Catfé · 88 West Pender Street141 m
- Charisma Social Club House · 111 Keefer Place166 m
- Pappa Roti · 193 Keefer Place168 m
Grocery (5+)
- 大統華 T&T Supermarket · 179 Keefer Place140 m
- Nesters Market · 333 Abbott Street419 m
- Loblaws · 658 Homer Street547 m
- Eastend Grocers/Deli559 m
- Vegan Supply · 250 East Pender Street665 m
Parks (5+)
- Andy Livingstone Park211 m
- Unnamed264 m
- Saint Julien Square275 m
- Unnamed312 m
- Doctor Sun Yat-Sen Park · 578 Carrall Street320 m
Shopping (4)
- International Village · 88 West Pender Street174 m
- Chinatown Plaza443 m
- Sun Wah Centre · 268 Keefer Street679 m
- Harbour Centre · 555 West Hastings Street734 m
Gyms (5+)
- Hybrid Training155 m
- Naturopathic170 m
- West Coast Shiatau Clinic181 m
- West Coast Strength & Movement · 560 Beatty Street233 m
- Gooey Studios · 119 West Pender Street295 m
Pharmacies (5+)
- Rexall · 88 West Pender Street123 m
- Costco Pharmacy156 m
- Wellness Pharmacy · 420 Abbott Street311 m
- Pharmatrust Pharmacy · 178 Keefer Street476 m
- Omnicare Pharmacy Ltd · 1 East Cordova Street481 m
Banks & ATMs (5+)
- Instacoin ATM401 m
- Bitcoin ATM Localcoin · 109 West Cordova Street482 m
- Unnamed493 m
- RBC Royal Bank · 681 Main Street531 m
- BMO · 601 Main Street536 m
Healthcare (5+)
- Footbridge · 221 Keefer Place178 m
- Pender Community Health Centre · 65 West Pender Street275 m
- Pacific Oak Clinic · 418 Abbott Street319 m
- Community Transitional Care Team359 m
- Dr.Simon Ko · 110 Keefer Street423 m
Nearby places data: © OpenStreetMap contributors.
School district: Vancouver (SD39)
Other Listings in This Building
Other units currently listed in the same building. 3101 688 ABBOTT STREET

$1,298,000
3506 688 ABBOTT STREET, Vancouver
$985/mo maintenance

$619,000
903 688 ABBOTT STREET, Vancouver
$470/mo maintenance

$849,900
1009 688 ABBOTT STREET, Vancouver
$723/mo maintenance
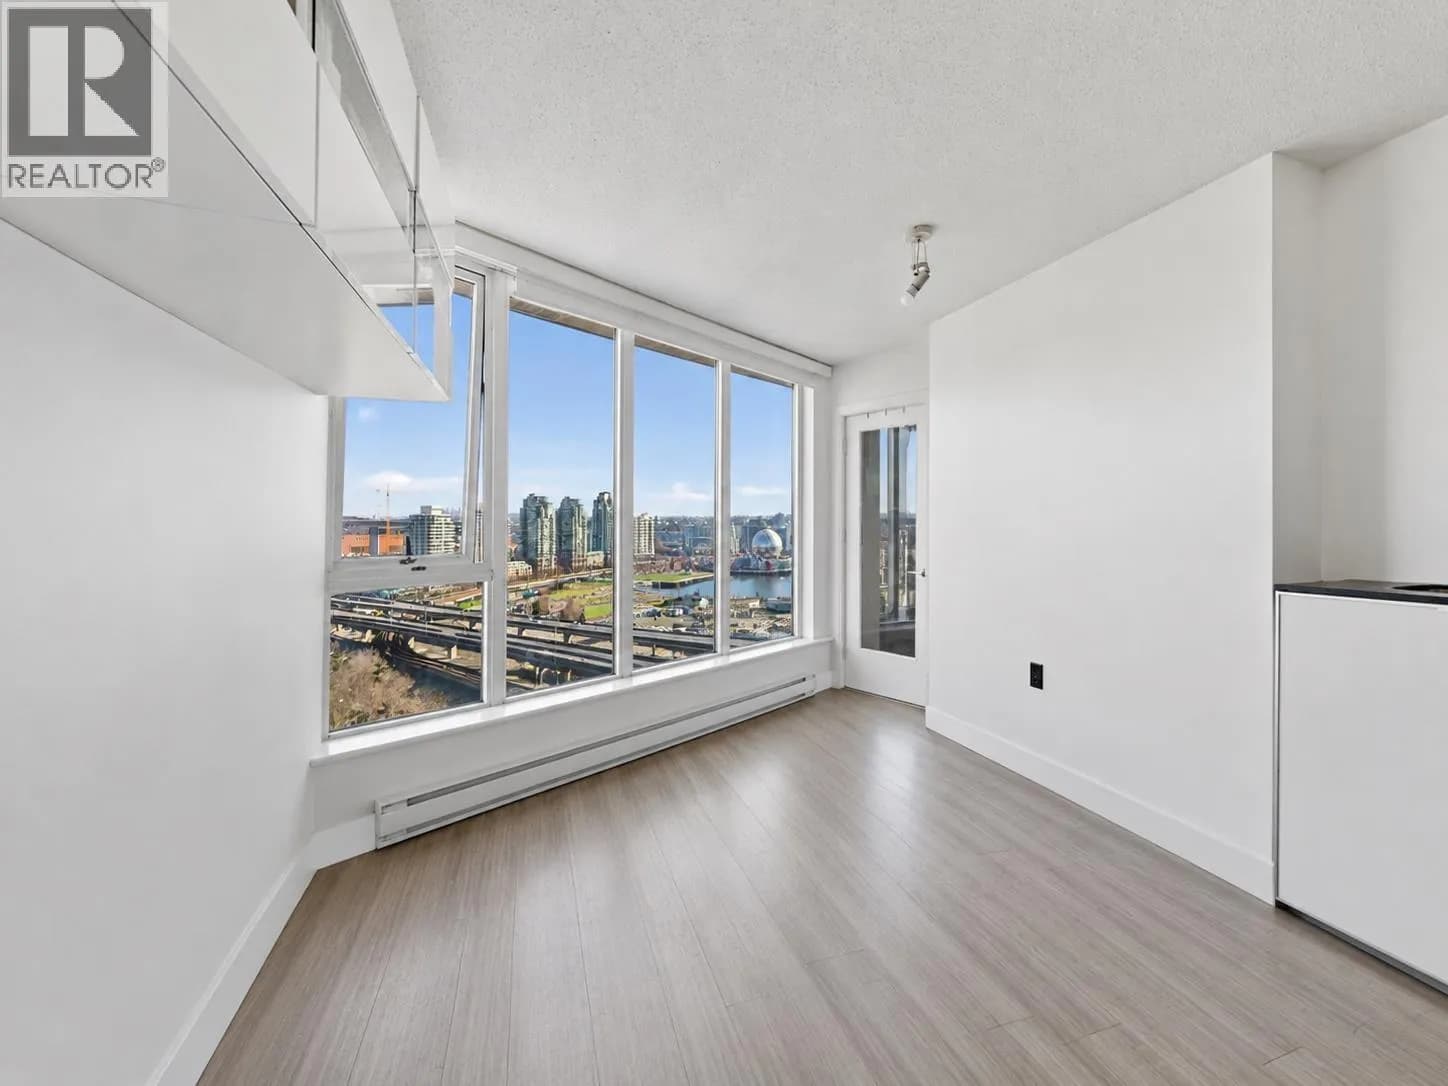
$600,000
2309 688 ABBOTT STREET, Vancouver
$506/mo maintenance
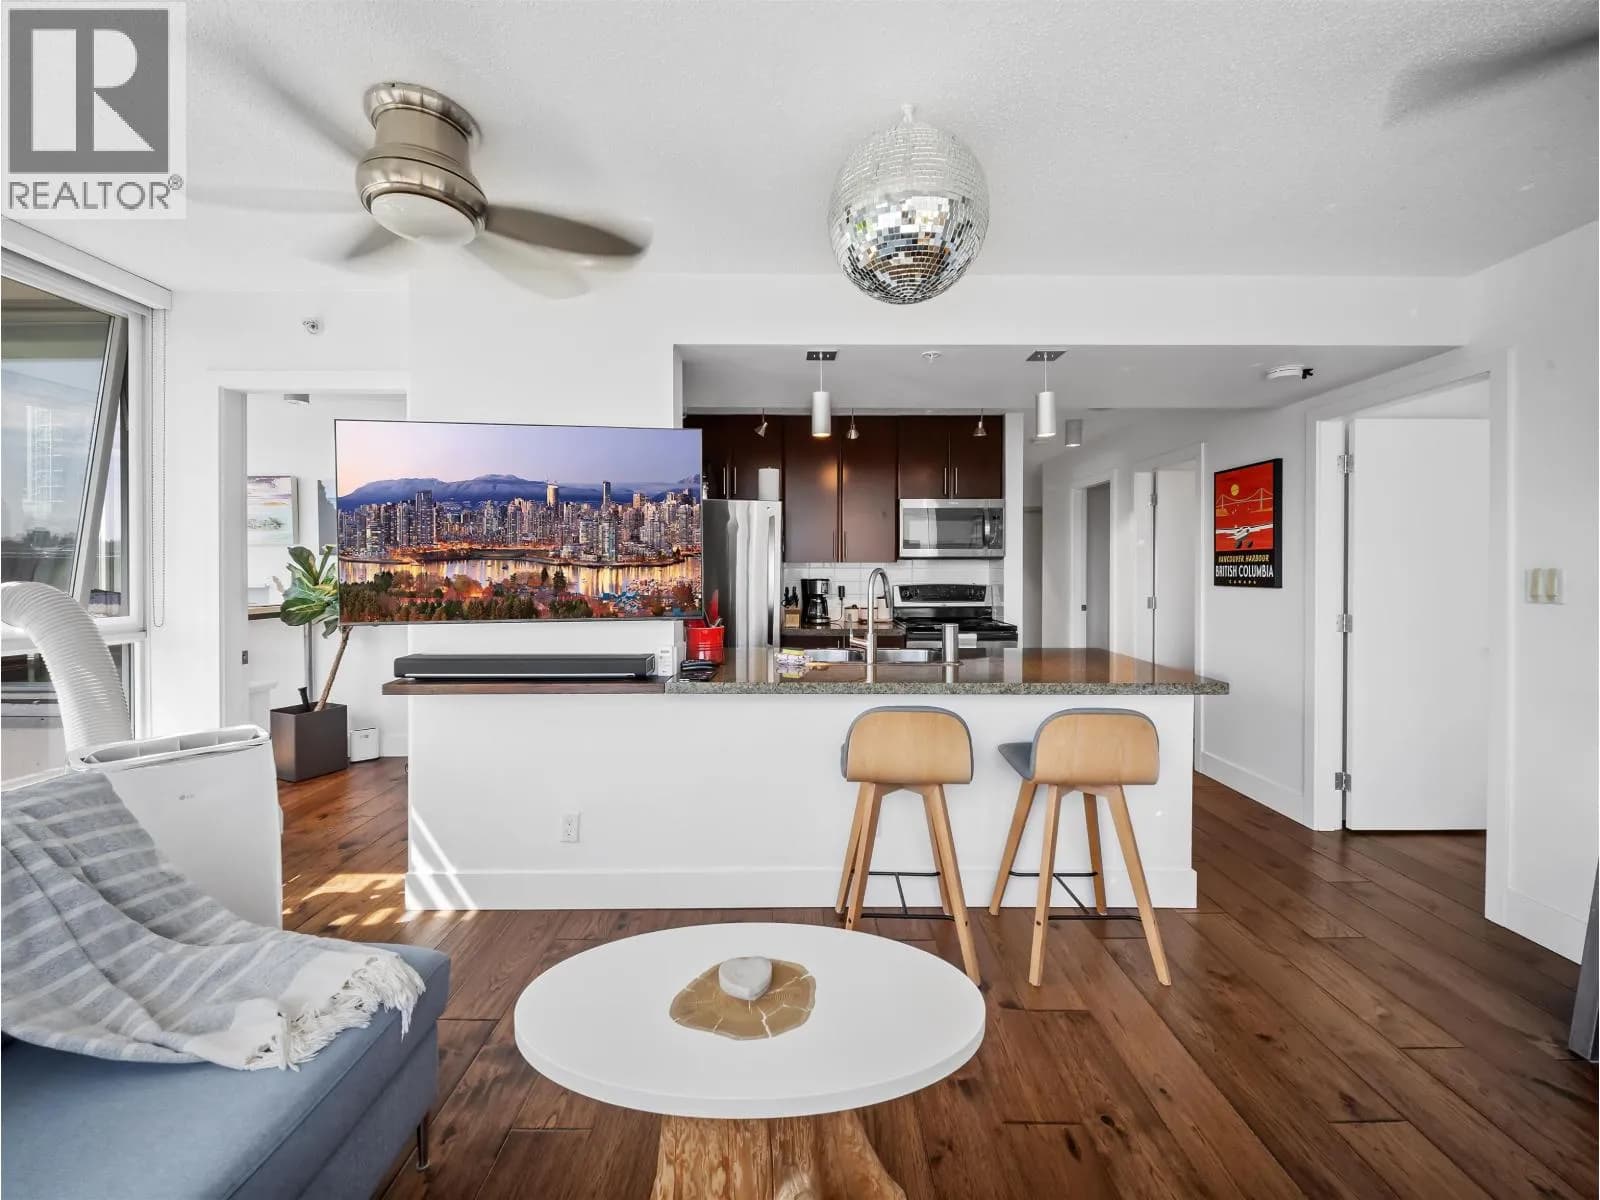
$899,999
502 688 ABBOTT STREET, Vancouver
$857/mo maintenance
Similar Listings Nearby
Similar active properties nearby based on property type, price, and size.
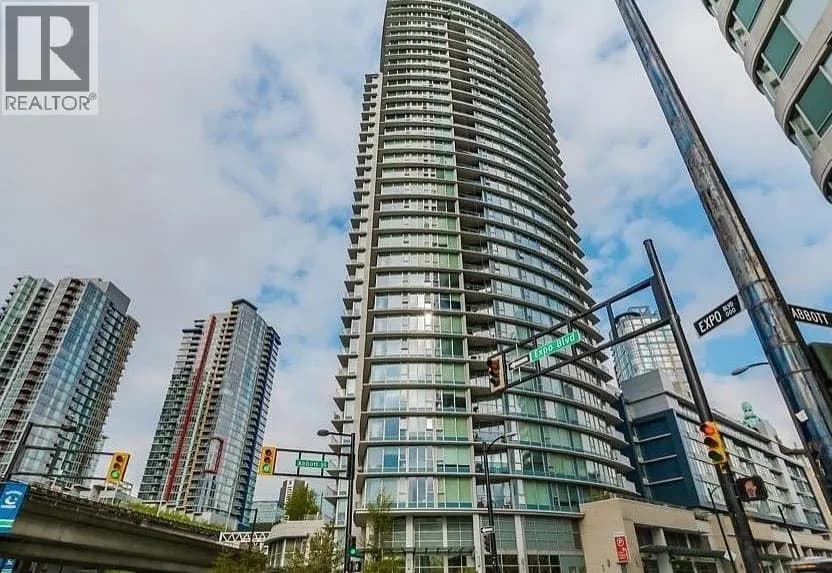
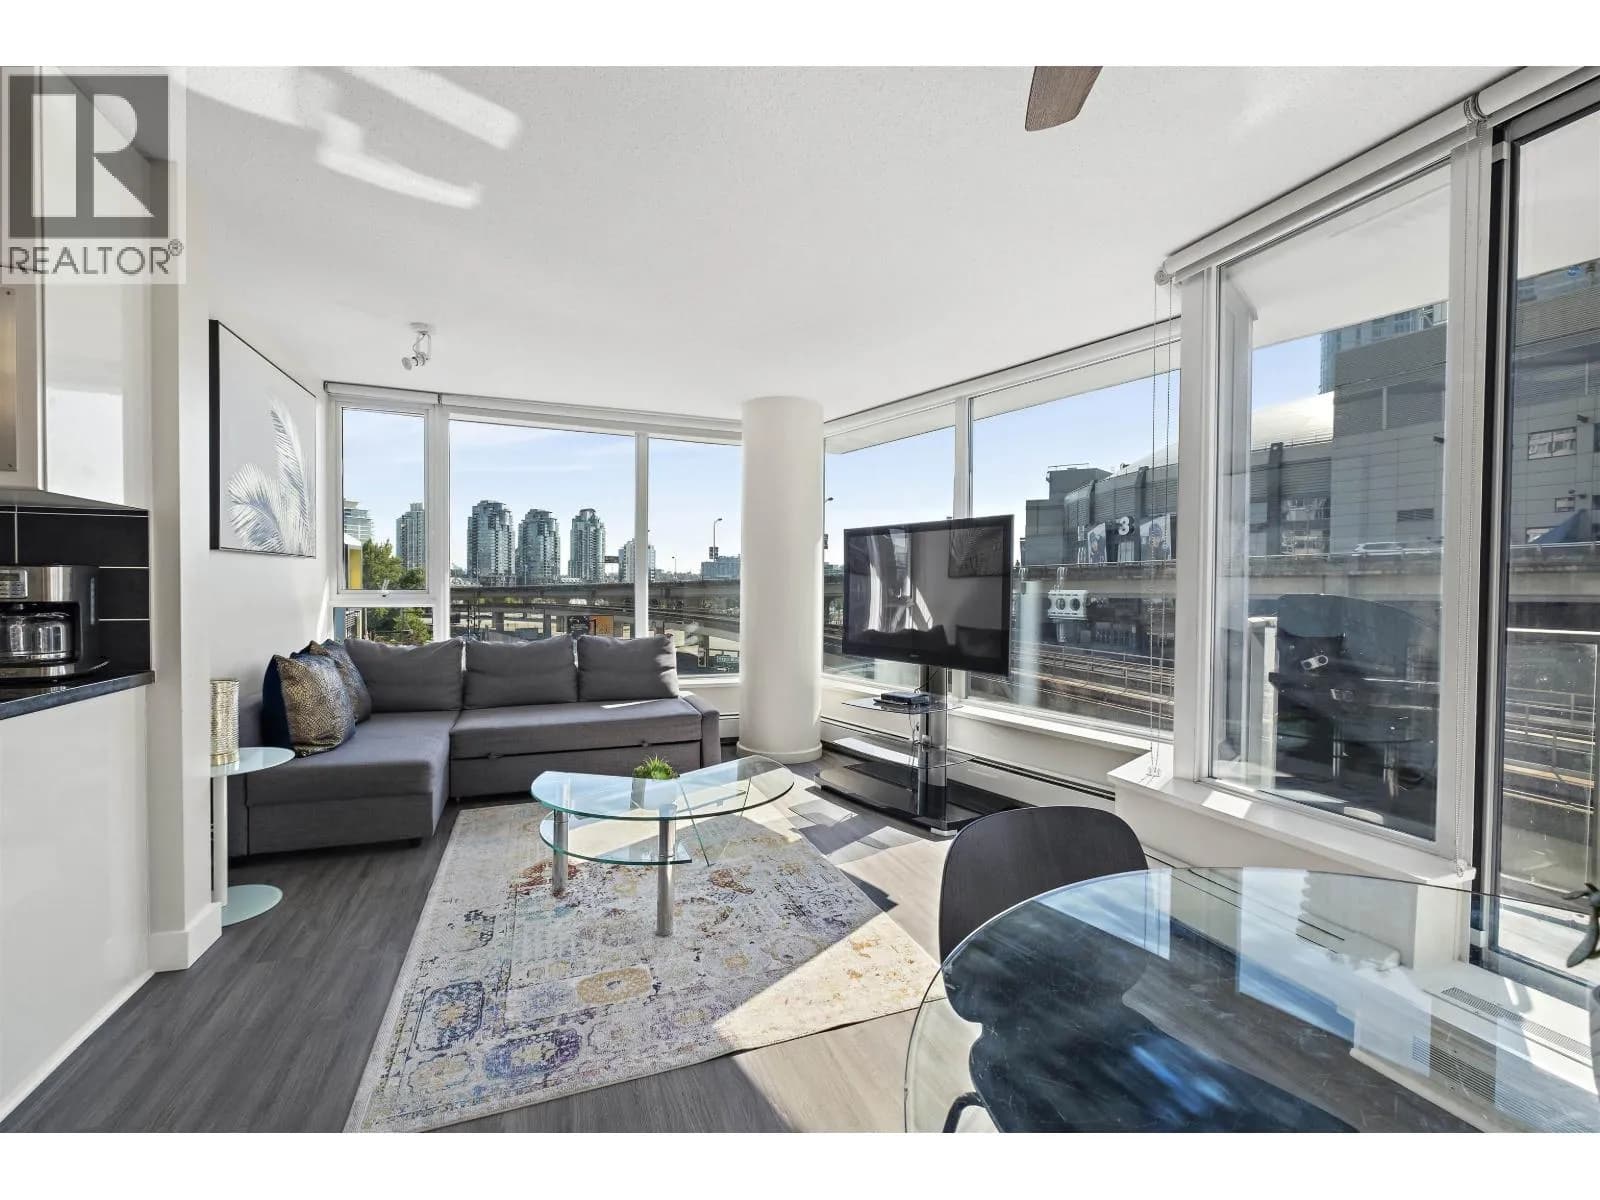


Explore More Homes
Mortgage & Ownership Cost Calculator
Minimum required: 7.5% ($76,800) — 5% under $500K, 10% up to $1.5M, 20% at/above $1.5M.
Financial Ledger
Rates based on Bank of Canada benchmark data.
Financial Summary
Cash Needed at Closing
Minimum down payment: 5% on the first $500,000, 10% on the portion up to $1.5M, 20% at/above $1.5M. Stress test: OSFI's minimum qualifying rate, the greater of contract rate + 2% or 5.25% — this is what lenders require you to qualify at, not what you'll actually pay. Closing costs are a typical-range estimate, not a quote — actual legal fees vary. Verify all figures with a mortgage broker and lawyer before relying on them.