359 PINE VALLEY Drive
Kitchener, BC N2P2V4
$999,999
Property Details
Property & Lot
- Sub-type
- House
- Style
- Other
- Stories
- 2
- Lot size
- 0.15 acres
- Frontage
- 50 feet
RES-4
Ownership & Fees
- Property type
- Detached House
- Ownership
- Freehold
- Annual property tax
- $8,014.18
Interior
- Basement
- Finished, Full
- Heating
- Forced air, Natural gas
- Cooling / A/C
- Central air conditioning
- Fireplace
- Yes (2)
- Appliances
- Washer, Refrigerator, Water softener, Dishwasher, Stove, Dryer, Central Vacuum - Roughed In, Window Coverings, Garage door opener, Microwave Built-in
Exterior & Lot
- Exterior features
- Brick, Vinyl siding
- Pool
- Inground pool
- Lot features
- Visual exposure, Paved driveway, Sump Pump, Automatic Garage Door Opener
- Fencing
- Fence
Building
- Foundation
- Poured Concrete
- Water source
- Municipal water
- Sewer
- Municipal sewage system
- Security
- Alarm system
Parking
- Total spaces
- 4 — covered indicated
- Features
- Attached Garage
Room Dimensions
| Room | Level | Dimensions |
|---|---|---|
| Storage | Basement | 5'6'' x 13'1'' |
| Storage | Basement | 5'5'' x 8'5'' |
| 3pc Bathroom | Basement | 5'5'' x 9'3'' |
| Utility room | Basement | 10'6'' x 12'2'' |
| Office | Basement | 10'8'' x 12'2'' |
| Other | Basement | 10'0'' x 11'11'' |
| Recreation room | Basement | 21'0'' x 33'6'' |
| 4pc Bathroom | Second level | 7'10'' x 10'1'' |
| Bedroom | Second level | 13'6'' x 14'8'' |
| Bedroom | Second level | 10'1'' x 14'11'' |
| Bedroom | Second level | 10'1'' x 15'2'' |
| 4pc Ensuite bath | Second level | 10'1'' x 10'6'' |
| Primary Bedroom | Second level | 14'3'' x 21'3'' |
| Kitchen | Main level | 15'6'' x 18'5'' |
| Family room | Main level | 11'11'' x 17'11'' |
| Laundry room | Main level | 5'11'' x 8'6'' |
| Office | Main level | 9'4'' x 10'1'' |
| 2pc Bathroom | Main level | 4'8'' x 4'8'' |
| Dining room | Main level | 10'11'' x 12'11'' |
| Living room | Main level | 11'4'' x 13'5'' |
Listing Information
- MLS®
- 40859661
- Listed
- September 1, 2026
- Time on market
- On the market for 13 days
- Data last synced
- September 15, 2026
Listing provided by: Royal LePage Wolle Realty · Data source: CREA DDF.
Description
This EXCEPTIONAL FAMILY RESIDENCE offers nearly 4,000 square feet of finished living space across 3 levels, with 4-bedroom, 3.5-bathroom ON A PREMIUM LOT backing onto greenspace and walking trails. The inviting covered front porch leads to a TWO-STOREY FOYER. Brazilian Cherry hardwood flooring flows through the formal living and dining rooms. A MAIN FLOOR DEN laundry room and powder room enhance daily functionality. The heart of the home is the expansive kitchen w/painted cabinetry, generous preparation space, pantry storage, & seamless connectivity to the dinette and family room. The adjoining family room is centred around a gas fireplace w/mantle & views of the backyard oasis beyond. Garden doors lead to a two-tier deck with pergola overlooking the HEATED IN-GROUND SALTWATER POOL, surrounded by mature landscaping and extensive concrete decking. The UPPER LEVEL CONTINUES TO IMPRESS with hardwood flooring throughout the hallway & a luxurious primary suite featuring double-door entry, a generous walk-in closet, & well-appointed ensuite w/a corner soaker tub and separate shower. Three additional generously sized bedrooms and a full family bathroom are also here. The PROFESSIONALLY FINISHED LOWER LEVEL offers an expansive recreation room with bar area, a dedicated hobby room or home office, and a full 3-piece bathroom. Beyond the property itself lies one of Waterloo Region’s most desirable family-oriented communities. Doon South is renowned for its mature natural surroundings, extensive walking and biking trails, conservation lands, and exceptional sense of community. Families appreciate being just steps from JW Gerth Public School, while commuters enjoy quick access to Highway 401, Conestoga College, shopping, dining, and numerous everyday amenities. THIS IS MORE THAN A HOME—it is a place where family memories are made, milestones are celebrated, and everyday living feels extraordinary. (id:63159)
Values & Trends
This listing
$250/sqft
Building average
—
No other active listings in this building
335 - Pioneer Park/Doon/Wyldwoods average
$386/sqft
61 active listing(s)
Per-stall/locker dollar values aren't itemized in our data source — shown as included/not indicated only, not a fabricated estimate. $/sqft averages are computed live from other active listings, not a third-party model.
Location Insights
Weather
Nearest station: Kitchener-Waterloo

11°C
Cloudy
Humidity 92%
Wind ENE calm km/h
Today

23°
Tonight

17°
Wednesday

26°
Wednesday night

12°
Thursday
25°
Thursday night

13°
Source: Environment and Climate Change Canada.
Nearby Schools
No schools found within a reasonable distance of this property.
Nearby Transit
No TransLink stops within an ~10-minute walk.
Similar Listings Nearby
Similar active properties nearby based on property type, price, and size.
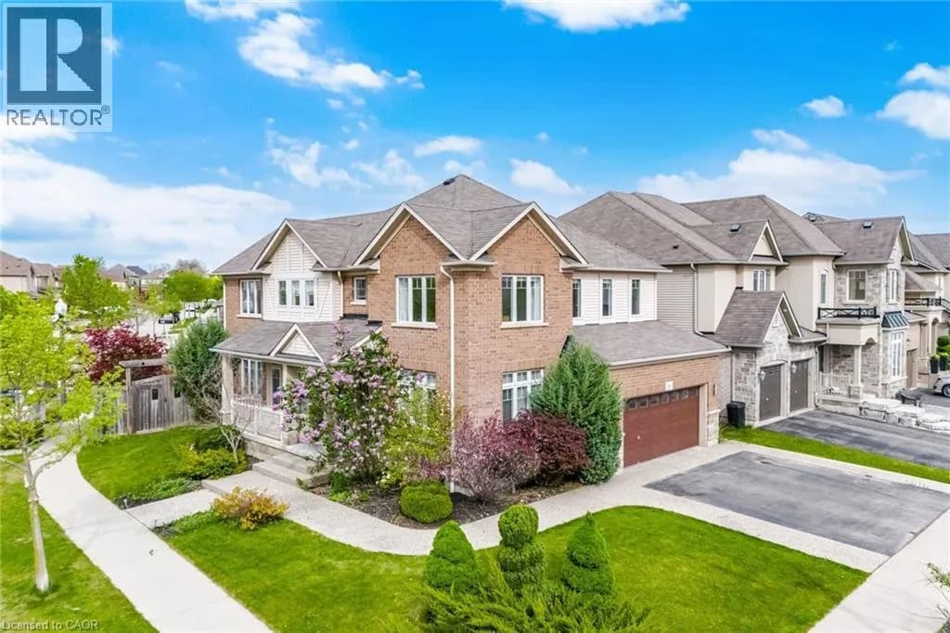
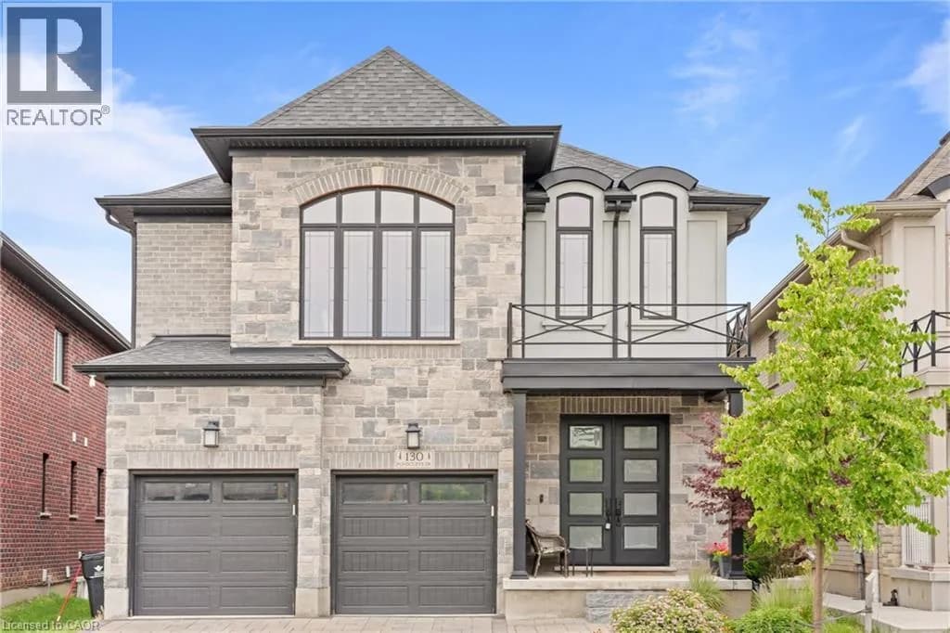
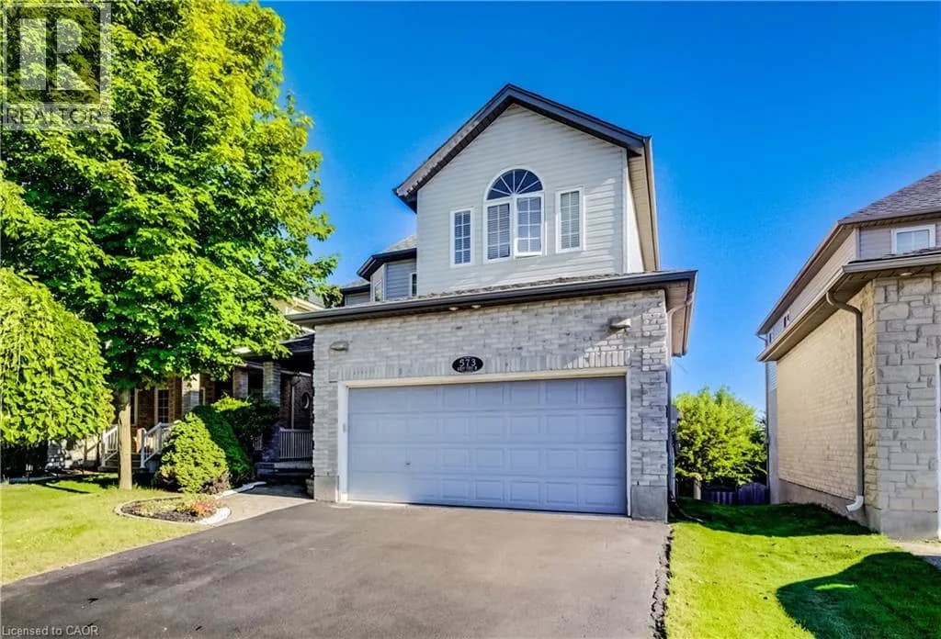
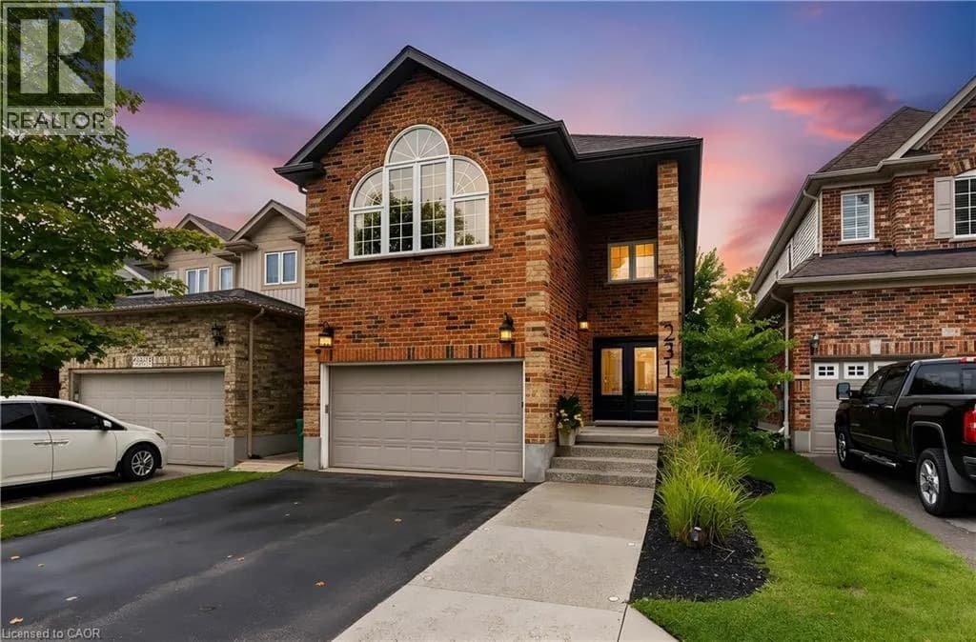
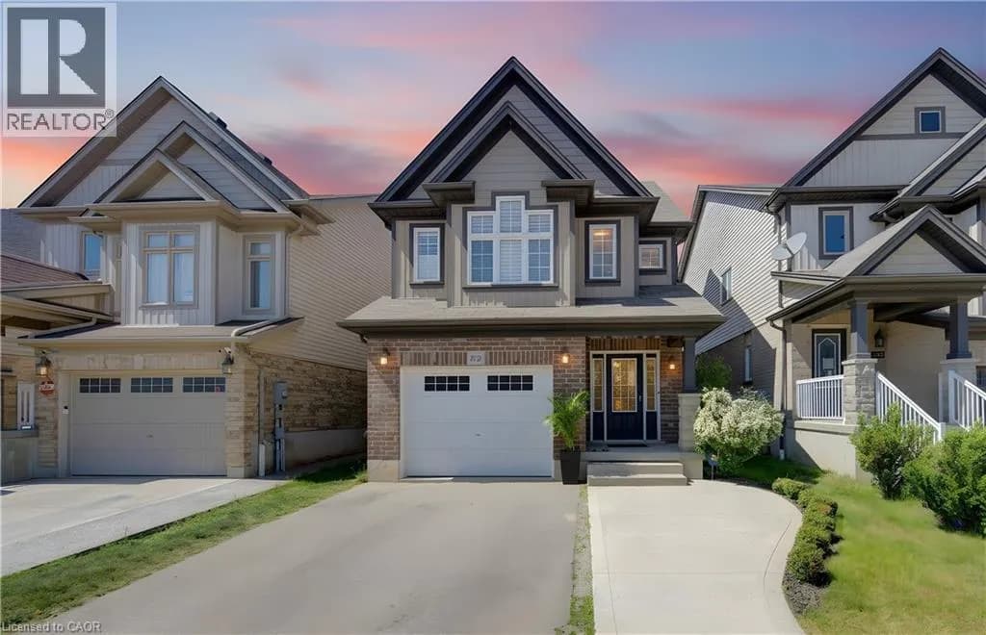
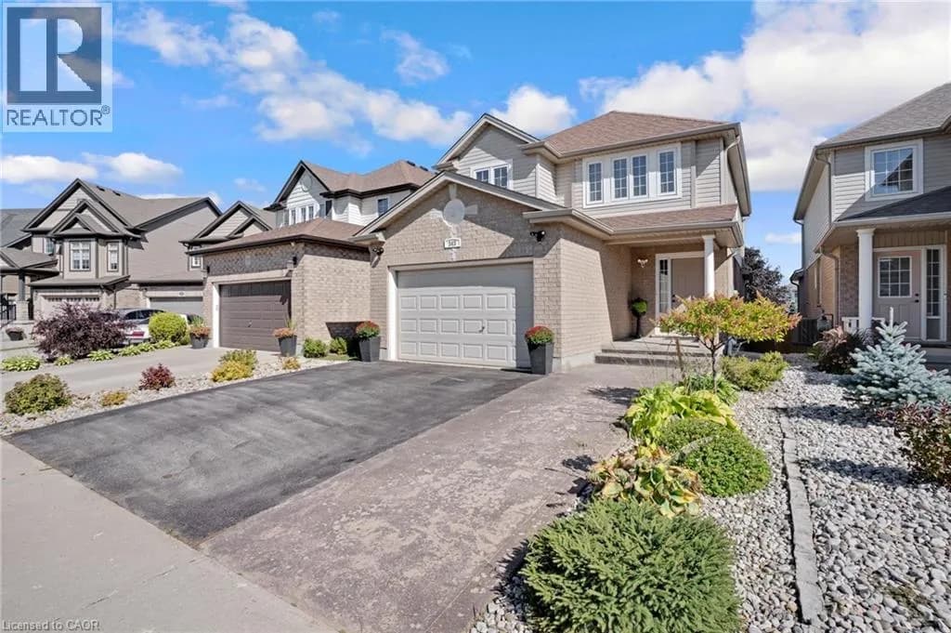
Explore More Homes
Mortgage & Ownership Cost Calculator
Minimum required: 7.5% ($75,000) — 5% under $500K, 10% up to $1.5M, 20% at/above $1.5M.
Financial Ledger
Rates based on Bank of Canada benchmark data.
Financial Summary
Cash Needed at Closing
Minimum down payment: 5% on the first $500,000, 10% on the portion up to $1.5M, 20% at/above $1.5M. Stress test: OSFI's minimum qualifying rate, the greater of contract rate + 2% or 5.25% — this is what lenders require you to qualify at, not what you'll actually pay. Closing costs are a typical-range estimate, not a quote — actual legal fees vary. Verify all figures with a mortgage broker and lawyer before relying on them.