410 220 Island Hwy W
Parksville, BC V9P2P3
$510,000
Property Details
Property & Lot
- Sub-type
- Apartment
- Lot size
- 1,417 square feet
- Zoning
- Multi-Family
CD-7
Ownership & Fees
- Property type
- Condo / Apartment
- Ownership
- Strata
- Strata / maintenance fee
- $517/mo
- Annual property tax
- $3,296.93
Interior
- Heating
- Baseboard heaters, Electric
- Cooling / A/C
- None
- Fireplace
- Yes (1)
- Appliances
- Washer, Refrigerator, Range - Electric, Dishwasher, Dryer, Jetted Tub
Exterior & Lot
- View
- City view, Mountain view, Ocean view
- Lot features
- Central location, Curb & gutter, Other, Marine Oriented
Building
- Security
- Sprinkler System-Fire, Fire alarm system
- Parcel ID (PID)
- 018-233-953
Parking
- Total spaces
- 1
Restrictions & Policies
- Pets
- Allowed with restrictions
As reported by the listing board — always confirm current bylaws with the strata or landlord before relying on this.
Room Dimensions
| Room | Level | Dimensions |
|---|---|---|
| Bathroom | Main level | 10'2 x 5'1 |
| Laundry room | Main level | 4'11 x 9'3 |
| Bedroom | Main level | 11'9 x 12'10 |
| Balcony | Main level | 7'9 x 4'10 |
| Ensuite | Main level | 11'1 x 5'1 |
| Primary Bedroom | Main level | 13'6 x 17'4 |
| Balcony | Main level | 7'8 x 4'1 |
| Living room | Main level | 12'4 x 17'6 |
| Kitchen | Main level | 14'11 x 20'5 |
| Dining room | Main level | 15'11 x 12'6 |
| Entrance | Main level | 15'5 x 5'7 |
Listing Information
- MLS®
- 1049389
- Listed
- September 13, 2026
- Time on market
- On the market for 1 day
- Data last synced
- September 13, 2026
Listing provided by: Royal LePage Island Living (QU) · Data source: CREA DDF.
Description
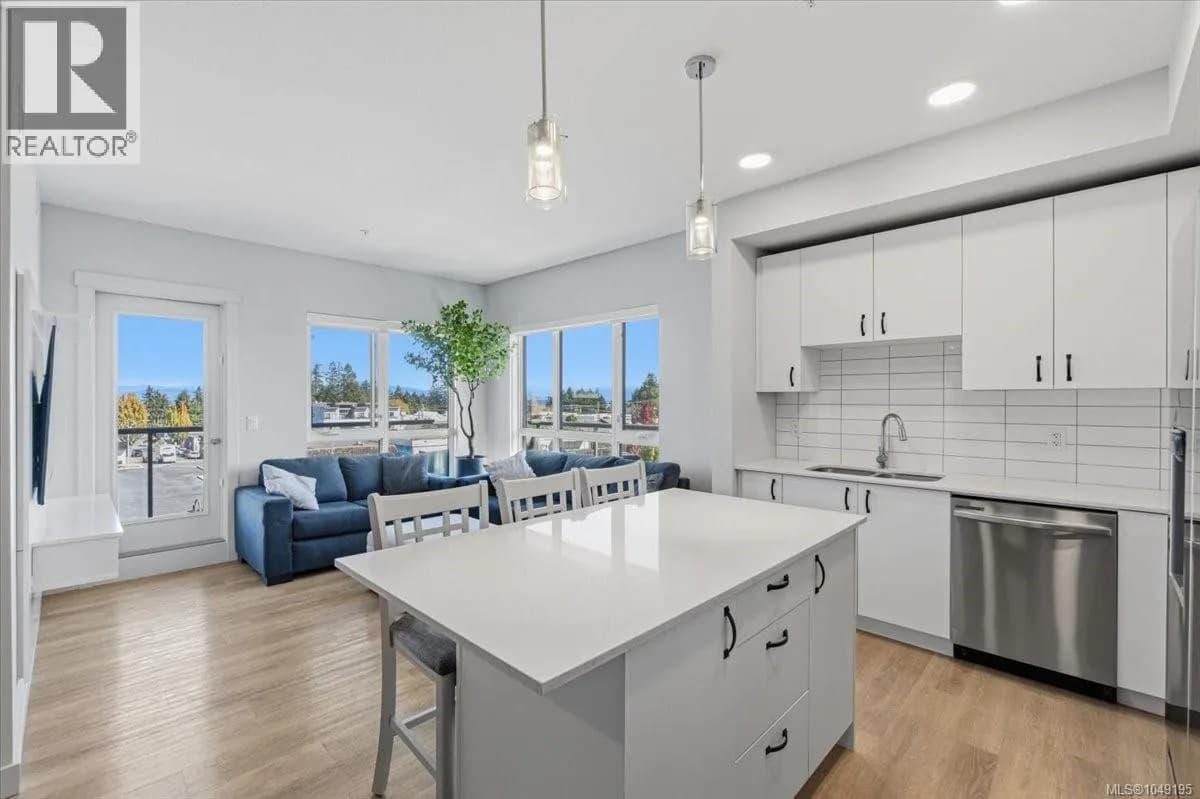
Panoramic ocean views from this top-floor condo in downtown Parksville. Spanning 1,417 sq ft, this bright and spacious wheelchair-accessible home offers an idyllic coastal lifestyle just steps from the beach boardwalk. Cherry hardwood floors flow through the spacious living room, formal dining room, and casual eating nook. A cozy gas fireplace warms the main living area, with gas conveniently included in the strata fees. Both bedrooms feature premium Berber wool carpets underfoot, creating a quiet retreat. Enjoy your morning coffee or evening sunsets on either of the two private balconies overlooking the water. Practical conveniences include an in-suite laundry room, one dedicated underground parking space, and a secure storage locker. An elevator provides easy access to this top-floor suite. Perfect for retirees or buyers seeking a peaceful seaside escape, this vibrant community welcomes all ages. Available for immediate possession, this vacant home is ready for its next chapter. (id:63159)
Values & Trends
This listing
$360/sqft
Building average
$371/sqft
1 active listing(s)
Waterford Place average
$371/sqft
1 active listing(s)
Per-stall/locker dollar values aren't itemized in our data source — shown as included/not indicated only, not a fabricated estimate. $/sqft averages are computed live from other active listings, not a third-party model.
Location Insights
Weather
Nearest station: Qualicum Beach
18°C
—
Humidity 69%
Wind E 8 km/h
Tonight

12°
Monday

18°
Monday night

13°
Tuesday
22°
Tuesday night

10°
Wednesday

22°
Source: Environment and Climate Change Canada.
Population
13,642
(2021 Census)
+9.5% since 2016
Density: 939.5/km²
Dwellings: 7,105
Median household income: $66,500
After-tax: $61,200
Immigrant population: 17.1%
Top countries of origin (% of total population)
- United Kingdom6.7% · 915
- Germany1.6% · 215
- Philippines1.5% · 210
- United States of America1.4% · 195
- Netherlands0.7% · 90
- China0.4% · 50
- Korea, South0.3% · 45
- South Africa, Republic of0.3% · 35
Source: Statistics Canada, 2021 Census of Population.
Nearby Schools
| School | Type | Distance |
|---|---|---|
| Springwood Elementary | Elementary | 1.3 km |
| Ecole Secondaire Ballenas Secondary | Secondary | 1.7 km |
| Pass/Woodwinds Alternate | Secondary | 1.9 km |
| Oceanside Elementary | Elementary | 3.3 km |
| Errington Elementary | Elementary | 4.3 km |
| Arrowview Elementary | Elementary | 6.7 km |
| Kwalikum Secondary | Secondary | 9.0 km |
| Nanoose Bay Elementary | Elementary | 10.7 km |
Schools shown by distance from this property. This does not indicate school catchment or enrollment eligibility — contact the school district to confirm catchment boundaries.
Nearby Transit
No TransLink stops within an ~10-minute walk.
Nearby Places
Restaurants (5+)
- Unnamed52 m
- Unnamed196 m
- Unnamed197 m
- Bread and Honey Food Company · 162 Harrison Avenue233 m
- Masala Hut · 144 Morison Avenue247 m
Cafes (1)
- cha cha java - cafe687 m
Grocery (1)
- Kabayan Oriental Foods · 138B Middleton Avenue537 m
Parks (5+)
- Sutherland Park · 395 Sutherland Place350 m
- Unnamed494 m
- Woodland Park · 16 Woodland Drive586 m
- Parksville Community Park · 193 East Island Highway668 m
- Marks Nature Park · 124 Finholm Street North746 m
Shopping (1)
- Fields468 m
Pharmacies (2)
- Shoppers Drug Mart · 140 East Island Highway509 m
- Tablet Pharmacy590 m
Banks & ATMs (2)
- CIBC · 130 Morison Avenue289 m
- RBC · 152 Alberni Highway424 m
Nearby places data: © OpenStreetMap contributors.
School district: Qualicum (SD69)
Other Listings in This Building
Other units currently listed in the same building. 410 220 Island Hwy W

Similar Listings Nearby
Similar active properties nearby based on property type, price, and size.



Explore More Homes
Mortgage & Ownership Cost Calculator
Minimum required: 5.1% ($26,000) — 5% under $500K, 10% up to $1.5M, 20% at/above $1.5M.
Financial Ledger
Rates based on Bank of Canada benchmark data.
Financial Summary
Cash Needed at Closing
Minimum down payment: 5% on the first $500,000, 10% on the portion up to $1.5M, 20% at/above $1.5M. Stress test: OSFI's minimum qualifying rate, the greater of contract rate + 2% or 5.25% — this is what lenders require you to qualify at, not what you'll actually pay. Closing costs are a typical-range estimate, not a quote — actual legal fees vary. Verify all figures with a mortgage broker and lawyer before relying on them.