413 2341 Bear Mountain Pkwy
Langford, BC V9B6V1
$579,000
Property Details
Property & Lot
- Sub-type
- Apartment
- Lot size
- 970 square feet
- Zoning
- Multi-Family
Ownership & Fees
- Property type
- Condo / Apartment
- Ownership
- Strata
- Strata / maintenance fee
- $343/mo
- Annual property tax
- $3,339.98
Interior
- Heating
- Heat Pump, Baseboard heaters, Electric
- Cooling / A/C
- Wall unit, Air Conditioned
- Fireplace
- None
Exterior & Lot
- View
- City view, Lake view, Mountain view
Building
- Parcel ID (PID)
- 032-644-337
Parking
- Total spaces
- 2 — uncovered indicated
- Features
- Underground
Restrictions & Policies
- Pets
- Allowed with restrictions
As reported by the listing board — always confirm current bylaws with the strata or landlord before relying on this.
Room Dimensions
| Room | Level | Dimensions |
|---|---|---|
| Balcony | Main level | — |
| Bathroom | Main level | 5-Piece |
| Primary Bedroom | Main level | — |
| Bedroom | Main level | — |
| Living room/Dining room | Main level | — |
| Kitchen | Main level | — |
| Entrance | Main level | — |
Listing Information
- MLS®
- 1049529
- Listed
- September 12, 2026
- Time on market
- Listed today
- Data last synced
- September 13, 2026
Listing provided by: Engel & Volkers Vancouver Island · Data source: CREA DDF.
Description
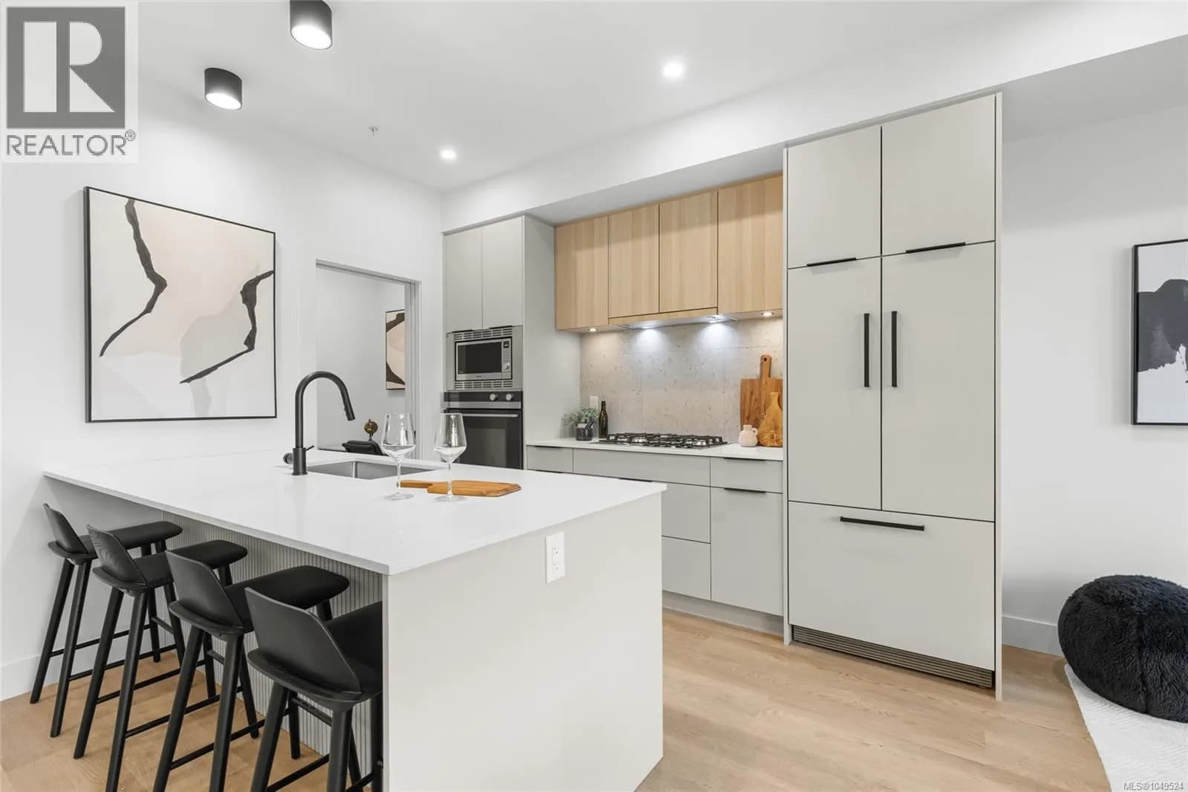
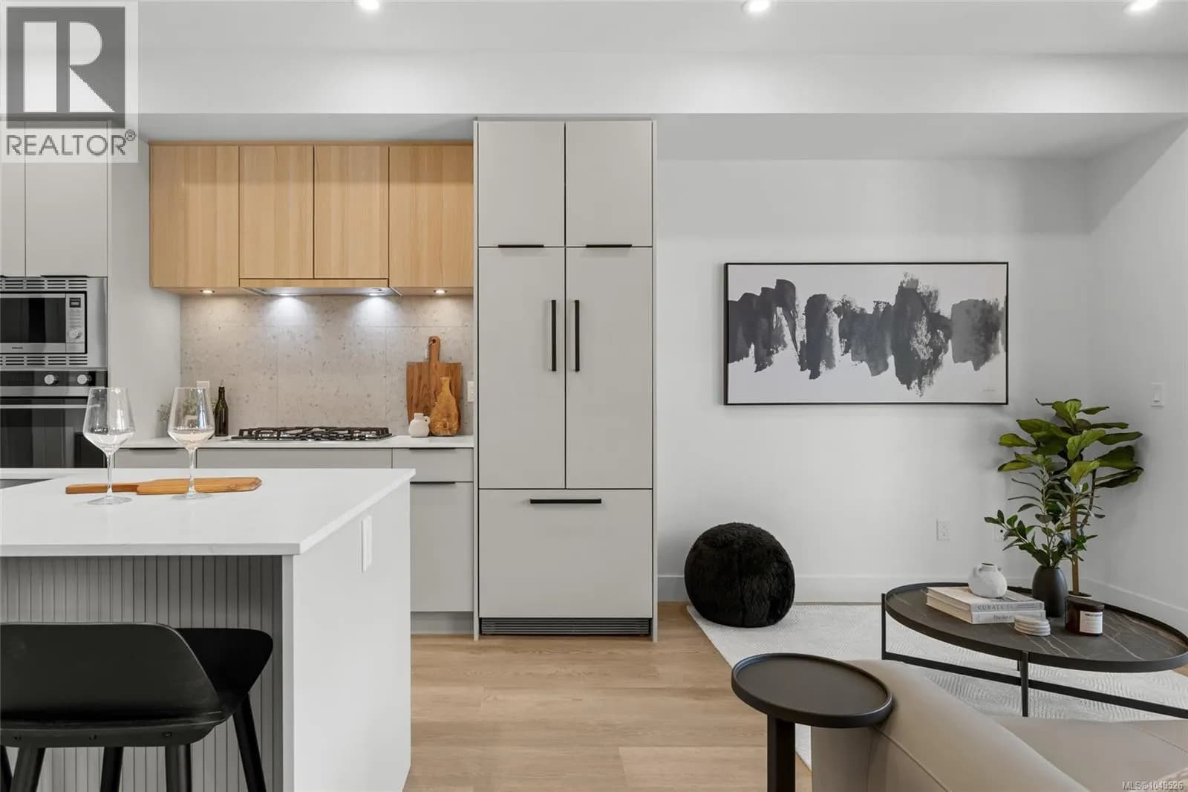
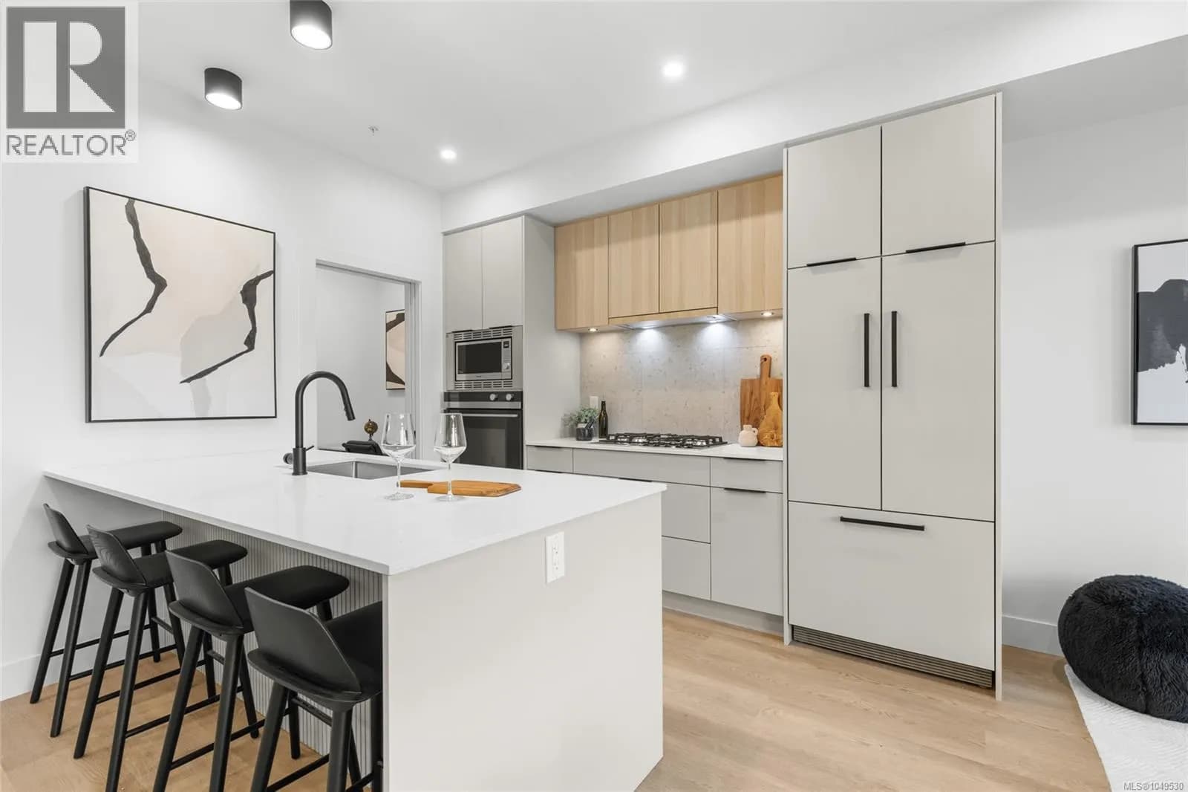
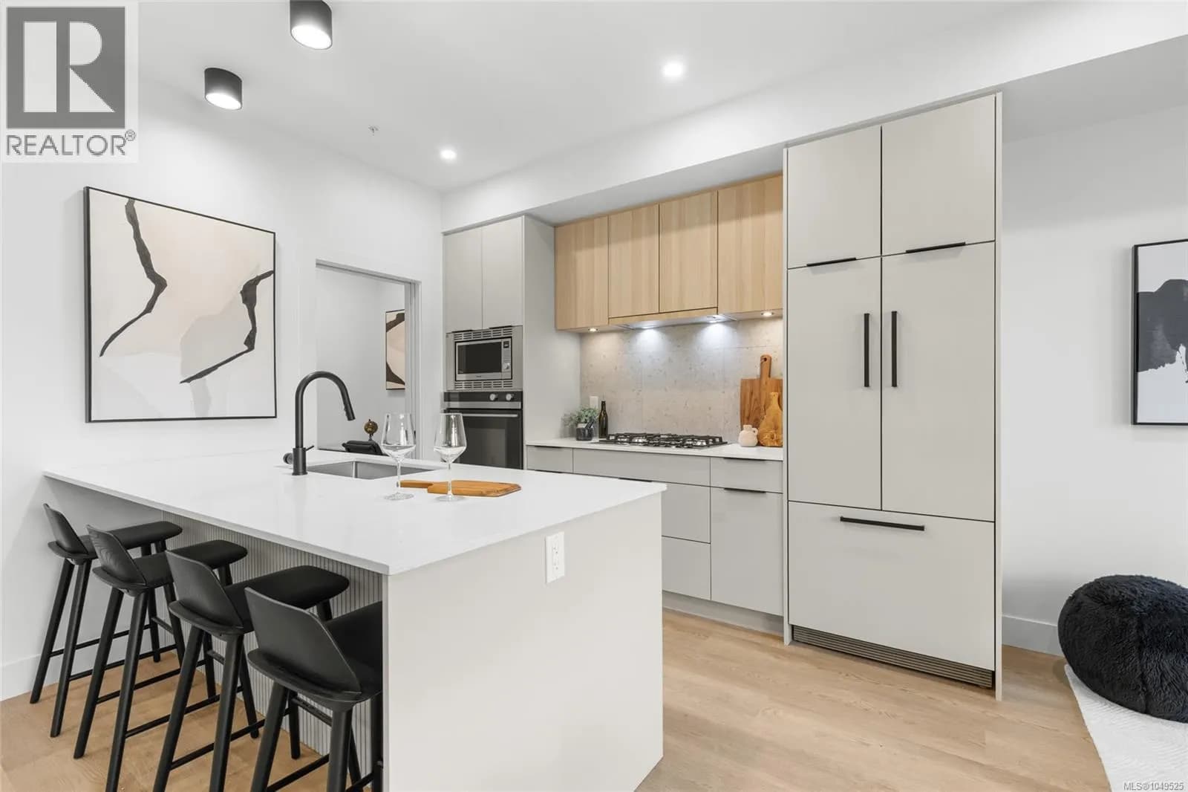
Welcome to THE LOOKOUT by Aquila Pacific — luxury mountain living at its finest. Nestled among the trees, this exclusive community offers sweeping views of Florence Lake, Olympic Mountain Range & Mount Baker. Thoughtfully designed 1, 2 & 3 bedroom homes feature a premium integrated appliance package & high-quality fixtures & finishes – no detail overlooked. Whether you’re after stunning views, convenient location, an amenity-filled building or larger units with patios, there’s a floor plan to suit every lifestyle - including select homes with massive patios & exterior access ideal for entertaining guests! Residents enjoy a plethora of amenities not found in many buildings: a lounge with test kitchen, outdoor patio & party room, observation deck, fitness studio + yoga room, bike-tuning area & pet-washing station. With quick access to the highway & Bear Mountain recreation, THE LOOKOUT blends the convenience of urban living with the tranquility of a mountain retreat. Move in January 2026 (id:63159)
Values & Trends
This listing
$726/sqft
Building average
$737/sqft
11 active listing(s)
Bear Mountain average
$629/sqft
77 active listing(s)
Per-stall/locker dollar values aren't itemized in our data source — shown as included/not indicated only, not a fabricated estimate. $/sqft averages are computed live from other active listings, not a third-party model.
Location Insights
Weather
Nearest station: Esquimalt
17°C
—
Humidity 66%
Wind WSW 12 km/h
Tonight

12°
Sunday

18°
Sunday night
12°
Monday

17°
Monday night
11°
Tuesday

20°
Source: Environment and Climate Change Canada.
Population
46,584
(2021 Census)
+31.8% since 2016
Density: 1,124.4/km²
Dwellings: 19,968
Median household income: $93,000
After-tax: $82,000
Immigrant population: 15.8%
Top countries of origin (% of total population)
- United Kingdom2.5% · 1,165
- Philippines2.2% · 1,005
- India1.4% · 655
- United States of America1.1% · 520
- China0.8% · 380
- Korea, South0.5% · 230
- Viet Nam0.4% · 170
- Germany0.4% · 165
Source: Statistics Canada, 2021 Census of Population.
Nearby Schools
| School | Type | Distance |
|---|---|---|
| Spencer Middle School | Middle | 965 m |
| Lakewood Elementary | Elementary | 1.0 km |
| Ruth King Elementary | Elementary | 1.1 km |
| Millstream Elementary | Elementary | 1.7 km |
| Belmont Secondary | Elementary | 2.1 km |
| David Cameron Elementary | Elementary | 2.3 km |
| Willway Elementary | Elementary | 2.4 km |
| Savory Elementary | Elementary | 2.6 km |
Schools shown by distance from this property. This does not indicate school catchment or enrollment eligibility — contact the school district to confirm catchment boundaries.
Nearby Transit
No TransLink stops within an ~10-minute walk.
Nearby Places
Parks (5+)
- South Point Park192 m
- Savory Park328 m
- Florence Lake Park North381 m
- Unnamed390 m
- Unnamed404 m
Gyms (1)
- Align Martial Arts744 m
Nearby places data: © OpenStreetMap contributors.
School district: Sooke (SD62)
Other Listings in This Building
Other units currently listed in the same building. 413 2341 Bear Mountain Pkwy
$499,000
408 2341 Bear Mountain Pkwy, Langford
$297/mo maintenance
$449,000
601 2341 Bear Mountain Pkwy, Langford
$283/mo maintenance
$589,000
513 2341 Bear Mountain Pkwy, Langford
$344/mo maintenance
$499,000
503 2341 Bear Mountain Pkwy, Langford
$316/mo maintenance
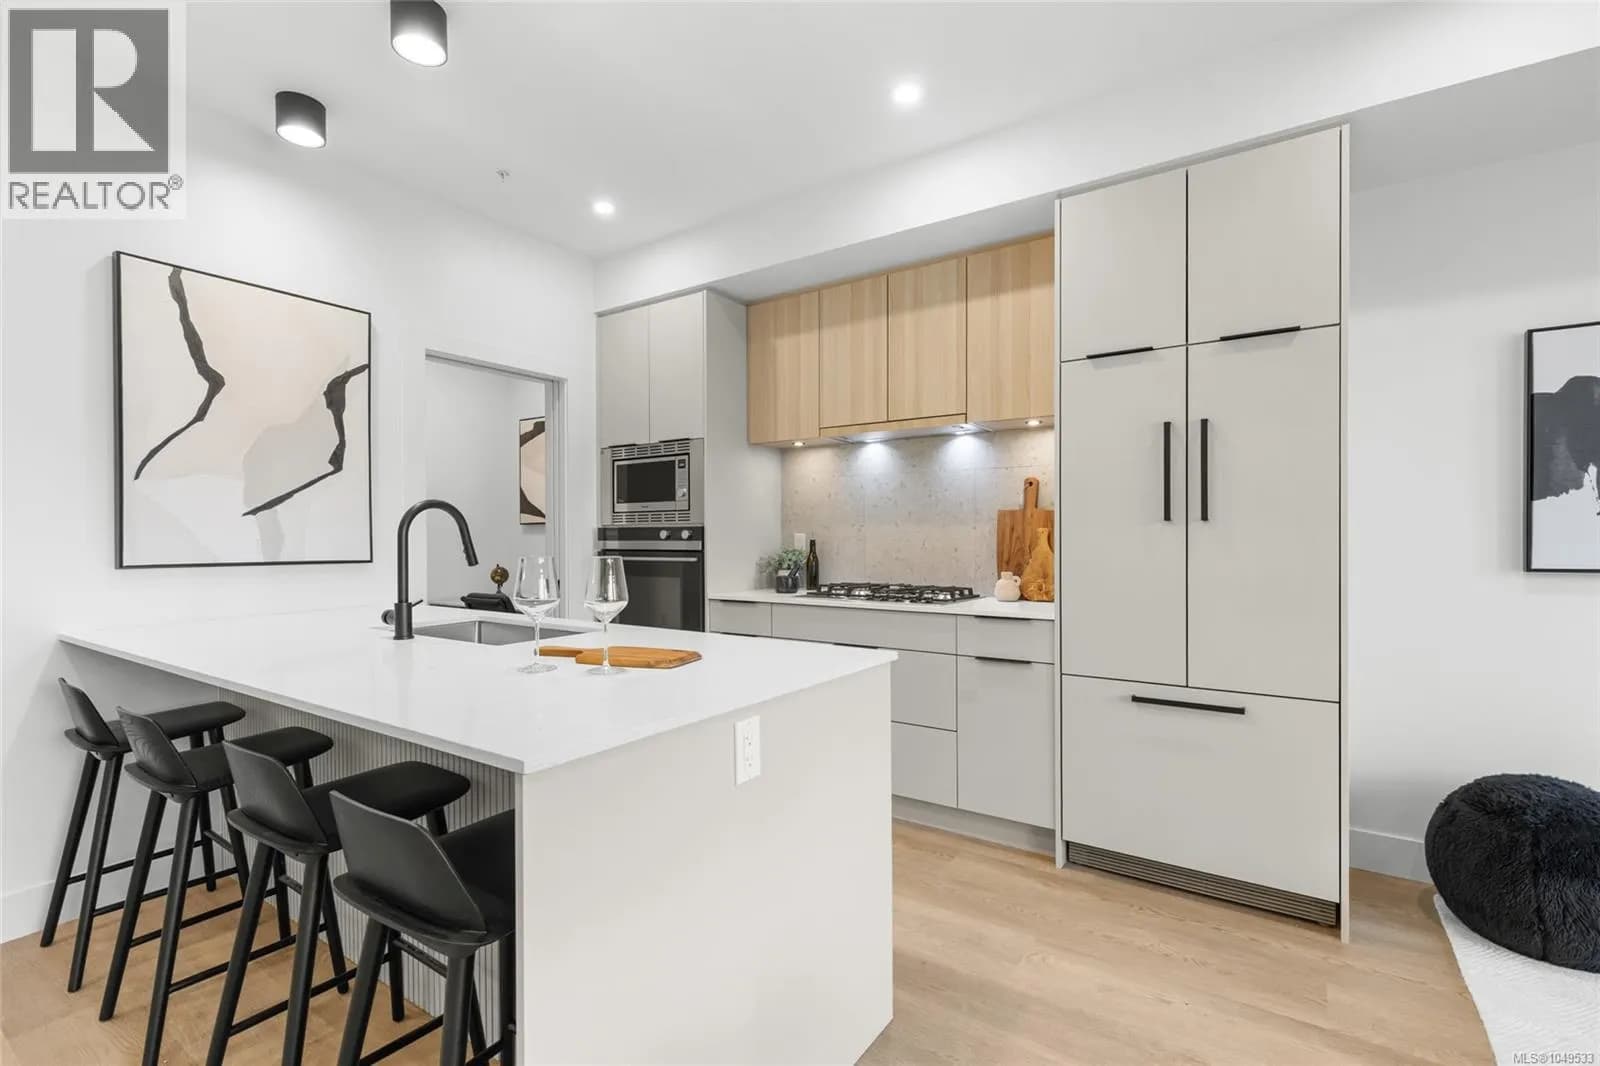
$659,000
304 2341 Bear Mountain Pkwy, Langford
$371/mo maintenance
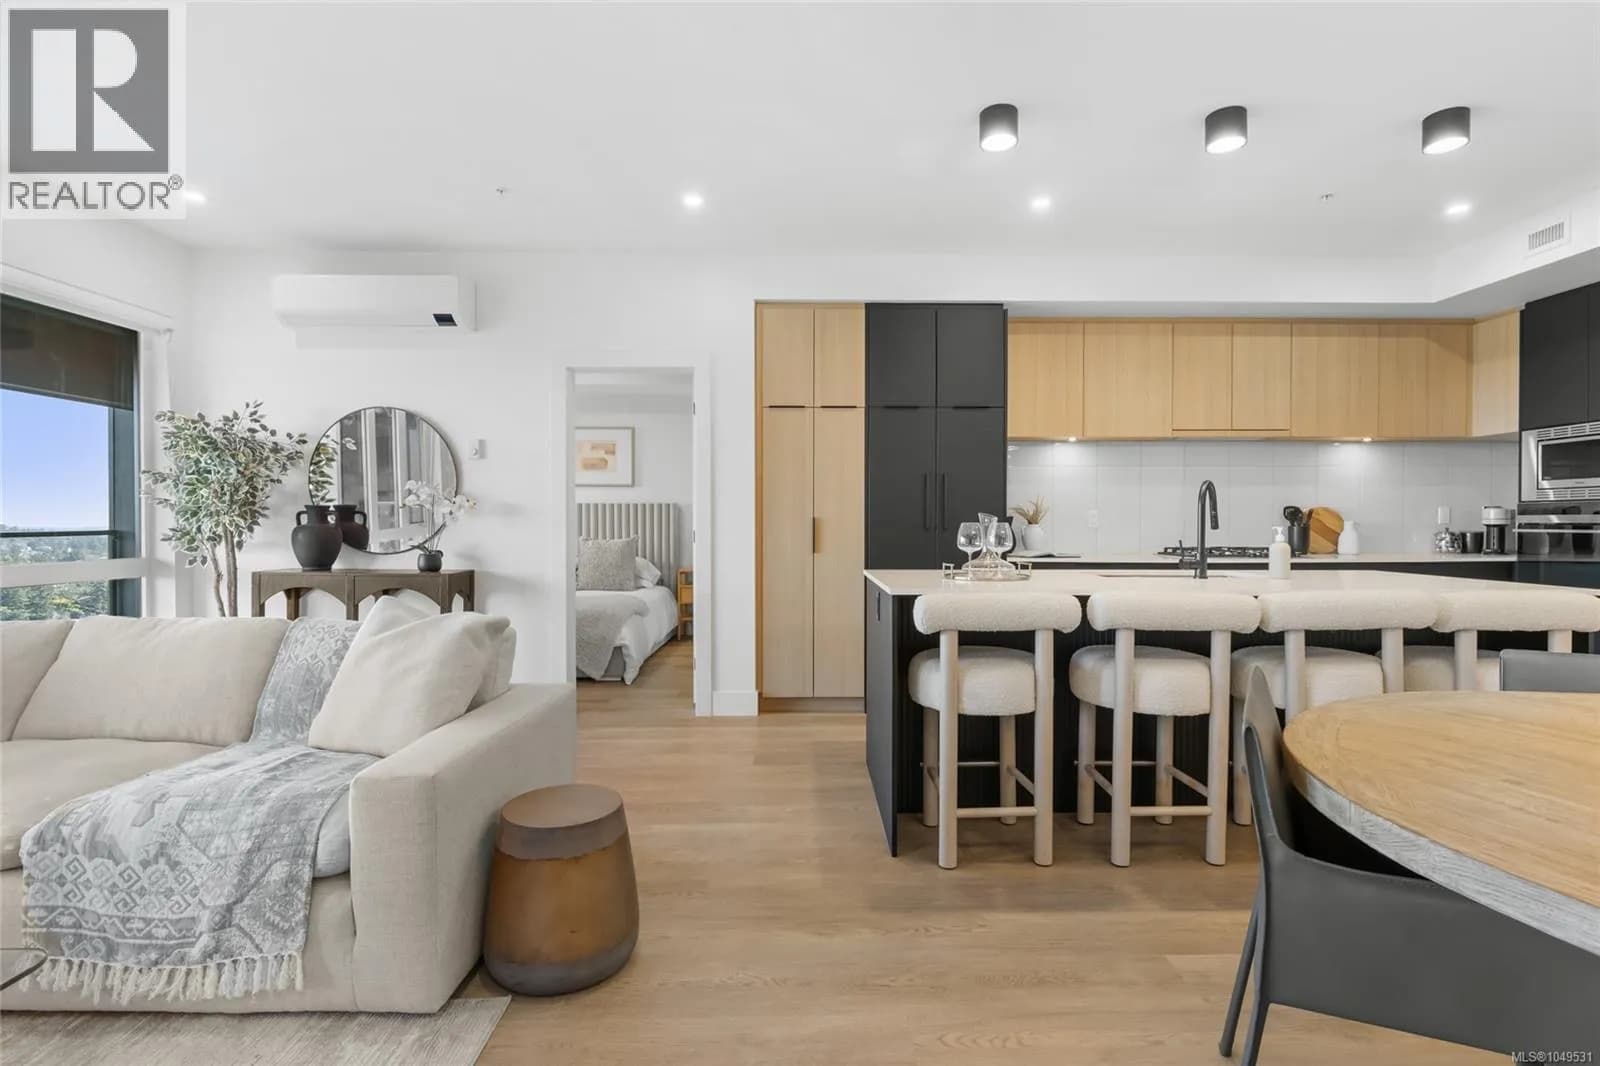
$799,000
510 2341 Bear Mountain Pkwy, Langford
$478/mo maintenance
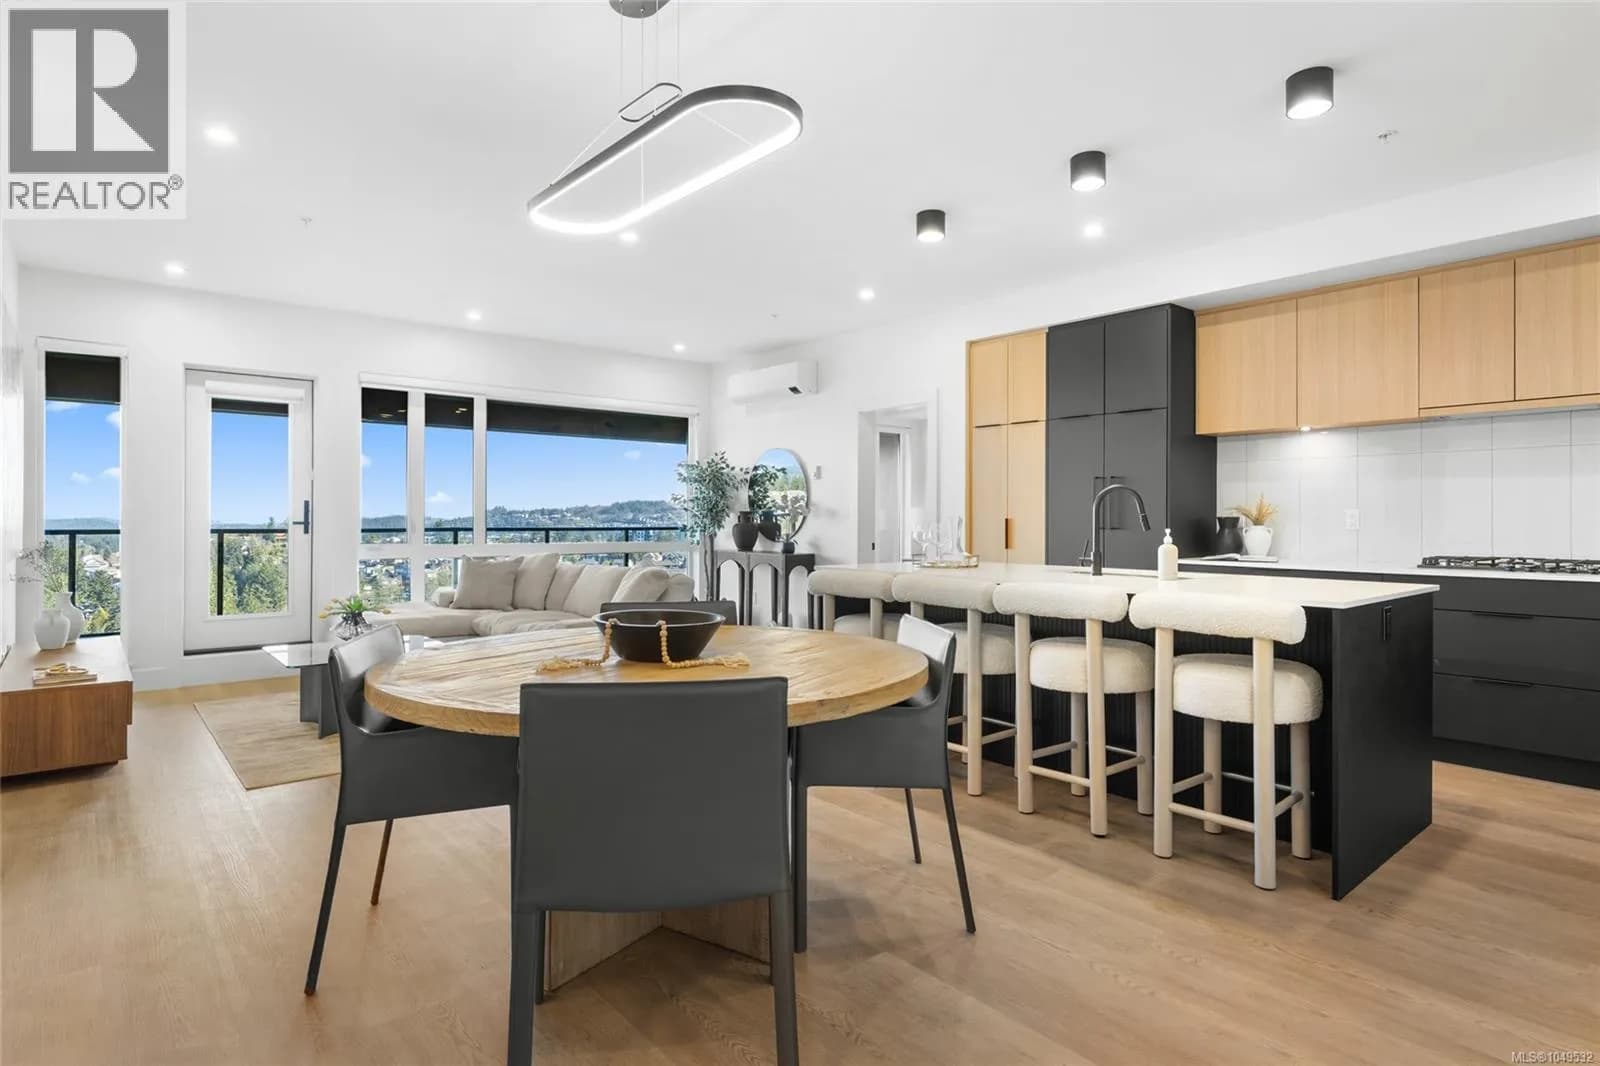
$799,000
316 2341 Bear Mountain Pkwy, Langford
$464/mo maintenance
Similar Listings Nearby
Similar active properties nearby based on property type, price, and size.


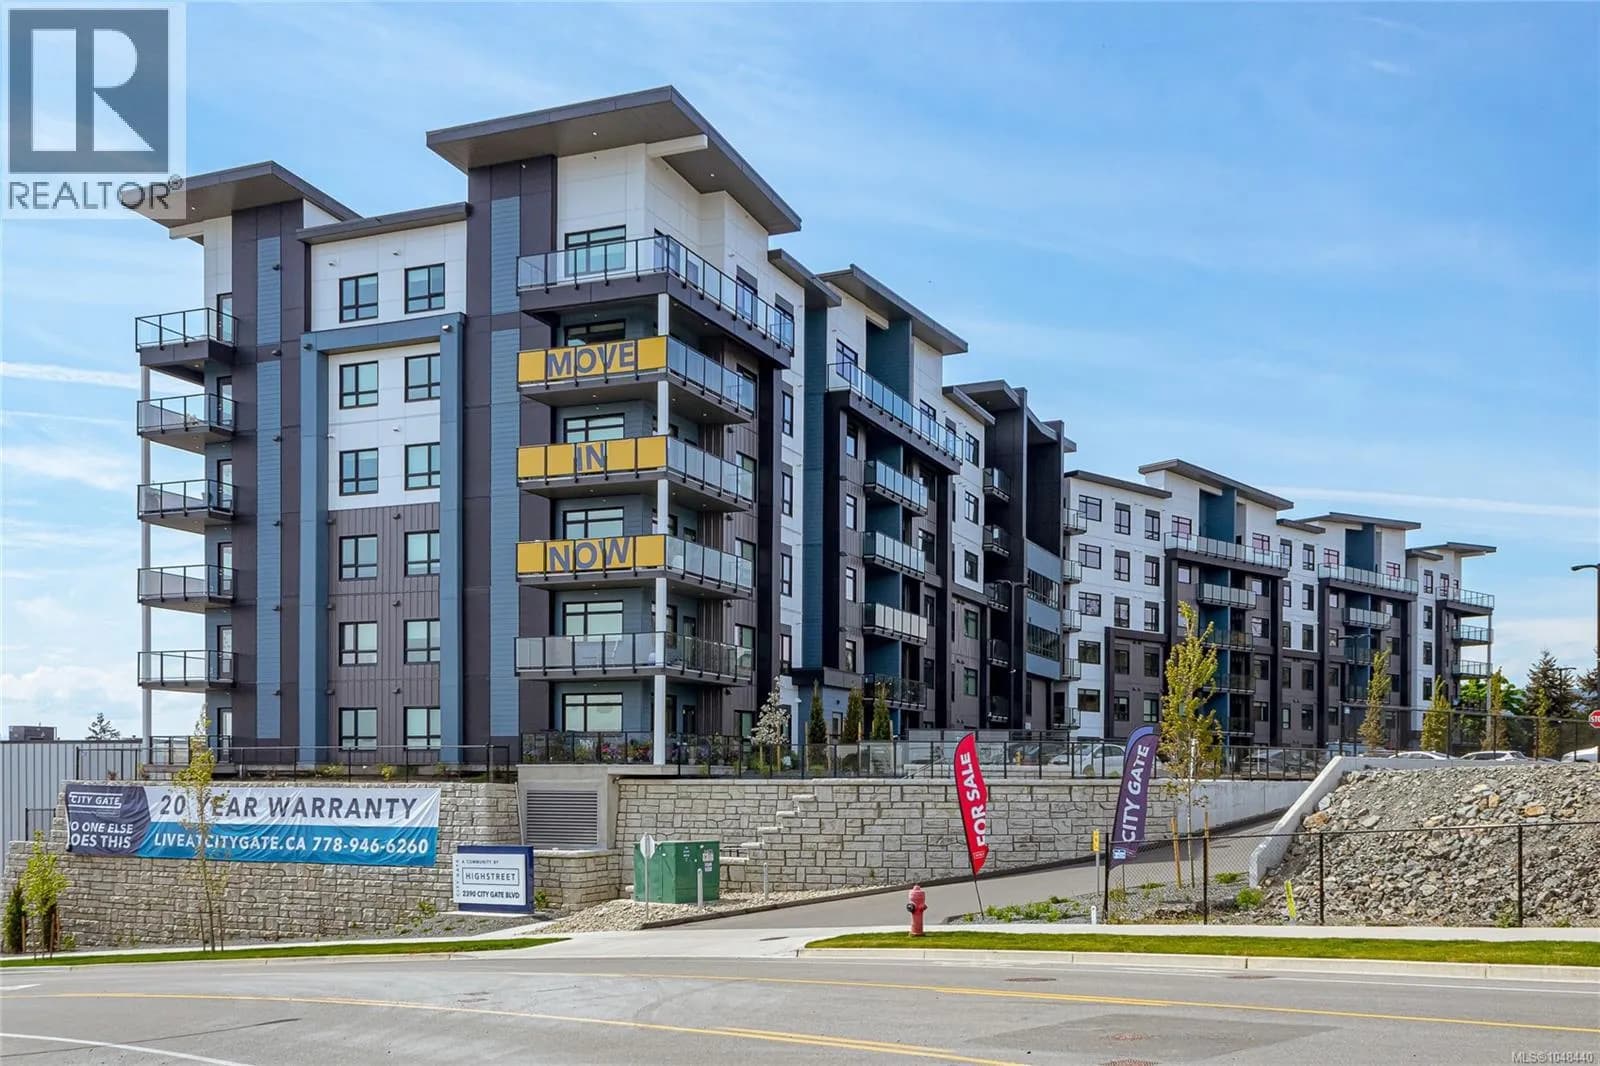

Explore More Homes
Mortgage & Ownership Cost Calculator
Minimum required: 5.7% ($32,900) — 5% under $500K, 10% up to $1.5M, 20% at/above $1.5M.
Financial Ledger
Rates based on Bank of Canada benchmark data.
Financial Summary
Cash Needed at Closing
Minimum down payment: 5% on the first $500,000, 10% on the portion up to $1.5M, 20% at/above $1.5M. Stress test: OSFI's minimum qualifying rate, the greater of contract rate + 2% or 5.25% — this is what lenders require you to qualify at, not what you'll actually pay. Closing costs are a typical-range estimate, not a quote — actual legal fees vary. Verify all figures with a mortgage broker and lawyer before relying on them.