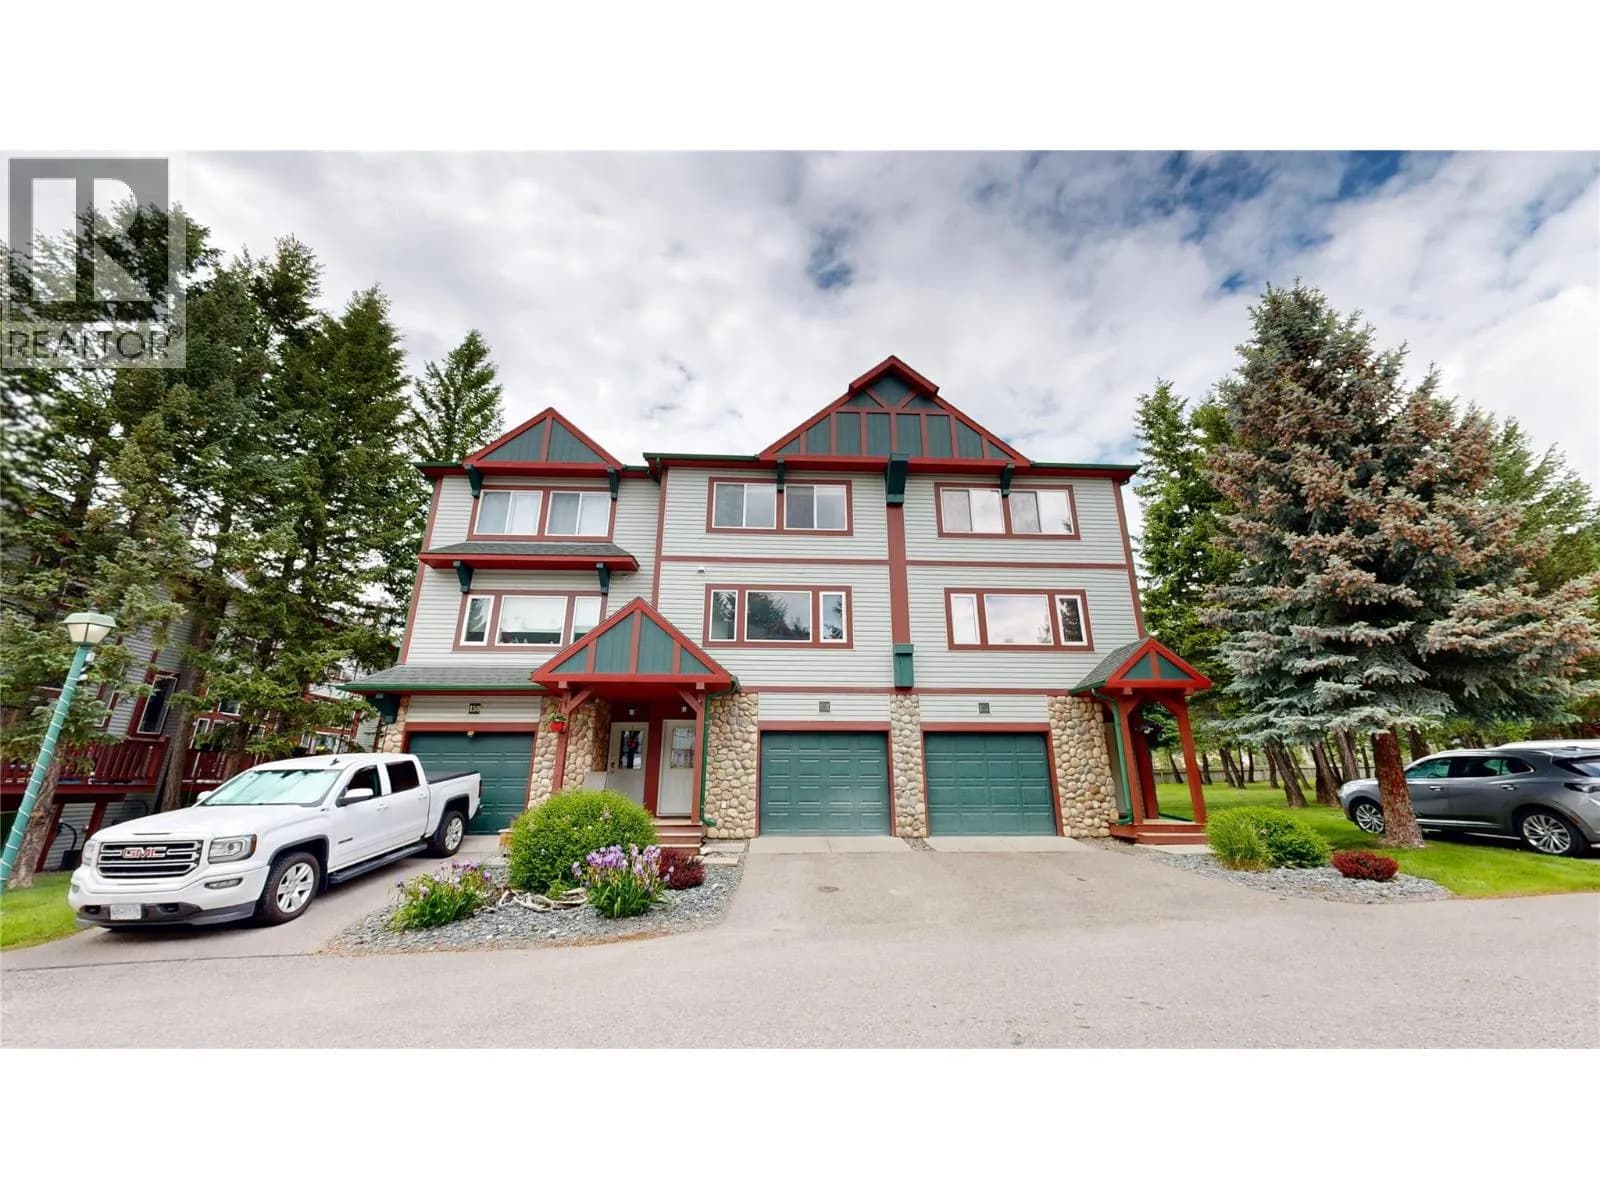
4840 BORREGO RIDGE Road Unit# 9
Radium Hot Springs, BC V0A1M0
$399,000
Property Details
Property & Lot
- Sub-type
- Row / Townhouse
- Stories
- 3
Ownership & Fees
- Property type
- Townhouse
- Ownership
- Freehold
- Strata / maintenance fee
- $375/mo
- Annual property tax
- $6,536.24
Maintenance Fee Includes
Also included: Ground Maintenance, Insurance, Other, See Remarks, Reserve Fund Contributions
Interior
- Heating
- Forced air, See remarks
- Fireplace
- None
- Flooring
- Laminate, Carpeted, Ceramic Tile
- Appliances
- Washer, Refrigerator, Range - Electric, Dishwasher, Dryer, Microwave
Exterior & Lot
- Exterior features
- Vinyl siding, Cedar Siding
- View
- Mountain view, View (panoramic)
- Lot features
- Three Balconies
Building
- Roof
- Asphalt shingle, Unknown
- Water source
- Municipal water
- Sewer
- Municipal sewage system
- Parcel ID (PID)
- 027-883-221
Parking
- Total spaces
- 1 — covered indicated
- Features
- Attached Garage
Restrictions & Policies
- Rentals
- Allowed with restrictions
As reported by the listing board — always confirm current bylaws with the strata or landlord before relying on this.
Room Dimensions
| Room | Level | Dimensions |
|---|---|---|
| Storage | Basement | 13'0'' x 12'0'' |
| 4pc Ensuite bath | Second level | — |
| Bedroom | Second level | 13'0'' x 8'0'' |
| Bedroom | Second level | 11'0'' x 9'0'' |
| Primary Bedroom | Second level | 12'0'' x 14'0'' |
| 4pc Bathroom | Second level | — |
| 2pc Bathroom | Main level | — |
| Kitchen | Main level | 11'0'' x 11'0'' |
| Living room | Main level | 17'0'' x 11'0'' |
| Dining room | Main level | 11'0'' x 9'0'' |
Listing Information
- MLS®
- 10399407
- Listed
- September 4, 2026
- Time on market
- On the market for 1 day
- Data last synced
- September 5, 2026
Listing provided by: RE/MAX Elk Valley Realty · Data source: CREA DDF.
Description
WELCOME TO THIS CLEAN AND VACANT HOME IN RADIUM HOT SPRINGS, THE PERFECT MOUNTAIN ESCAPE! THIS BRIGHT 3BED 3 BATH, SINGLE GARAGE HOME IS VACANT AND AVAILABLE FOR IMMEDIATE POSSESSION. THE KITCHEN CABINET DOORS HAVE BEEN REMOVED AND ARE READY FOR PAINTING, THERE IS NEW LAMINATE FLOORING ONSITE READY FOR INSTALLATION ON THE MAIN FLOOR. NEWER CARPETS, TOILETS AND BRAND NEW STAINLESS STEEL APPLIANCES. THIS BEAUTIFUL QUIET MOUNTAIN COMMUNITY IS A GREAT PLACE TO CALL HOME, NO STR'S ALLOWED. ENJOY THE RADIUM HOT POOLS, GOLF AND NEARBY SKI AREAS. (id:63159)
Values & Trends
This listing
$297/sqft
Building average
—
No other active listings in this building
Radium Hot Springs average
$316/sqft
8 active listing(s)
Per-stall/locker dollar values aren't itemized in our data source — shown as included/not indicated only, not a fabricated estimate. $/sqft averages are computed live from other active listings, not a third-party model.
Location Insights
Weather
Nearest station: Invermere
—
—
Tonight

11°
Sunday

18°
Sunday night
12°
Monday

18°
Monday night
9°
Tuesday

21°
Source: Environment and Climate Change Canada.
Population
1,339
(2021 Census)
+72.6% since 2016
Density: 211.2/km²
Dwellings: 1,366
Median household income: $81,000
After-tax: $73,500
Immigrant population: 16.5%
Top countries of origin (% of total population)
- Philippines4.5% · 60
- United Kingdom4.1% · 55
- Germany1.5% · 20
- United States of America1.1% · 15
- Netherlands0.7% · 10
Source: Statistics Canada, 2021 Census of Population.
Location Accessibility
Our own metric — not an official Walk Score®.
Amenities
11
3/9 categories nearby
Transit
—
Not enough data yet
How this is calculated
Amenities: points awarded per category (restaurants, cafes, grocery, parks, shopping, gyms, pharmacies, banks/ATMs, healthcare) based on distance to the nearest one — 3 points under 200m, 2 points under 500m, 1 point under 800m — summed across all 9 categories and scaled to 0–100.
Transit: based on the number of transit stops within 800m and their mode (SkyTrain weighted highest, then streetcar/ferry, then bus). This reflects stop type and count only — our data doesn't include how often a route actually runs, so frequency is never factored in.
Both scores depend on how much of the surrounding area has been synced from OpenStreetMap and TransLink's GTFS feed. A lower score can mean fewer amenities nearby, or simply that this area hasn't been fully synced yet — not a confident measurement of the location itself.
Nearby Schools
| School | Type | Distance |
|---|---|---|
| Edgewater Elementary | Elementary | 8.7 km |
| Open Doors Alternate Education | Secondary | 13.2 km |
| J Alfred Laird Elementary | Elementary | 13.8 km |
| David Thompson Secondary | Secondary | 14.1 km |
| Eileen Madson Primary School | Elementary | 14.7 km |
| Windermere Elementary | Elementary | 19.0 km |
Schools shown by distance from this property. This does not indicate school catchment or enrollment eligibility — contact the school district to confirm catchment boundaries.
Nearby Transit
No TransLink stops within an ~10-minute walk.
Nearby Places
Restaurants (5+)
- Conrad Kain’s Kitchen + Grill & Asia Nova Lounge671 m
- The Old Salzburg Resterant · 4943 Highway 95702 m
- Leo Burrito711 m
- Roadhouse Restaurant763 m
- Radium Family Restaurant · 7513 Main Street West794 m
Grocery (1)
- Radium Supermart669 m
Parks (1)
- Rotary Park629 m
Nearby places data: © OpenStreetMap contributors.
School district: Rocky Mountain (SD6)
Similar Listings Nearby
Similar active properties nearby based on property type, price, and size.




Explore More Homes
Mortgage & Ownership Cost Calculator
Minimum required: 5.0% ($19,950) — 5% under $500K, 10% up to $1.5M, 20% at/above $1.5M.
Financial Ledger
Rates based on Bank of Canada benchmark data.
Financial Summary
Cash Needed at Closing
Minimum down payment: 5% on the first $500,000, 10% on the portion up to $1.5M, 20% at/above $1.5M. Stress test: OSFI's minimum qualifying rate, the greater of contract rate + 2% or 5.25% — this is what lenders require you to qualify at, not what you'll actually pay. Closing costs are a typical-range estimate, not a quote — actual legal fees vary. Verify all figures with a mortgage broker and lawyer before relying on them.