507 MANCHESTER Road
Kitchener, BC N2B1A7
$799,900
Property Details
Property & Lot
- Sub-type
- House
- Style
- Bungalow
- Stories
- 1
- Frontage
- 53 feet
R2A
Ownership & Fees
- Property type
- Detached House
- Ownership
- Freehold
- Strata / maintenance fee
- $0/mo
- Annual property tax
- $4,738.21
Interior
- Basement
- Finished, Full
- Heating
- Forced air, Natural gas
- Cooling / A/C
- Central air conditioning
- Fireplace
- None
- Appliances
- Washer, Refrigerator, Dishwasher, Stove, Dryer, Microwave
Exterior & Lot
- Exterior features
- Brick, Aluminum siding
- Lot features
- Paved driveway
Building
- Water source
- Municipal water
- Sewer
- Municipal sewage system
- Utilities
- Cable
Parking
- Total spaces
- 5 — covered indicated
- Features
- Detached Garage
Room Dimensions
| Room | Level | Dimensions |
|---|---|---|
| 3pc Bathroom | Basement | 4'0'' x 7'11'' |
| Utility room | Basement | 17'9'' x 38'3'' |
| Bedroom | Basement | 11'2'' x 16'8'' |
| Bedroom | Main level | 9'11'' x 12'6'' |
| Recreation room | Basement | 14'8'' x 20'6'' |
| 4pc Bathroom | Main level | 6'7'' x 10'2'' |
| Bedroom | Main level | 9'2'' x 8'11'' |
| Primary Bedroom | Main level | 13'5'' x 10'0'' |
| Family room | Main level | 12'1'' x 25'6'' |
| Kitchen | Main level | 10'6'' x 11'6'' |
| Dining room | Main level | 9'8'' x 16'4'' |
| Living room | Main level | 13'5'' x 18'0'' |
Listing Information
- MLS®
- 40853424
- Listed
- September 11, 2026
- Time on market
- On the market for 3 days
- Data last synced
- September 15, 2026
Listing provided by: RE/MAX TWIN CITY REALTY INC. · Data source: CREA DDF.
Description
Super cute and well-cared-for 3 bedroom bungalow situated on a fabulous lot in Kitchener’s established Rosemount neighbourhood. Offering 1,571 sq. ft. on the main level, this home combines the convenience of one-floor living with generous living space and plenty of room to grow. A covered front porch welcomes you into a bright living room featuring hardwood floors and a large window. The well sized dining room is perfect for family gatherings and entertaining, and has been opened up into the kitchen which has been updated with warm oak cabinetry and enjoys a beautiful bay window—perfect for your herb garden! What sets this bungalow apart from others in the neighbourhood is the main floor family room addition featuring vaulted ceilings, bright windows, and a walkout to the rear deck. Main-floor laundry adds everyday convenience, or there is downstairs laundry too! Like most bungalows, the lower level provides a huge amount of space. Here you will find a recreation room, guest bedroom, new three-piece bathroom and an abundance of storage and utility space. A separate entrance from the driveway to the basement adds flexibility for easy access for guests, hobbies or future use. Outside, enjoy the privacy of mature landscaping, lovingly nurtured gardens and a charming water fountain creating a lovely backdrop for relaxing or entertaining. The detached garage is ideal for additional parking, storage or a workshop, while the large driveway accommodates approx. 5 cars. Located close to parks, trails, great schools, shopping, public transit routes, and with convenient access to the highway just minutes away. This home checks off a lot of boxes for families, first time home buyers, and down sizers! Lots of updates include furnace, a/c, garage roof, refinished hardwood, and more... (id:63159)
Values & Trends
This listing
$285/sqft
Building average
—
No other active listings in this building
224 - Heritage Park/Rosemount average
$399/sqft
23 active listing(s)
Per-stall/locker dollar values aren't itemized in our data source — shown as included/not indicated only, not a fabricated estimate. $/sqft averages are computed live from other active listings, not a third-party model.
Location Insights
Weather
Nearest station: Kitchener-Waterloo

16°C
Cloudy
Humidity 80%
Wind SE 13 km/h
Today

23°
Tonight

17°
Wednesday

26°
Wednesday night

12°
Thursday

24°
Thursday night

11°
Source: Environment and Climate Change Canada.
Nearby Schools
No schools found within a reasonable distance of this property.
Nearby Transit
No TransLink stops within an ~10-minute walk.
Similar Listings Nearby
Similar active properties nearby based on property type, price, and size.
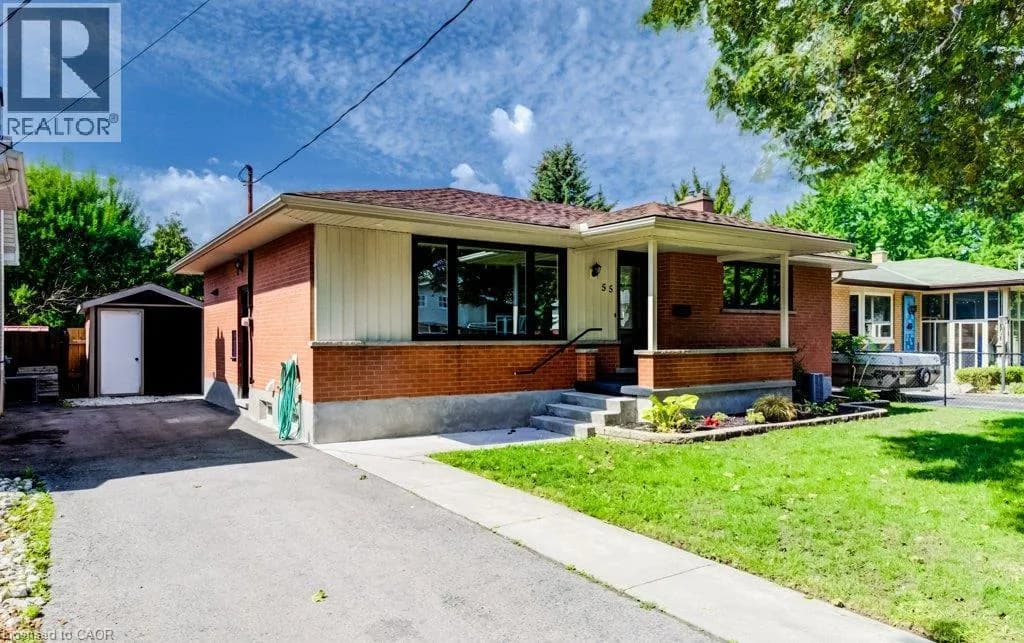
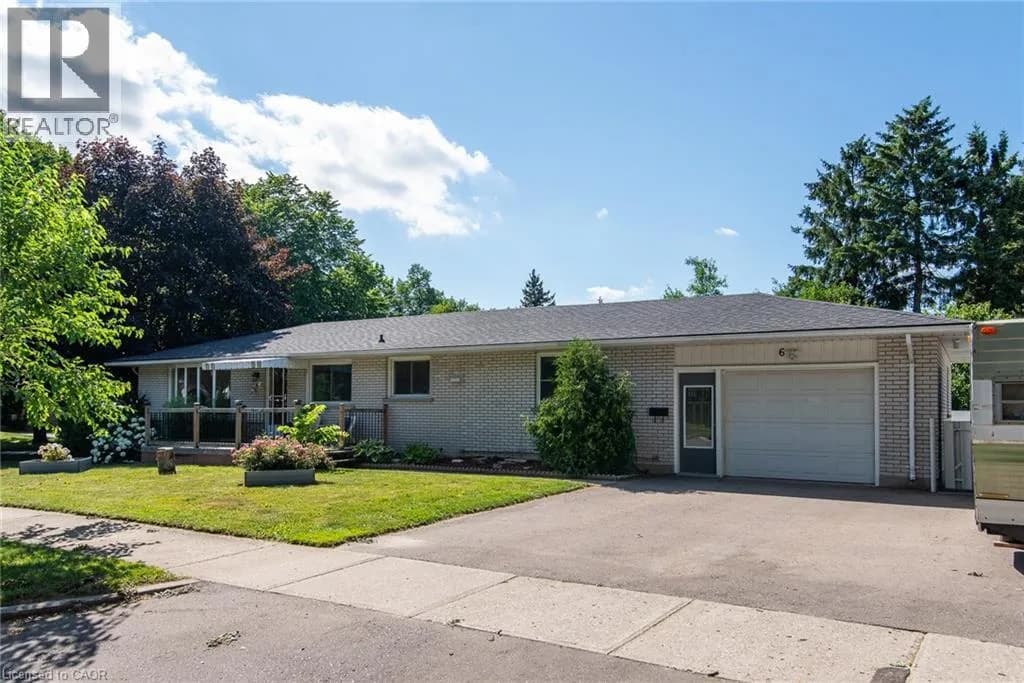
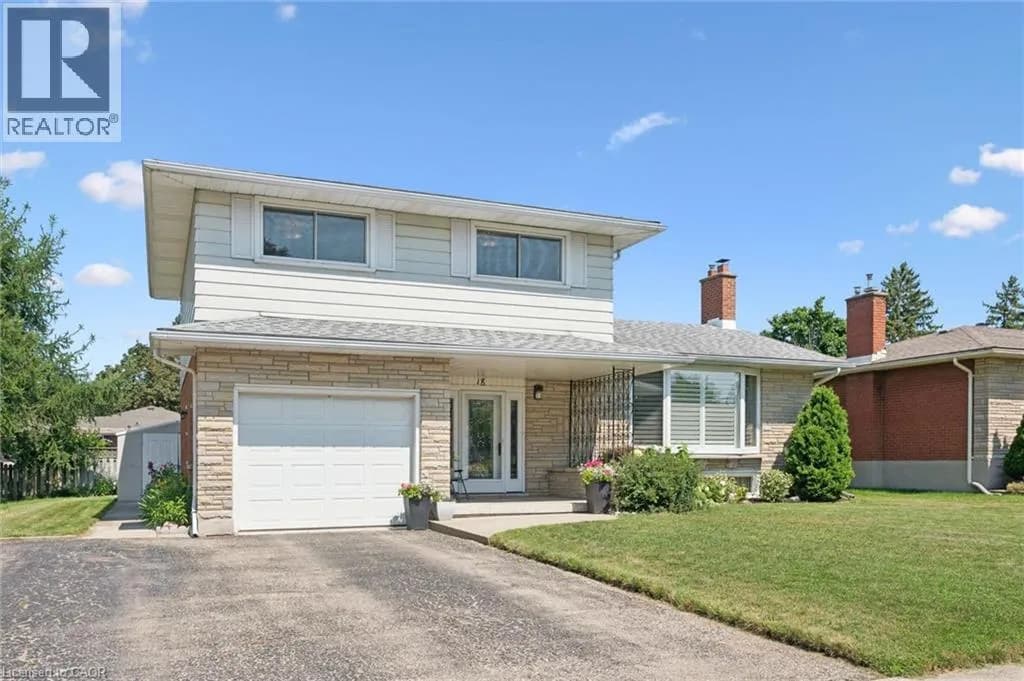
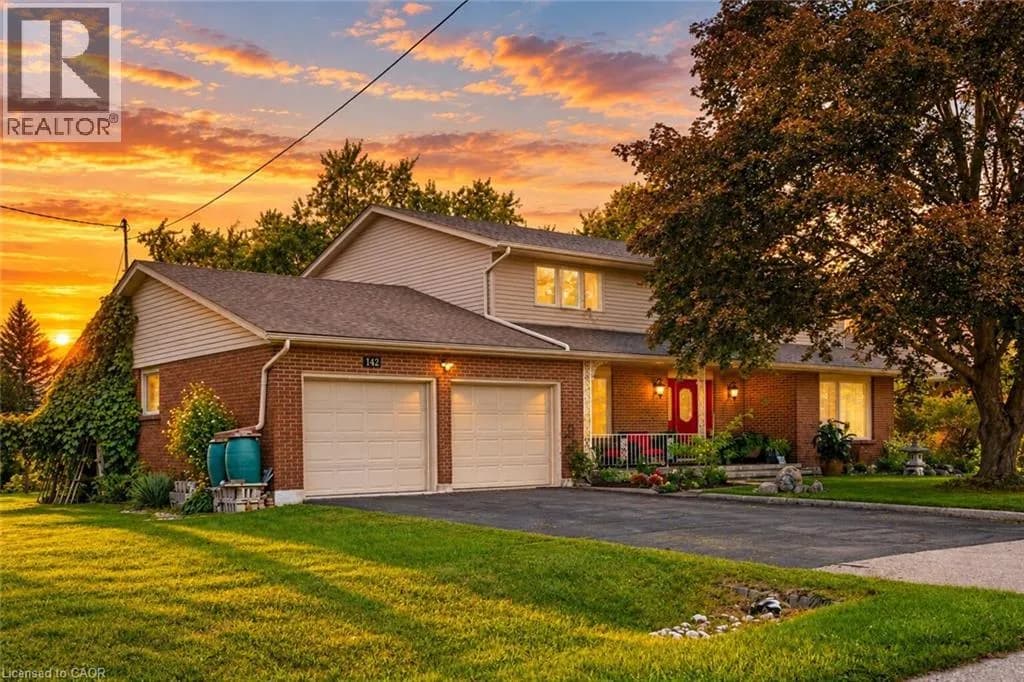
Explore More Homes
Mortgage & Ownership Cost Calculator
Minimum required: 6.9% ($54,990) — 5% under $500K, 10% up to $1.5M, 20% at/above $1.5M.
Financial Ledger
Rates based on Bank of Canada benchmark data.
Financial Summary
Cash Needed at Closing
Minimum down payment: 5% on the first $500,000, 10% on the portion up to $1.5M, 20% at/above $1.5M. Stress test: OSFI's minimum qualifying rate, the greater of contract rate + 2% or 5.25% — this is what lenders require you to qualify at, not what you'll actually pay. Closing costs are a typical-range estimate, not a quote — actual legal fees vary. Verify all figures with a mortgage broker and lawyer before relying on them.