521 SNOWDROP Court
Kitchener, BC N2E4G4
$899,000
Property Details
Property & Lot
- Sub-type
- House
- Style
- Other
- Stories
- 2
- Frontage
- 20 feet
R-4
Ownership & Fees
- Property type
- Detached House
- Ownership
- Freehold
- Annual property tax
- $5,553.69
Interior
- Basement
- Finished, Full
- Heating
- Forced air, Natural gas
- Cooling / A/C
- Central air conditioning
- Fireplace
- None
- Appliances
- Washer, Refrigerator, Water softener, Dishwasher, Wine Fridge, Stove, Dryer, Microwave, Wet Bar, Hood Fan, Garage door opener
Exterior & Lot
- Exterior features
- Brick, Vinyl siding, Shingles
- Lot features
- Cul-de-sac, Conservation/green belt, Wet bar, Paved driveway
Building
- Water source
- Municipal water
- Sewer
- Municipal sewage system
Parking
- Total spaces
- 7 — covered indicated
- Features
- Attached Garage
Room Dimensions
| Room | Level | Dimensions |
|---|---|---|
| Utility room | Basement | 12'2'' x 5'2'' |
| Other | Basement | 8'5'' x 5'2'' |
| Recreation room | Basement | 21'3'' x 19'10'' |
| Other | Main level | 21'10'' x 16'1'' |
| Foyer | Main level | 13'8'' x 9'11'' |
| 3pc Bathroom | Second level | 7'10'' x 8'0'' |
| 3pc Bathroom | Basement | 9'' x 8'8'' |
| 2pc Bathroom | Main level | 8'5'' x 5'1'' |
| Recreation room | Basement | 12'7'' x 20'0'' |
| Family room | Second level | 14'0'' x 21'4'' |
| Bedroom | Second level | 11'0'' x 9'6'' |
| Bedroom | Second level | 12'0'' x 9'6'' |
| Primary Bedroom | Second level | 14'2'' x 11'6'' |
| Kitchen | Main level | 11'11'' x 10'7'' |
| Dinette | Main level | 9'10'' x 9'11'' |
| Great room | Main level | 12'5'' x 20'7'' |
Listing Information
- MLS®
- 40852829
- Listed
- August 5, 2026
- Time on market
- On the market for 41 days
- Data last synced
- September 15, 2026
Listing provided by: Royal LePage Wolle Realty · Data source: CREA DDF.
Description
Welcome to your new home at 521 Snowdrop Court in desirable Laurentian Hills. This beautifully maintained Decora Homes Muskoka model, built in 2008, is being offered for sale for the very first time by its original owners. Never rented and meticulously cared for, it showcases exceptional pride of ownership throughout. The main floor features inviting foyer, spacious great room, dinette, kitchen with granite, and powder room. Upstairs offers 3 generous beds, including a primary suite with an updated walk-in closet, main bath with granite, plus a stunning family room with vaulted ceilings and oversized windows. The professionally finished basement includes a large rec room, true wet bar with bar fridge, full bath with walk-in shower, and laundry room, making it ideal for entertaining or a potential in-law setup. Situated on a premium pie-shaped lot measuring approximately 156.5 ft on one side and nearly 99 ft across the rear, the beautifully landscaped backyard enjoys sunshine throughout the day and features mature producing apple, pear, cherry, and plum trees. The showpiece is the custom brick wood-fired and charcoal oven, perfect for BBQs, rotisserie cooking, smoking meats, or roasting for unforgettable family gatherings. The oversized 6-foot extended garage provides exceptional storage and workspace, while the extra-wide driveway accommodates up to 6 vehicles. Perched at the top of the hill on a quiet court with minimal traffic, neighbors know each other and children can safely enjoy biking, rollerblading, basketball, and street hockey. Conveniently located near excellent schools, parks, walking trails, Sunrise Centre, Ira Needles Boulevard, Highway 7/8, shopping, restaurants, and everyday amenities. In today’s buyer’s market, truly move-in-ready homes are becoming increasingly difficult to find. Here, all that's left to do is unpack and start enjoying the peaceful, cottage like setting with all the conveniences of city living. Your next chapter begins here. (id:63159)
Values & Trends
This listing
$354/sqft
Building average
—
No other active listings in this building
333 - Laurentian Hills/Country Hills W average
$389/sqft
32 active listing(s)
Per-stall/locker dollar values aren't itemized in our data source — shown as included/not indicated only, not a fabricated estimate. $/sqft averages are computed live from other active listings, not a third-party model.
Location Insights
Weather
Nearest station: Guelph
13°C
—
Humidity 88%
Wind SE 2 km/h
Today

23°
Tonight

17°
Wednesday

26°
Wednesday night

12°
Thursday
25°
Thursday night

13°
Source: Environment and Climate Change Canada.
Nearby Schools
No schools found within a reasonable distance of this property.
Nearby Transit
No TransLink stops within an ~10-minute walk.
Similar Listings Nearby
Similar active properties nearby based on property type, price, and size.
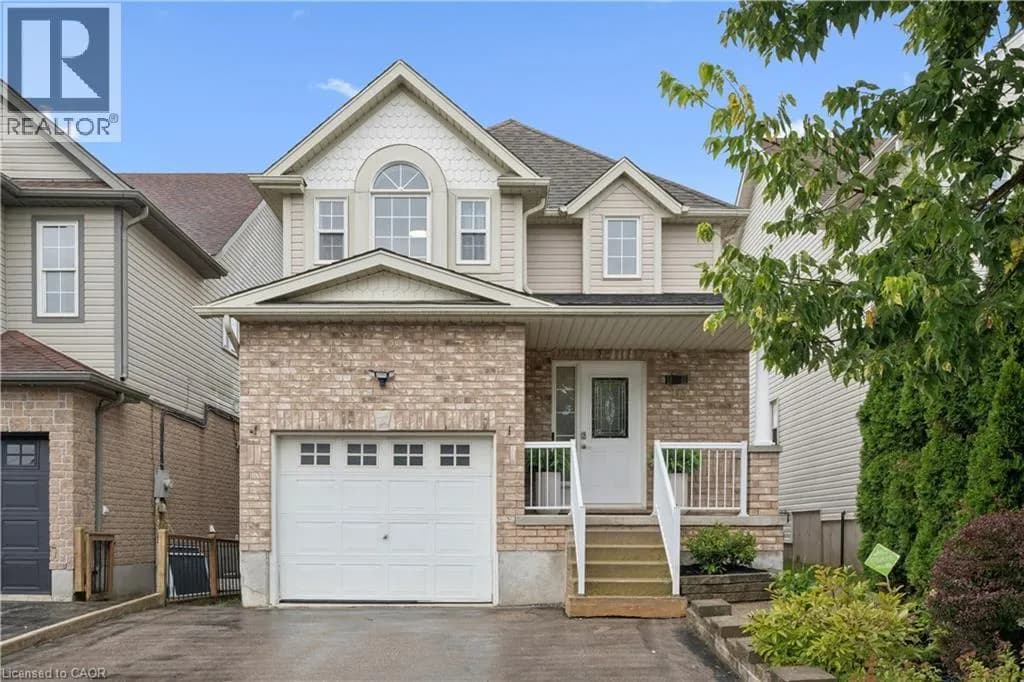
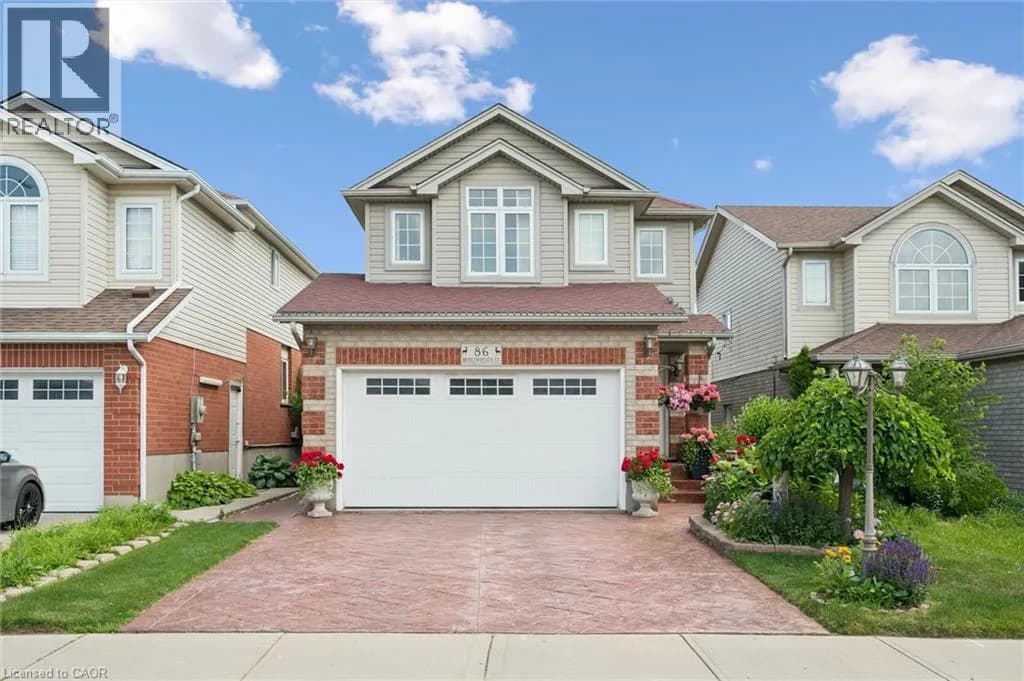
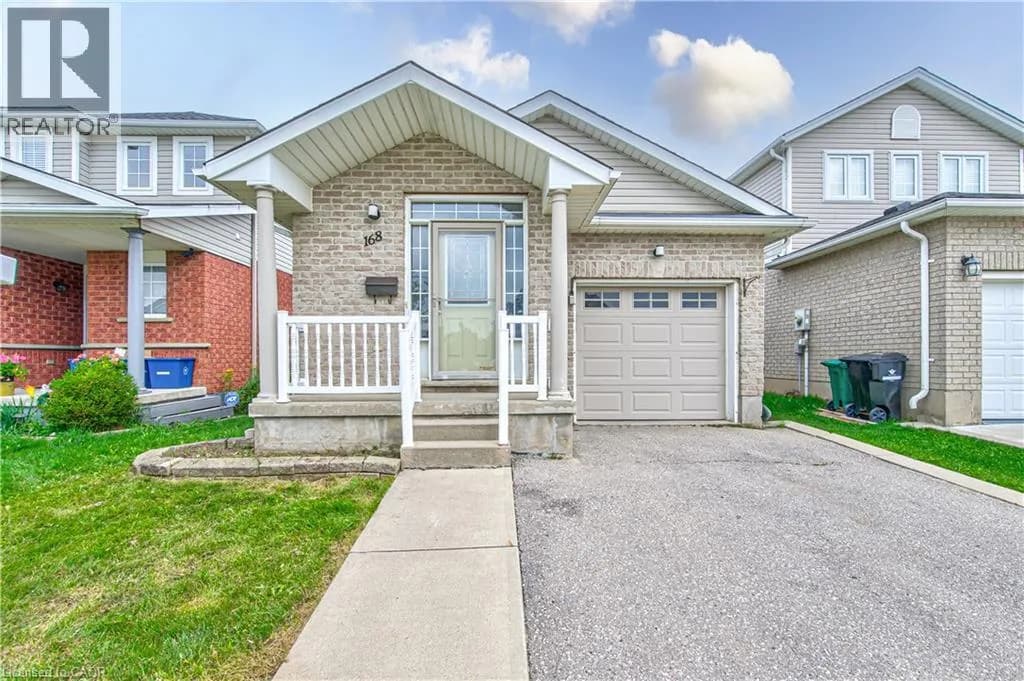
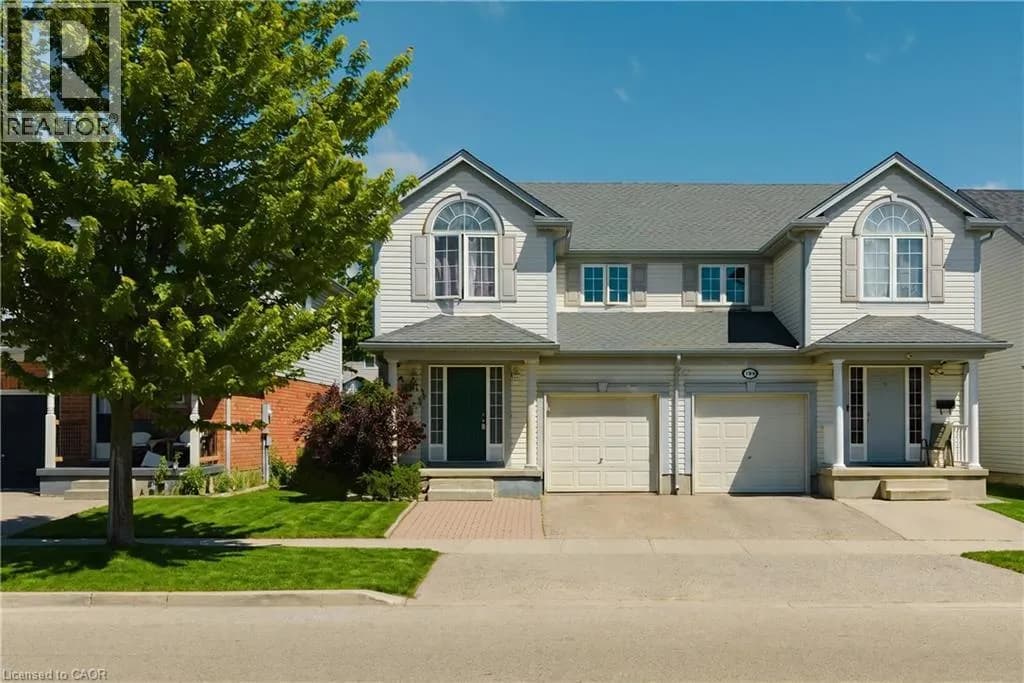
Explore More Homes
Mortgage & Ownership Cost Calculator
Minimum required: 7.2% ($64,900) — 5% under $500K, 10% up to $1.5M, 20% at/above $1.5M.
Financial Ledger
Rates based on Bank of Canada benchmark data.
Financial Summary
Cash Needed at Closing
Minimum down payment: 5% on the first $500,000, 10% on the portion up to $1.5M, 20% at/above $1.5M. Stress test: OSFI's minimum qualifying rate, the greater of contract rate + 2% or 5.25% — this is what lenders require you to qualify at, not what you'll actually pay. Closing costs are a typical-range estimate, not a quote — actual legal fees vary. Verify all figures with a mortgage broker and lawyer before relying on them.