67 CROSSWINDS Drive
Kitchener, BC N2A0J9
$1,049,000
Property Details
Property & Lot
- Sub-type
- House
- Stories
- 2
- Frontage
- 36 feet
R-4 597R
Ownership & Fees
- Property type
- Detached House
- Ownership
- Freehold
- Annual property tax
- $5,000
Interior
- Basement
- Unfinished, Full
- Heating
- Forced air, Natural gas
- Cooling / A/C
- Central air conditioning
- Fireplace
- None
- Appliances
- Washer, Refrigerator, Water meter, Central Vacuum, Dishwasher, Stove, Dryer, Hood Fan
Exterior & Lot
- Exterior features
- Concrete, Wood, Stone, Vinyl siding, Shingles, Brick Veneer
- Lot features
- Southern exposure, Skylight, Sump Pump
Building
- Foundation
- Poured Concrete
- Water source
- Municipal water
- Sewer
- Municipal sewage system
- Security
- Smoke Detectors
Parking
- Total spaces
- 4 — covered indicated
- Features
- Attached Garage
Room Dimensions
| Room | Level | Dimensions |
|---|---|---|
| 2pc Bathroom | Main level | — |
| Laundry room | Second level | 7'0'' x 8'0'' |
| 4pc Bathroom | Second level | 10'6'' x 9'3'' |
| 5pc Ensuite bath | Second level | 10'0'' x 13'10'' |
| Bedroom | Second level | 11'11'' x 14'0'' |
| Bedroom | Second level | 12'5'' x 11'8'' |
| Bedroom | Second level | 14'0'' x 12'0'' |
| Primary Bedroom | Second level | 12'5'' x 14'11'' |
| Family room | Main level | 19'8'' x 14'0'' |
| Kitchen | Main level | 16'0'' x 13'9'' |
| Breakfast | Main level | 12'3'' x 13'9'' |
Listing Information
- MLS®
- 40809391
- Listed
- March 4, 2026
- Time on market
- On the market for 195 days
- Data last synced
- September 15, 2026
Listing provided by: Easy List Realty Ltd. · Data source: CREA DDF.
Description
For more info on this property, please click the Brochure button.Advertised price: The applicable rebates are included in the purchase price, provided the rebate documents are signed and assigned to the builder on closing. Located at 67 Crosswinds Drive in Kitchener, ON, this open-concept two-story home is 2646 finished square feet with an attached double garage and a paved driveway, withing walking distance of a neighborhood park. The main floor, with a 9-foot-high ceiling, consists of a great room, kitchen, dinette, welcoming foyer and a powder room. The great room includes a modern linear gas fireplace, pot lights and a large window with a view of the backyard. The kitchen, brightly lit by pot lights, contains upgraded white cabinetry with upper under-cabinet lighting, premium quartz countertops and a generous island that includes a breakfast bar. The dinette features a pendant light fixture and a sliding patio door with access to the rear yard. Hardwood flooring covers the main level, except for tile flooring in the powder room and entrance from the garage. An oak staircase to the second floor is brightened by a skylight in the landing area. The upper level includes four bedrooms, a main bathroom with two basins and a skylight, as well as a conveniently located laundry room. The master bedroom has a coffered ceiling, a generous walk-in closet and a luxurious ensuite with a free-standing soaker tub, tile shower with glass surround and door and a separate toilet room. Additional items included are air conditioning, five appliances, chimney-style rangehood and drawer microwave in the kitchen. This new home is move-in ready, except for second level flooring which the purchaser may select from the builder’s samples. (id:63159)
Values & Trends
This listing
$396/sqft
Building average
—
No other active listings in this building
228 - Chicopee/Freeport average
$369/sqft
7 active listing(s)
Per-stall/locker dollar values aren't itemized in our data source — shown as included/not indicated only, not a fabricated estimate. $/sqft averages are computed live from other active listings, not a third-party model.
Location Insights
Weather
Nearest station: Kitchener-Waterloo

16°C
Cloudy
Humidity 80%
Wind SE 13 km/h
Today

23°
Tonight

17°
Wednesday

26°
Wednesday night

12°
Thursday

24°
Thursday night

11°
Source: Environment and Climate Change Canada.
Nearby Schools
No schools found within a reasonable distance of this property.
Nearby Transit
No TransLink stops within an ~10-minute walk.
Similar Listings Nearby
Similar active properties nearby based on property type, price, and size.
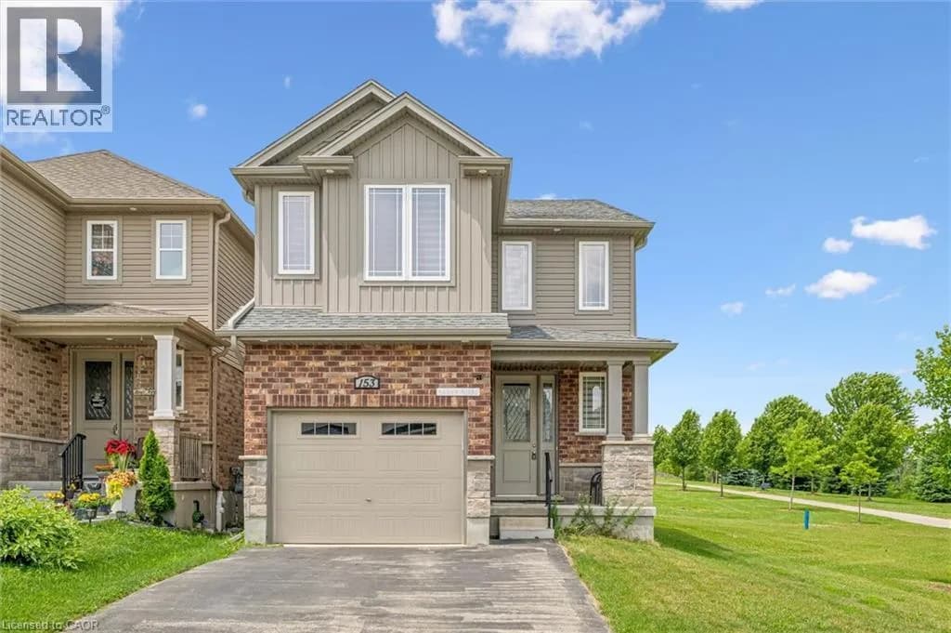
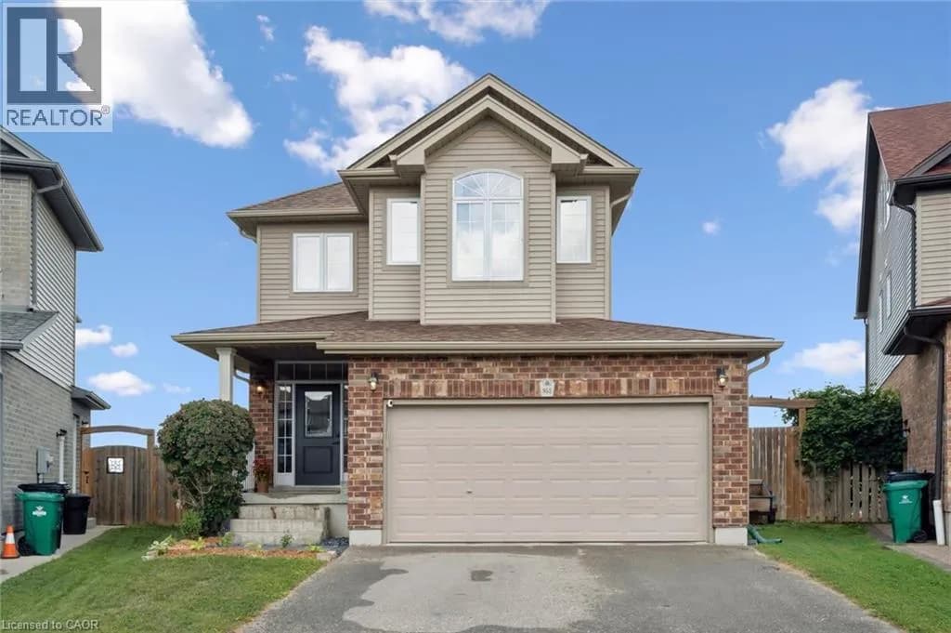
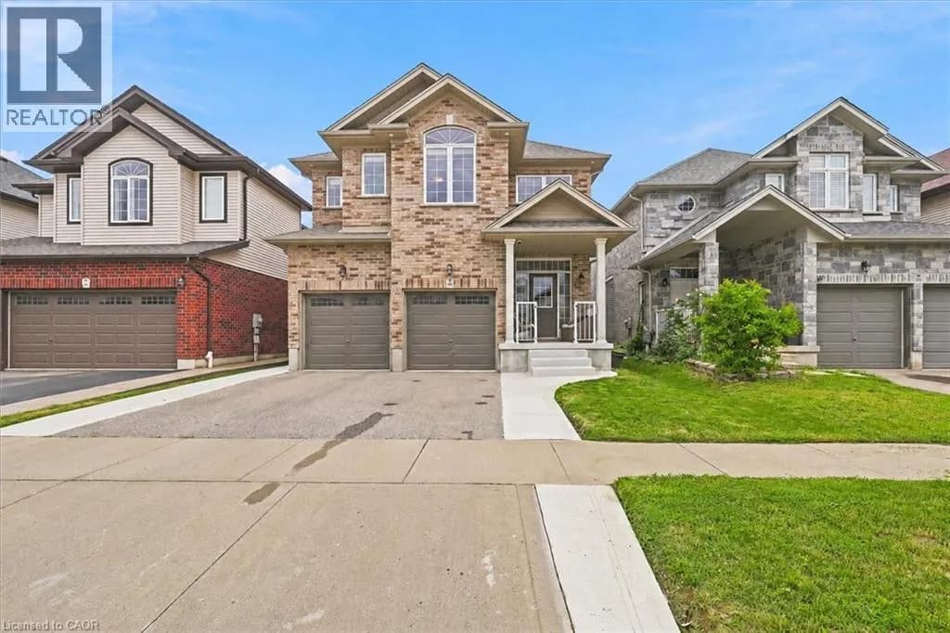
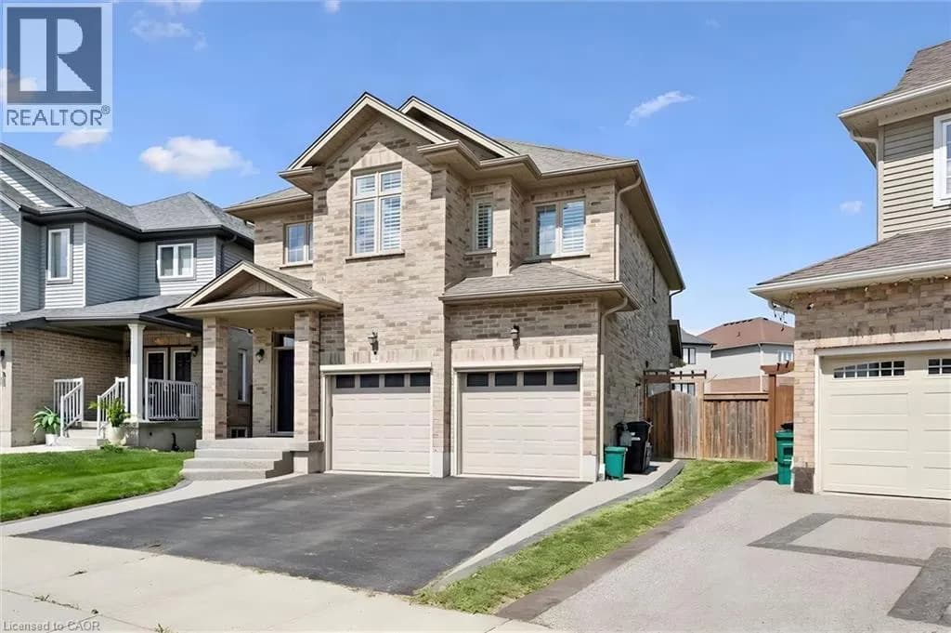
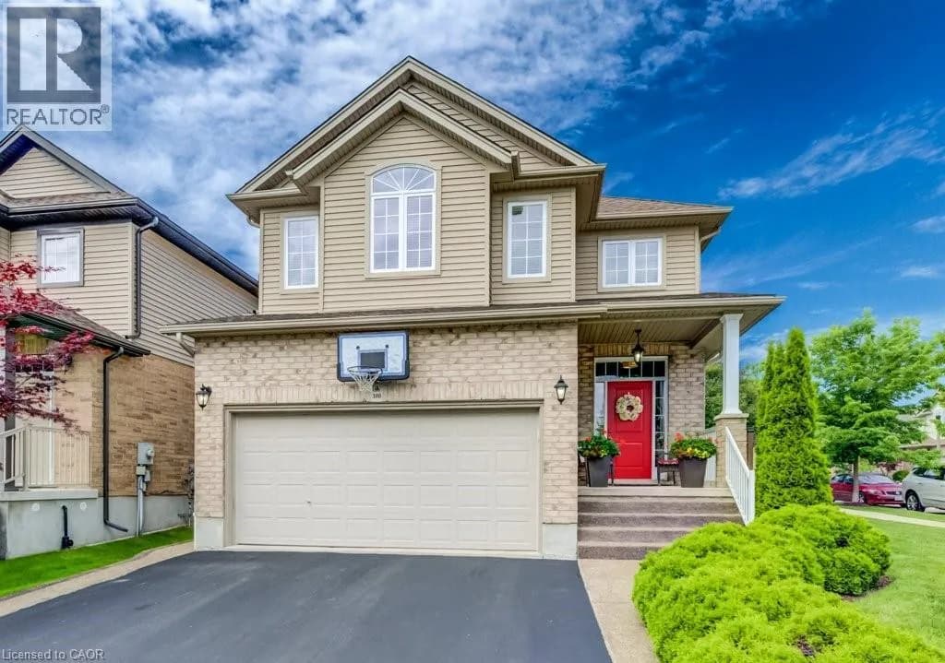
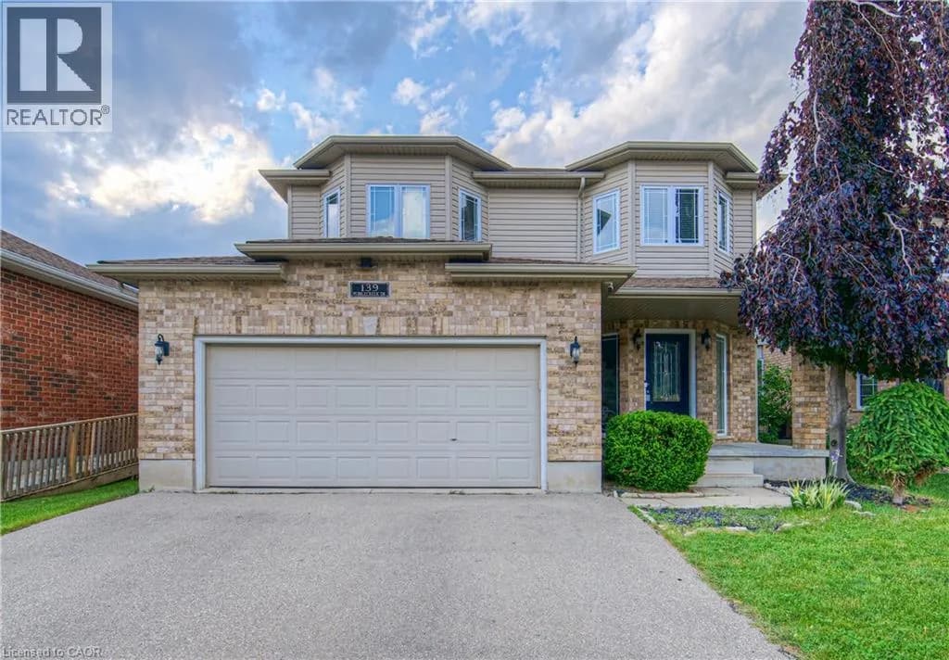
Explore More Homes
Mortgage & Ownership Cost Calculator
Minimum required: 7.6% ($79,900) — 5% under $500K, 10% up to $1.5M, 20% at/above $1.5M.
Financial Ledger
Rates based on Bank of Canada benchmark data.
Financial Summary
Cash Needed at Closing
Minimum down payment: 5% on the first $500,000, 10% on the portion up to $1.5M, 20% at/above $1.5M. Stress test: OSFI's minimum qualifying rate, the greater of contract rate + 2% or 5.25% — this is what lenders require you to qualify at, not what you'll actually pay. Closing costs are a typical-range estimate, not a quote — actual legal fees vary. Verify all figures with a mortgage broker and lawyer before relying on them.