71 GREENOCK Drive
Kitchener, BC N2E2J9
$697,900
Open House
Saturday, September 19
2:00 PM – 4:00 PM
Sunday, September 20
2:00 PM – 4:00 PM
Property Details
Property & Lot
- Sub-type
- House
- Style
- Other
- Stories
- 2
- Frontage
- 42 feet
RES-2
Ownership & Fees
- Property type
- Detached House
- Ownership
- Freehold
- Annual property tax
- $4,288
Interior
- Basement
- Finished, Full
- Heating
- Forced air, Natural gas
- Cooling / A/C
- Central air conditioning
- Fireplace
- None
- Appliances
- Refrigerator, Water softener, Dishwasher, Stove, Freezer, Window Coverings, Garage door opener, Microwave Built-in
Exterior & Lot
- Exterior features
- Vinyl siding, Brick Veneer
- Lot features
- Paved driveway, Automatic Garage Door Opener
- Fencing
- Fence
Building
- Foundation
- Poured Concrete
- Water source
- Municipal water
- Sewer
- Municipal sewage system
- Utilities
- Natural Gas, Electricity, Cable
- Security
- Alarm system, Smoke Detectors
Parking
- Total spaces
- 3 — covered indicated
- Features
- Attached Garage
Room Dimensions
| Room | Level | Dimensions |
|---|---|---|
| Den | Basement | 10'8'' x 10'10'' |
| Laundry room | Main level | 5'7'' x 7'9'' |
| Workshop | Basement | 4'10'' x 14'6'' |
| Recreation room | Basement | 11'7'' x 23'0'' |
| 4pc Bathroom | Second level | 5'2'' x 7'2'' |
| Bedroom | Second level | 10'7'' x 11'4'' |
| Bedroom | Second level | 10'4'' x 14'0'' |
| Primary Bedroom | Second level | 11'10'' x 16'4'' |
| 2pc Bathroom | Main level | 2'7'' x 5'6'' |
| Kitchen | Main level | 10'8'' x 11'0'' |
| Dining room | Main level | 9'6'' x 11'0'' |
| Living room | Main level | 11'9'' x 16'0'' |
Listing Information
- MLS®
- 40859120
- Listed
- September 1, 2026
- Time on market
- On the market for 13 days
- Data last synced
- September 15, 2026
Listing provided by: RE/MAX SOLID GOLD REALTY (II) LTD. · Data source: CREA DDF.
Description
You've been patiently waiting for the house of your dreams. Wake up! This is it! Nestled on a quiet, tree lined Laurentian Hills street, this home is filled to the brim with updates and extras! The main floor offers a renovated oak kitchen, a main floor laundry and powder room, a family-sized living room and a 6 foot sliding door walkout from the dining area to an inviting covered sun shaded deck! The kitchen features jet black quartz counter tops, Subway tile backsplash and high-end appliances including a double oven and double door fridge by KitchenAid (2023) a Bosch dishwasher and an over the range microwave oven. Tons of storage in the 4 banquet drawers and pantry cabinet. The main floor has gorgeous linoleum floors and wide-plank hardwood in the living room. Upstairs you will find 3 generous bedrooms (all with ceiling fans) and a renovated 4 piece main bath with Faux marble accents on the vanity counter and the tubsurround. You will enjoy the deep soaker tub by MAAX! All upper level broadloom was replaced in 2023! The lower level was completely renovated in 2021 too! A 23 x 12 foot Recreation room with laminate floor perfect for the active family, a den and a workshop room that COULD be an additional bathroom as the rough-in plumbing is already in place. You are going to fall in love with the private, fully fenced, mature rear yard. Here are just some of the outstanding extras. All vinyl windows replaced in 1998 & 2016. Attractive stamped concrete walkways and front porch. Siding, soffits, fascia & gutter guards (2019) Single garage with auto opener, high-efficiency Carrier furnace in 2016, upgraded electrical panel and meter in 2021, all lights fixtures updated in 2021 and a cold cellar with shelving. You don't want to wait on this one...book your private viewing TODAY! (id:63159)
Values & Trends
This listing
$486/sqft
Building average
—
No other active listings in this building
333 - Laurentian Hills/Country Hills W average
$383/sqft
32 active listing(s)
Per-stall/locker dollar values aren't itemized in our data source — shown as included/not indicated only, not a fabricated estimate. $/sqft averages are computed live from other active listings, not a third-party model.
Location Insights
Weather
Nearest station: Guelph
13°C
—
Humidity 88%
Wind SE 2 km/h
Today

23°
Tonight

17°
Wednesday

26°
Wednesday night

12°
Thursday
25°
Thursday night

13°
Source: Environment and Climate Change Canada.
Nearby Schools
No schools found within a reasonable distance of this property.
Nearby Transit
No TransLink stops within an ~10-minute walk.
Similar Listings Nearby
Similar active properties nearby based on property type, price, and size.
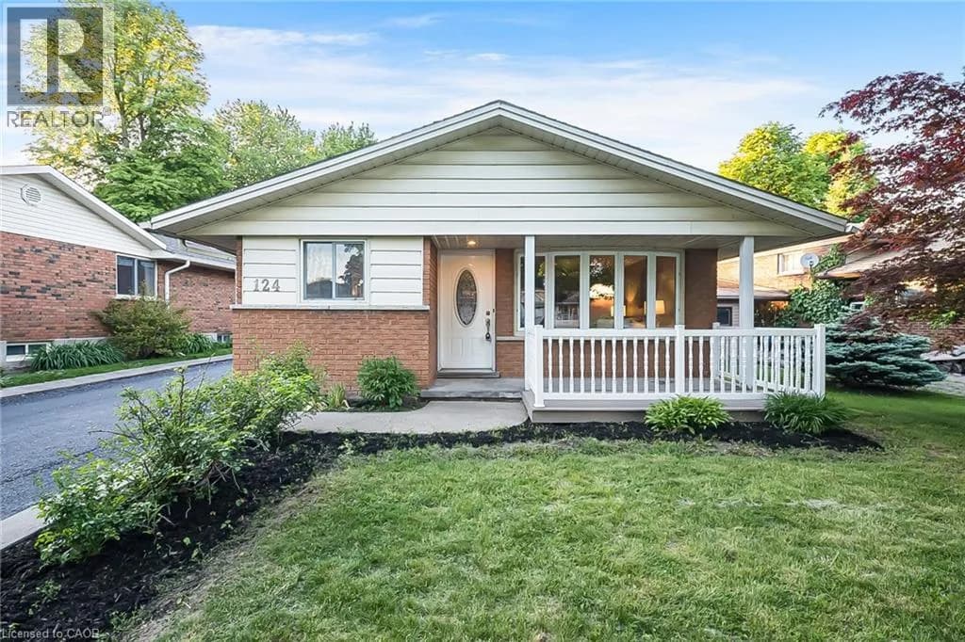
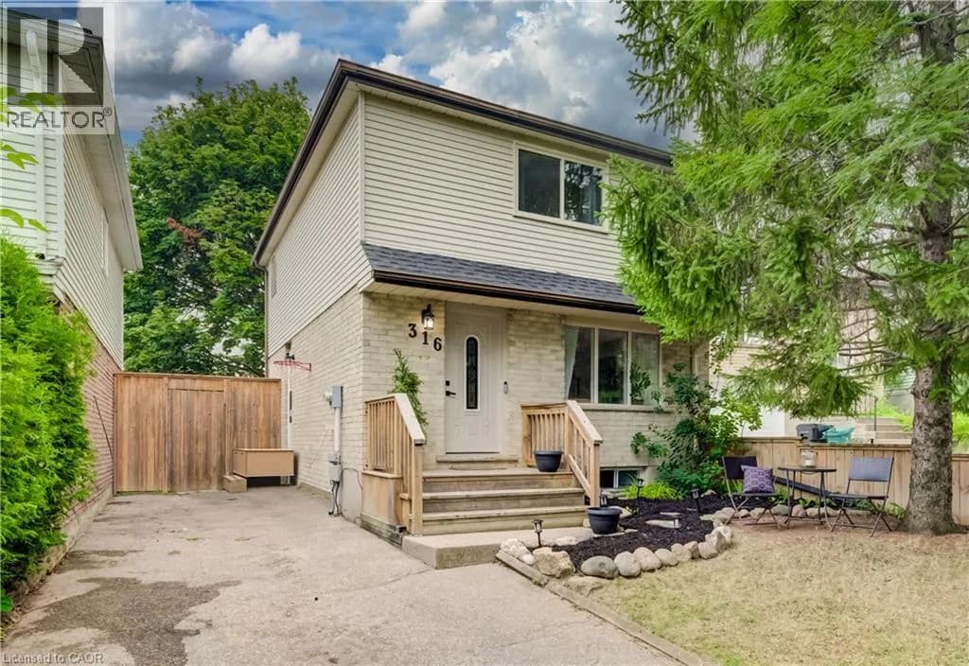
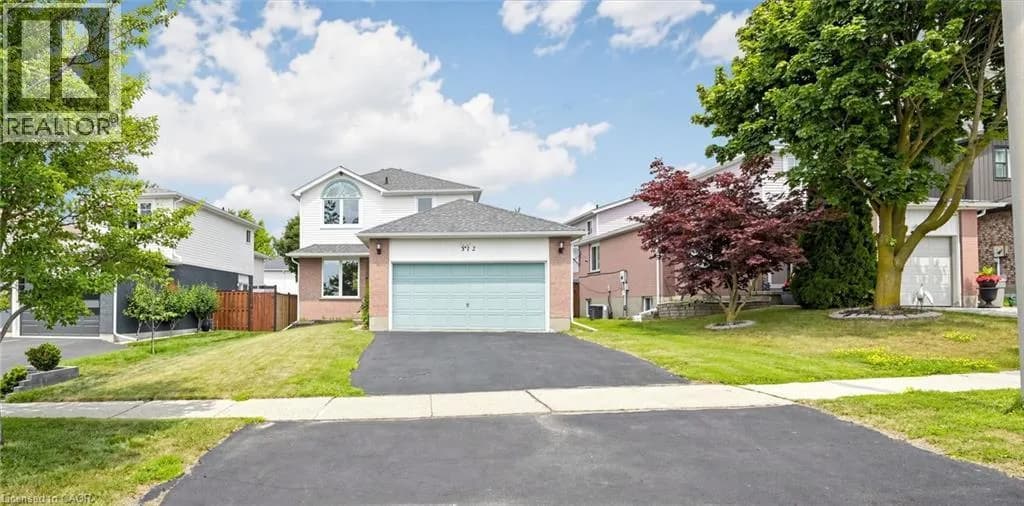
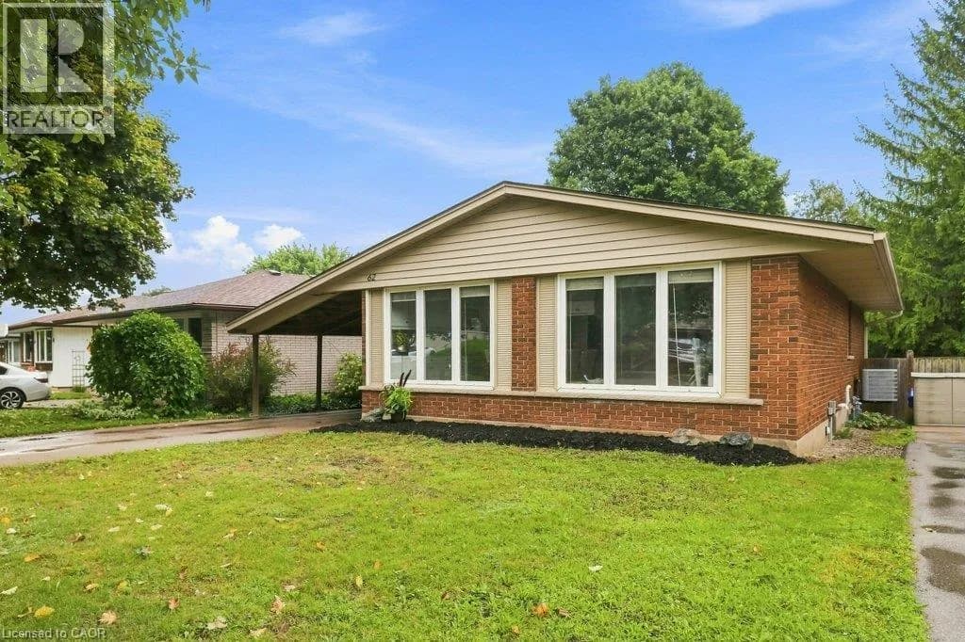
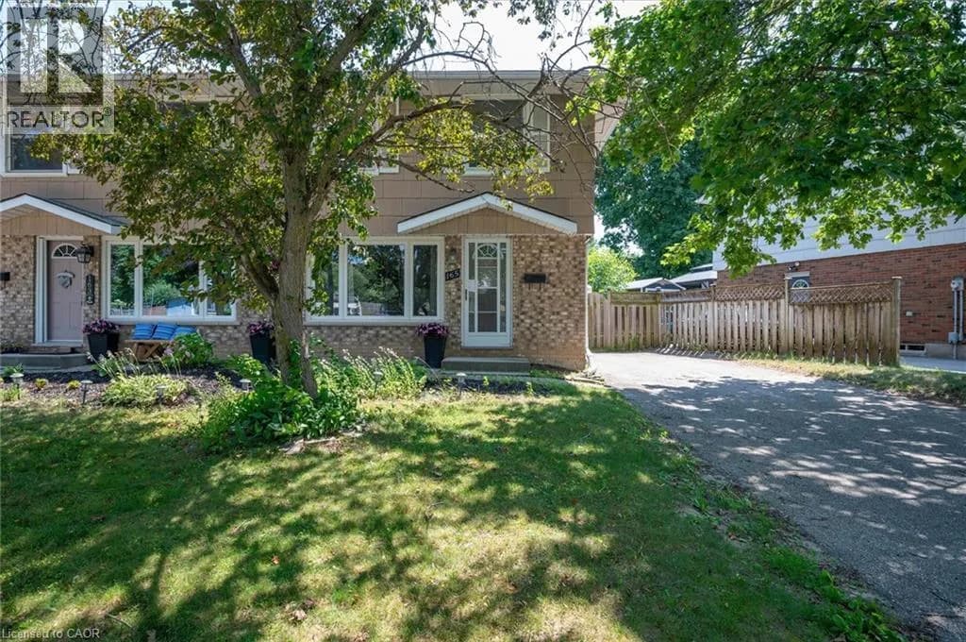
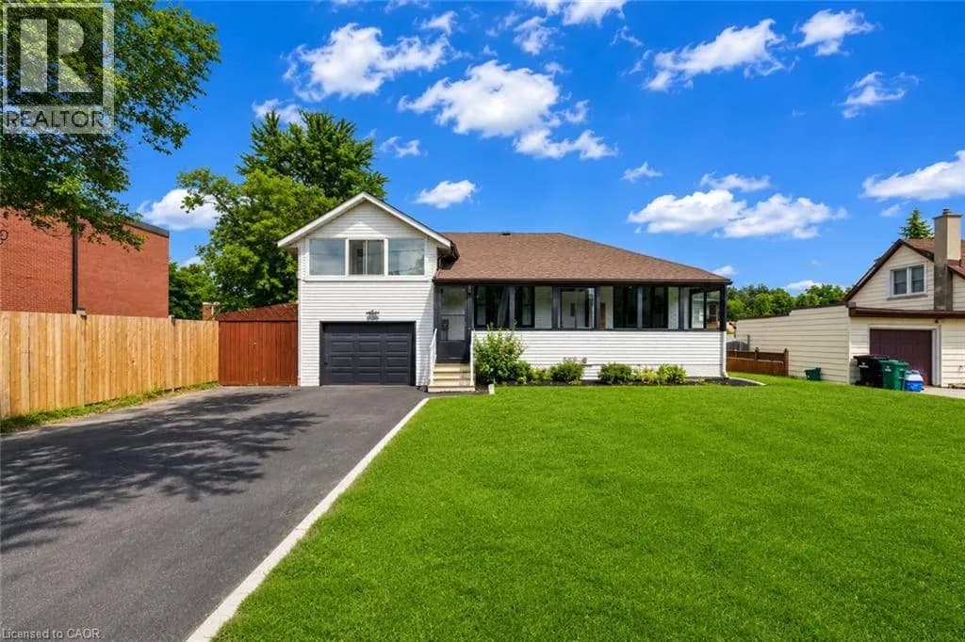
Explore More Homes
Mortgage & Ownership Cost Calculator
Minimum required: 6.4% ($44,790) — 5% under $500K, 10% up to $1.5M, 20% at/above $1.5M.
Financial Ledger
Rates based on Bank of Canada benchmark data.
Financial Summary
Cash Needed at Closing
Minimum down payment: 5% on the first $500,000, 10% on the portion up to $1.5M, 20% at/above $1.5M. Stress test: OSFI's minimum qualifying rate, the greater of contract rate + 2% or 5.25% — this is what lenders require you to qualify at, not what you'll actually pay. Closing costs are a typical-range estimate, not a quote — actual legal fees vary. Verify all figures with a mortgage broker and lawyer before relying on them.