817 GREENE STREET
Coquitlam, BC V3C2B9
$1,488,000
Property Details
Property & Lot
- Sub-type
- House
- Style
- 2 Level
- Lot size
- 8,042 square feet
- Frontage
- 66 feet
Ownership & Fees
- Property type
- Detached House
- Ownership
- Freehold
- Annual property tax
- $5,333.36 (2025)
Interior
- Basement
- Full, Unknown, Unknown
- Heating
- Forced air, Natural gas
- Fireplace
- None
Exterior & Lot
- Lot features
- Central location
Building
- Parcel ID (PID)
- 001-517-741
Parking
- Total spaces
- 6 — covered indicated
- Features
- Garage
Listing Information
- MLS®
- R3164792
- Listed
- September 14, 2026
- Time on market
- Listed today
- Tax assessment year
- 2025
- Data last synced
- September 14, 2026
Listing provided by: Macdonald Realty · Data source: CREA DDF.
Description
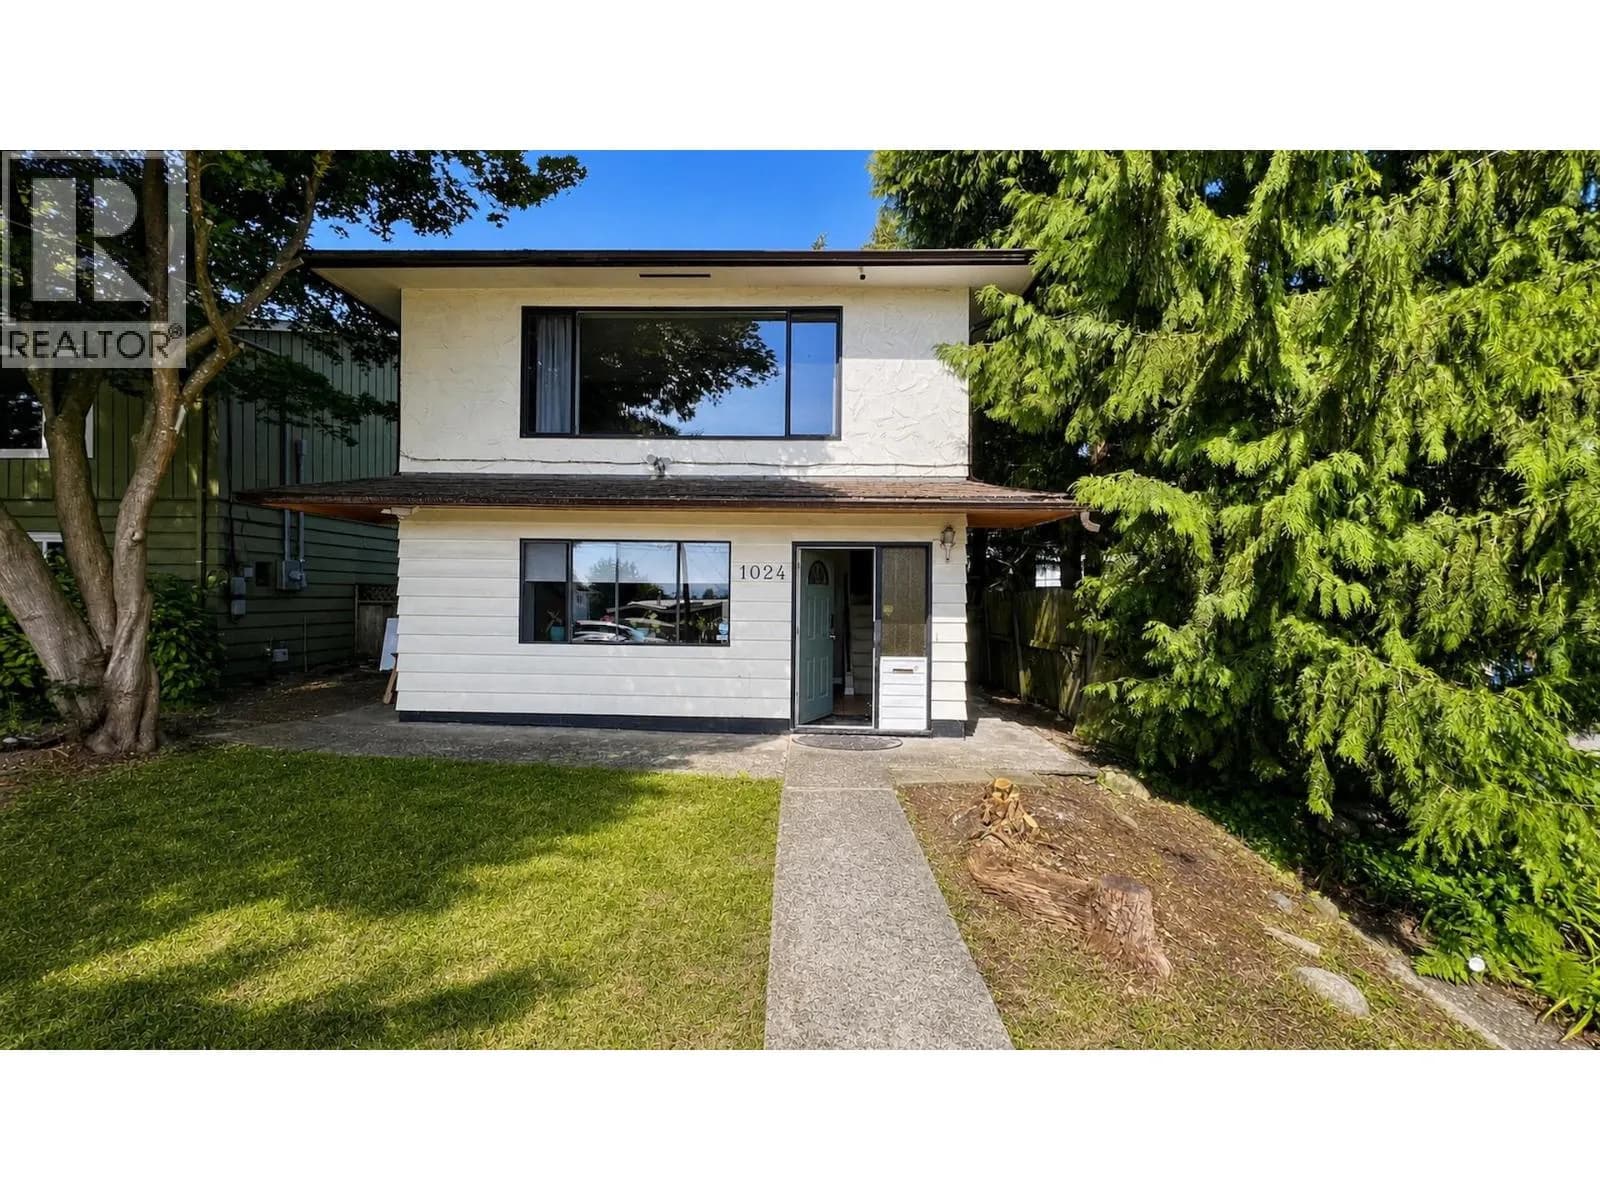
Large 8,052 Sq Ft flat lot with subdivision potential in a great area! Single car garage and DETACHED single garage/workshop with extra depth off the laneway. For subdivision inquire with city hall to verify details. Centrally located close to Port Coquitlam, Coquitlam Centre, parks, schools, skytrain and more! Fantastic development opportunity. (id:63159)
Values & Trends
This listing
$883/sqft
Building average
—
No other active listings in this building
Coquitlam average
$708/sqft
409 active listing(s)
Per-stall/locker dollar values aren't itemized in our data source — shown as included/not indicated only, not a fabricated estimate. $/sqft averages are computed live from other active listings, not a third-party model.
Detached (House) Market Stats — Coquitlam
Monthly figures from the Fraser Valley Real Estate Board for Coquitlam detached (house)listings — not specific to this property.
MLS® HPI Benchmark Price
$1,627,600
Jul 2026
Average Sale Price
$1,700,653
Jul 2026
Monthly Sales
53
Jul 2026
Active Listings
427
Jul 2026
Sales-to-Active Ratio
12.0%
Jul 2026
Median Days to Contract
17 days
Jul 2026
MLS® HPI Benchmark Price
Source: Fraser Valley Real Estate Board (FVREB).
Location Insights
Weather
Nearest station: Pitt Meadows
16°C
—
Humidity 69%
Wind SE 7 km/h
Today

17°
Tonight

13°
Tuesday
19°
Tuesday night

11°
Wednesday

19°
Wednesday night
12°
Source: Environment and Climate Change Canada.
Population
148,625
(2021 Census)
+6.7% since 2016
Density: 1,216.7/km²
Dwellings: 58,683
Median household income: $92,000
After-tax: $82,000
Immigrant population: 45.8%
Top countries of origin (% of total population)
- China8.6% · 12,725
- Korea, South5.7% · 8,485
- Iran5.1% · 7,585
- Hong Kong3.4% · 4,985
- Philippines2.8% · 4,100
- Taiwan1.8% · 2,685
- United Kingdom1.5% · 2,300
- India1.4% · 2,030
Source: Statistics Canada, 2021 Census of Population.
Nearby Schools
| School | Type | Distance |
|---|---|---|
| Meadowbrook Elementary | Elementary | 506 m |
| Ecole Riverside Secondary | Secondary | 948 m |
| Riverview Park Elementary | Elementary | 1.1 km |
| Ranch Park Elementary | Elementary | 1.3 km |
| Central Elementary | Elementary | 1.4 km |
| Our Lady of the Assumption(Independent) | Elementary | 1.5 km |
| Royal Bridge High School(Independent) | Secondary | 1.7 km |
| Ecole Westwood Elementary | Elementary | 1.8 km |
Schools shown by distance from this property. This does not indicate school catchment or enrollment eligibility — contact the school district to confirm catchment boundaries.
Nearby Transit
| Stop | Type | Distance |
|---|---|---|
| Northbound Lougheed Hwy @ Westwood St | — | 247 m |
| Southbound Lougheed Hwy @ Chilko Dr | — | 303 m |
| Westbound Chilko Dr @ Sharpe St | — | 350 m |
| Eastbound Chilko Dr @ Tatla Place | — | 446 m |
| Eastbound Dewdney Trunk Rd @ Irvine St | — | 475 m |
Nearby Places
Restaurants (1)
- Pho Net Viet · 942 Westwood Street523 m
Parks (3)
- Meadowbrook Park250 m
- Shiloh Park328 m
- Keets Park540 m
Pharmacies (1)
- Westwood Pharmacy · 2664 Kingsway Avenue388 m
Healthcare (1)
- Redfish Healing Centre for Mental Health and Addiction · 2745 Lougheed Highway666 m
Nearby places data: © OpenStreetMap contributors.
School district: Coquitlam (SD43)
Similar Listings Nearby
Similar active properties nearby based on property type, price, and size.


Explore More Homes
Mortgage & Ownership Cost Calculator
Minimum required: 8.3% ($123,800) — 5% under $500K, 10% up to $1.5M, 20% at/above $1.5M.
Financial Ledger
Rates based on Bank of Canada benchmark data.
Financial Summary
Cash Needed at Closing
Minimum down payment: 5% on the first $500,000, 10% on the portion up to $1.5M, 20% at/above $1.5M. Stress test: OSFI's minimum qualifying rate, the greater of contract rate + 2% or 5.25% — this is what lenders require you to qualify at, not what you'll actually pay. Closing costs are a typical-range estimate, not a quote — actual legal fees vary. Verify all figures with a mortgage broker and lawyer before relying on them.