90 MARGARET Avenue N Unit# A
Waterloo, BC N2J3P9
$1,949,900
Property Details
Property & Lot
- Sub-type
- House
- Stories
- 2
- Frontage
- 46 feet
SR2
Ownership & Fees
- Property type
- Detached House
- Ownership
- Freehold
- Annual property tax
- $3,014
Interior
- Basement
- Finished, Full
- Heating
- Forced air, Natural gas
- Cooling / A/C
- Central air conditioning
- Fireplace
- Yes (2)
- Fireplace type
- Electric, Other - See remarks
- Appliances
- Washer, Refrigerator, Water softener, Dishwasher, Stove, Dryer, Hood Fan, Window Coverings, Garage door opener, Microwave Built-in
Exterior & Lot
- Exterior features
- Brick, Stone, Stucco
- Lot features
- Automatic Garage Door Opener
Building
- Foundation
- Poured Concrete
- Water source
- Municipal water
- Sewer
- Municipal sewage system
Parking
- Total spaces
- 6 — covered indicated
- Features
- Attached Garage
Room Dimensions
| Room | Level | Dimensions |
|---|---|---|
| Utility room | Basement | 10'8'' x 12'1'' |
| 3pc Bathroom | Basement | — |
| Bedroom | Basement | 13'8'' x 10'10'' |
| Recreation room | Basement | 32'2'' x 28'8'' |
| 3pc Bathroom | Second level | — |
| Bedroom | Second level | 16'6'' x 10'3'' |
| Bedroom | Second level | 12'1'' x 15'4'' |
| 5pc Bathroom | Second level | — |
| Bedroom | Second level | 10'11'' x 10'11'' |
| Laundry room | Second level | 8'9'' x 5'11'' |
| 5pc Bathroom | Second level | — |
| Primary Bedroom | Second level | 18'6'' x 15'2'' |
| Sunroom | Main level | 12'7'' x 15'7'' |
| Dining room | Main level | 12'11'' x 13'0'' |
| Living room | Main level | 21'1'' x 16'0'' |
| Kitchen | Main level | 21'2'' x 13'0'' |
| 2pc Bathroom | Main level | — |
| Bedroom | Main level | 9'1'' x 12'11'' |
Listing Information
- MLS®
- 40844389
- Listed
- July 3, 2026
- Time on market
- On the market for 73 days
- Data last synced
- September 15, 2026
Listing provided by: KELLER WILLIAMS INNOVATION REALTY · Data source: CREA DDF.
Description
Welcome to this custom built Ross Miner home, completed in the fall of 2025, offering over 3,000 sqft. above grade on a 250-ft deep lot. Designed with impeccable craftsmanship, this home blends luxury, elegance, and everyday functionality. The main level features a main floor bedroom with 13-ft ceilings and oversized windows and is currently used as a home office. the formal dining room is complemented by a custom-built coffee bar complete with quartz countertops, bespoke cabinetry, and a built-in beverage centre—perfect for hosting family and guests. At the heart of the home is a stunning chef’s kitchen with premium finishes, an oversized 10-ft quartz island, and a seamless flow into the spectacular great room, with 14-ft ceilings and expansive windows flood the space with natural light. A sunroom with a gas fireplace that can be enjoyed in the cooler months, extends the living space and overlooks the backyard which consists of a composite deck overlooking the backyard with endless potential for a pool, outdoor kitchen, or your own private resort-style retreat. The upper level offers 4 generously sized bedrooms, including a primary retreat with high ceilings, a 5-pce ensuite, and a walk-in closet. A second bedroom has its own walk-in closet and private ensuite, while the remaining bedrooms share a Jack-and-Jill bathroom with double sinks. A spacious second-floor laundry room with custom cabinetry adds everyday convenience. Basement is finished with a bedroom and bathroom. Just minutes from Uptown Waterloo and Downtown Kitchener, residents enjoy easy access to grocery stores, dining, entertainment, and the public library. The area is rich with parks, walking trails, community centres, and excellent schools, making it perfect for families and professionals. Nearby universities, Glenridge Plaza, Bridgeport Plaza, and everyday conveniences further enhance this outstanding location, offering the perfect balance of urban accessibility and established neighbourhood charm. (id:63159)
Values & Trends
This listing
$437/sqft
Building average
—
No other active listings in this building
120 - Lexington/Lincoln Village average
$426/sqft
23 active listing(s)
Per-stall/locker dollar values aren't itemized in our data source — shown as included/not indicated only, not a fabricated estimate. $/sqft averages are computed live from other active listings, not a third-party model.
Location Insights
Weather
Nearest station: Cambridge

21°C
Mostly Cloudy
Humidity 54%
Wind S 26 km/h
Tonight

16°
Wednesday
24°
Wednesday night

12°
Thursday

24°
Thursday night

11°
Friday

22°
Source: Environment and Climate Change Canada.
Population
126,356
(2021 Census)
+15.5% since 2016
Density: 1,656.3/km²
Dwellings: 54,453
Source: Statistics Canada, 2021 Census of Population.
Nearby Schools
No schools found within a reasonable distance of this property.
Nearby Transit
No TransLink stops within an ~10-minute walk.
Similar Listings Nearby
Similar active properties nearby based on property type, price, and size.
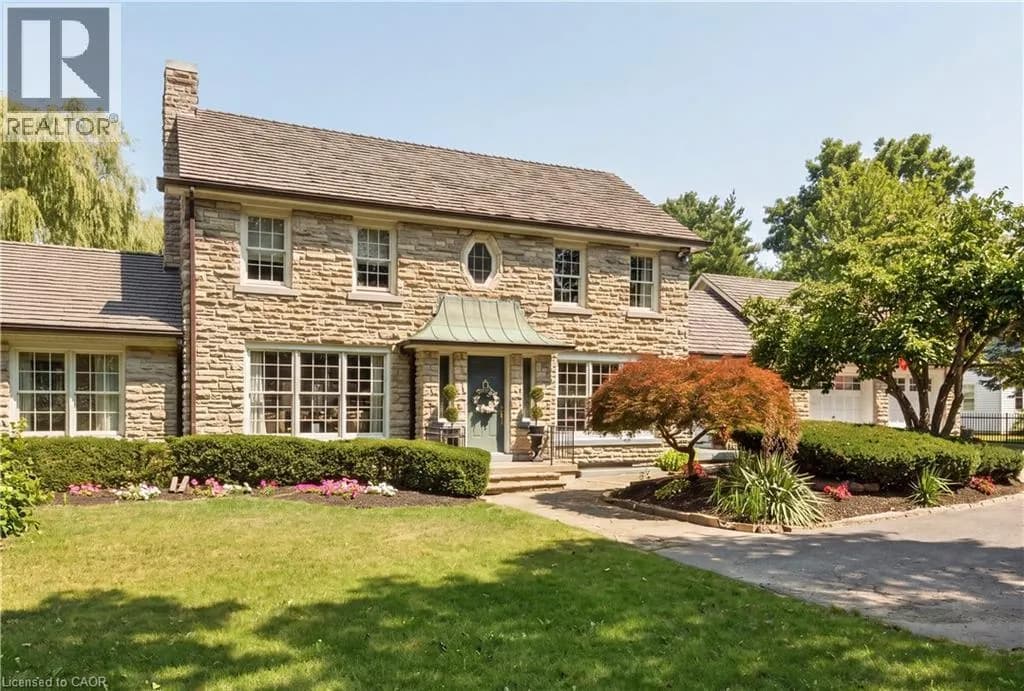
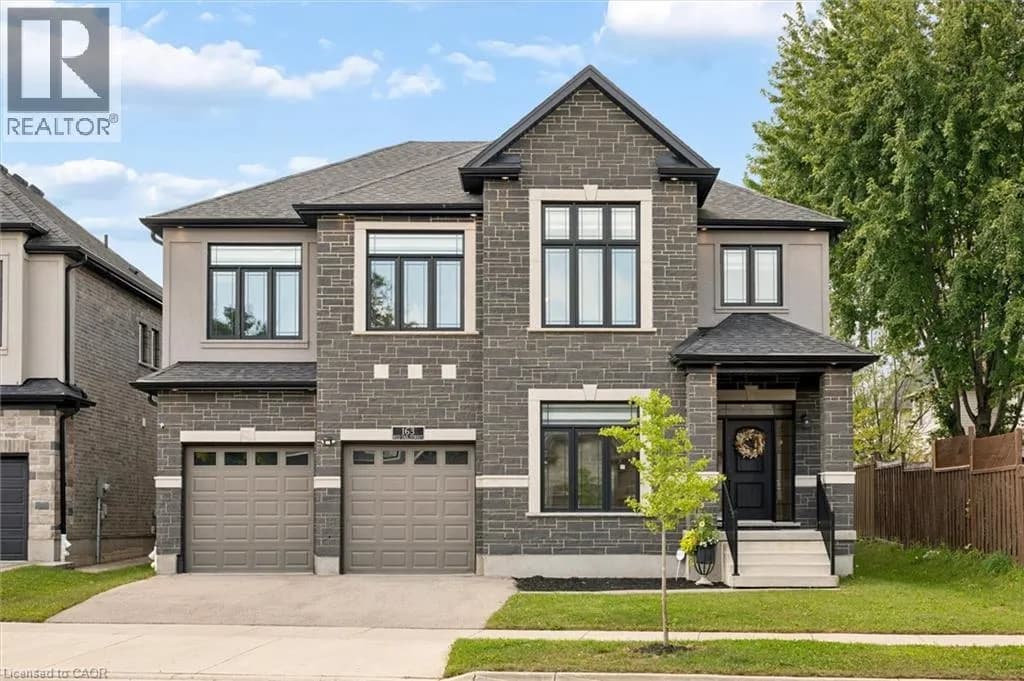
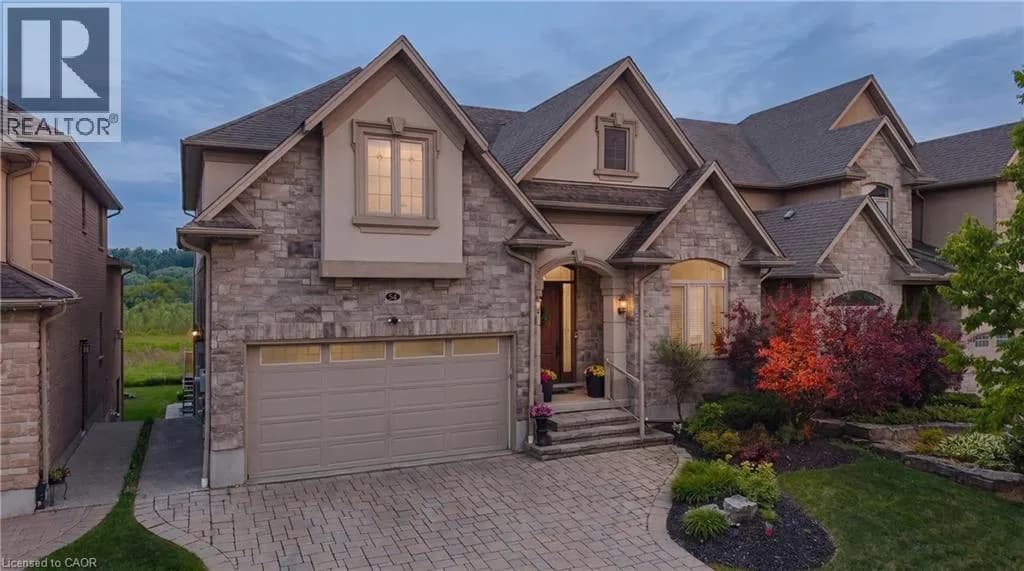
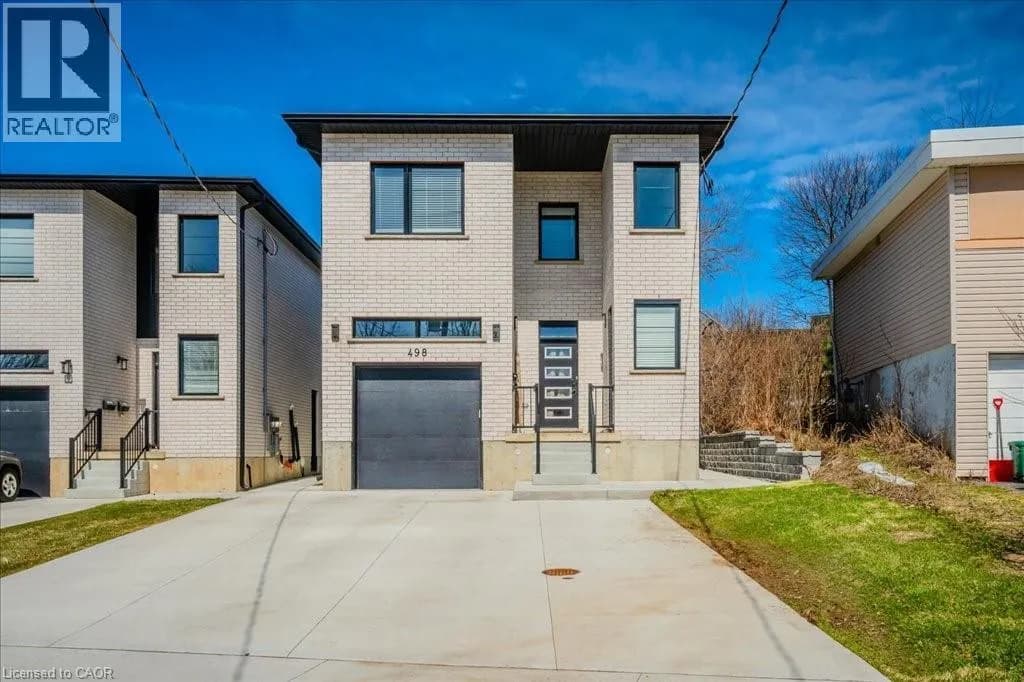
Explore More Homes
Mortgage & Ownership Cost Calculator
Minimum required: 20.0% ($389,980) — 5% under $500K, 10% up to $1.5M, 20% at/above $1.5M.
Financial Ledger
Rates based on Bank of Canada benchmark data.
Financial Summary
Cash Needed at Closing
Minimum down payment: 5% on the first $500,000, 10% on the portion up to $1.5M, 20% at/above $1.5M. Stress test: OSFI's minimum qualifying rate, the greater of contract rate + 2% or 5.25% — this is what lenders require you to qualify at, not what you'll actually pay. Closing costs are a typical-range estimate, not a quote — actual legal fees vary. Verify all figures with a mortgage broker and lawyer before relying on them.