, ST. ANDREWS - 17637 ISLAND ROAD E
South Stormont, BC K0C1S0
$988,900
Amenities
Also listed: Fireplace(s)
Property Details
Property & Lot
- Style
- Bungalow
- Stories
- 1
- Lot size
- 211.7 x 5957 FT ; Yes
- Frontage
- 211.8 feet
Rural
Ownership & Fees
- Property type
- Other
- Annual property tax
- $5,982.81
Interior
- Basement
- Finished, N/A
- Heating
- Forced air, Oil
- Cooling / A/C
- Central air conditioning
- Fireplace
- Yes (2)
- Appliances
- Water Heater
Exterior & Lot
- Exterior features
- Brick
- Lot features
- Carpet Free
Building
- Foundation
- Poured Concrete
- Sewer
- Septic System
- Utilities
- Electricity
Parking
- Total spaces
- 12 — uncovered indicated
- Features
- No Garage
Listing Information
- MLS®
- X13129834
- Listed
- May 14, 2026
- Time on market
- On the market for 123 days
- Data last synced
- September 15, 2026
Listing provided by: CENTURY 21 SHIELD REALTY LTD. · Data source: CREA DDF.
Description
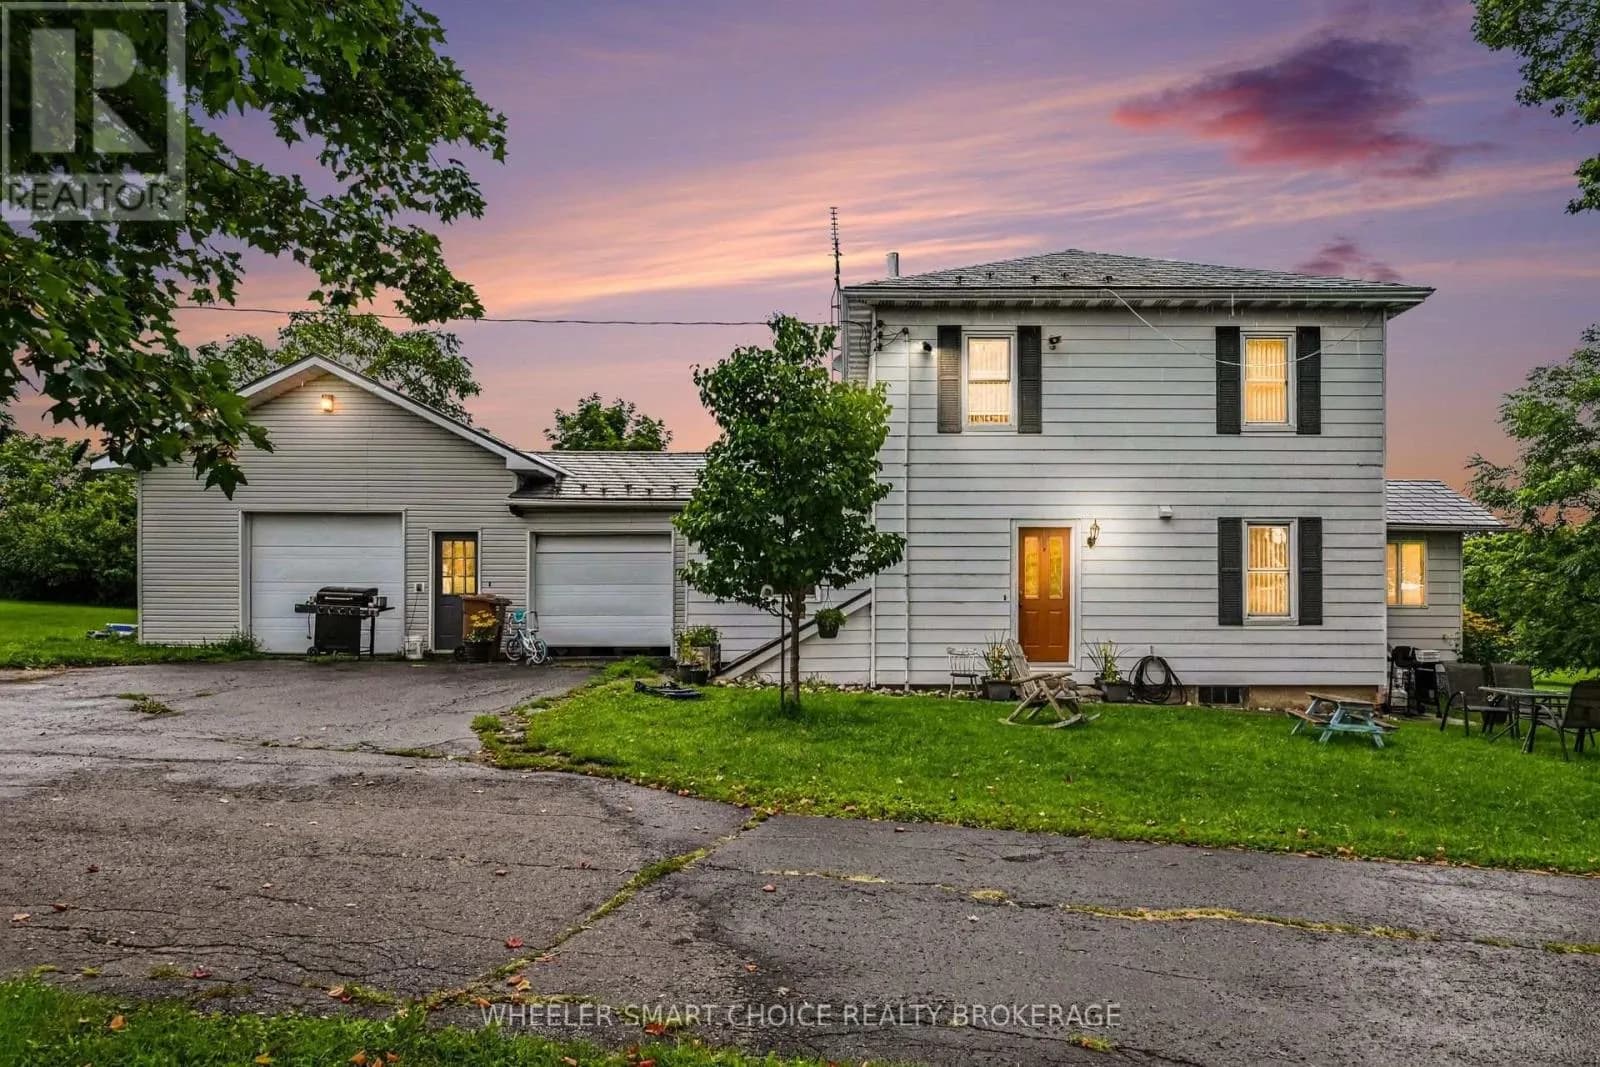
ENCHANTED FORREST - minutes from town you find this 112.93 acre oasis with a brick bungalow, two barns & a chalet style hunting camp just east of St. Andrews just outside the City of Cornwall. Owner estimates the land is about 50% hayfields/pasture & the other 50% mixed bush. Property could have many uses - the most recent being a horse farm. Smaller barn has 6 box stalls & one double standing stall, water & power. Larger barn, also with water & power, could have many uses including additional stalls. Owners estimates that about 30 acres are fenced & about half is electrified. Mixed bush has a couple of tree stands & a hunting camp nestled by a babbling brook. Bush is loaded with wild garlic. The Chalet is wired for a generator and features a small kitchen, dining room, living room with fireplace, a one piece manual bathroom, built in bunks on main floor & a loft large enough for two beds. The long lane leads to a 2+2 bedroom brick bungalow with new furnace in 2021, central air in 2019, owned hot water tank and a propane powered Generac . Main level of the home features 2 bdrms, eat in kitchen with patio doors to the large front deck, main floor laundry room, living room, a sky-lighted 4 pc bath plus an addition with propane fireplace & large walk in closet. Addition also has access to the lower level & door to back yard where there is framing for a large deck. Lower level features a workshop/utility room, a 3pc bath, additional 2 bdrms & a recreation room which could also be used as a large bedroom. Other mentionable's include two lean to shelters for horses, two ponds , access to ski-doo trails, well pump replaced & septic pumped approx. 3 years ago. Land size provided by MPAC & tax bill to be verified by Buyer's. Owners estimates to be verified by buyer. There is a hot tub and gazebo , hot tub is not working and being sold as is (id:63159)
Location Insights
Weather
Nearest station: Cornwall
5°C
—
Humidity 100%
Wind NE calm km/h
Today

21°
Tonight

15°
Wednesday

25°
Wednesday night

13°
Thursday
25°
Thursday night

11°
Source: Environment and Climate Change Canada.
Nearby Schools
No schools found within a reasonable distance of this property.
Nearby Transit
No TransLink stops within an ~10-minute walk.
Similar Listings Nearby
Similar active properties nearby based on property type, price, and size.
Explore More Homes
Mortgage & Ownership Cost Calculator
Minimum required: 7.5% ($73,890) — 5% under $500K, 10% up to $1.5M, 20% at/above $1.5M.
Financial Ledger
Rates based on Bank of Canada benchmark data.
Financial Summary
Cash Needed at Closing
Minimum down payment: 5% on the first $500,000, 10% on the portion up to $1.5M, 20% at/above $1.5M. Stress test: OSFI's minimum qualifying rate, the greater of contract rate + 2% or 5.25% — this is what lenders require you to qualify at, not what you'll actually pay. Closing costs are a typical-range estimate, not a quote — actual legal fees vary. Verify all figures with a mortgage broker and lawyer before relying on them.