Loading…
Property Type: Detached HouseOwnership: FreeholdNEW LISTING
2815 Otter Point Rd
Sooke, BC V9Z0J4
MLS® 1054304
3
Walk Score
20
Bike
$1,500,000
5 bed5 bath10 parking2,531 sqftBuilt 2005
3
Walk Score
20
Bike
Open House
Sunday, November 15
1:00 PM – 3:00 PM
Description
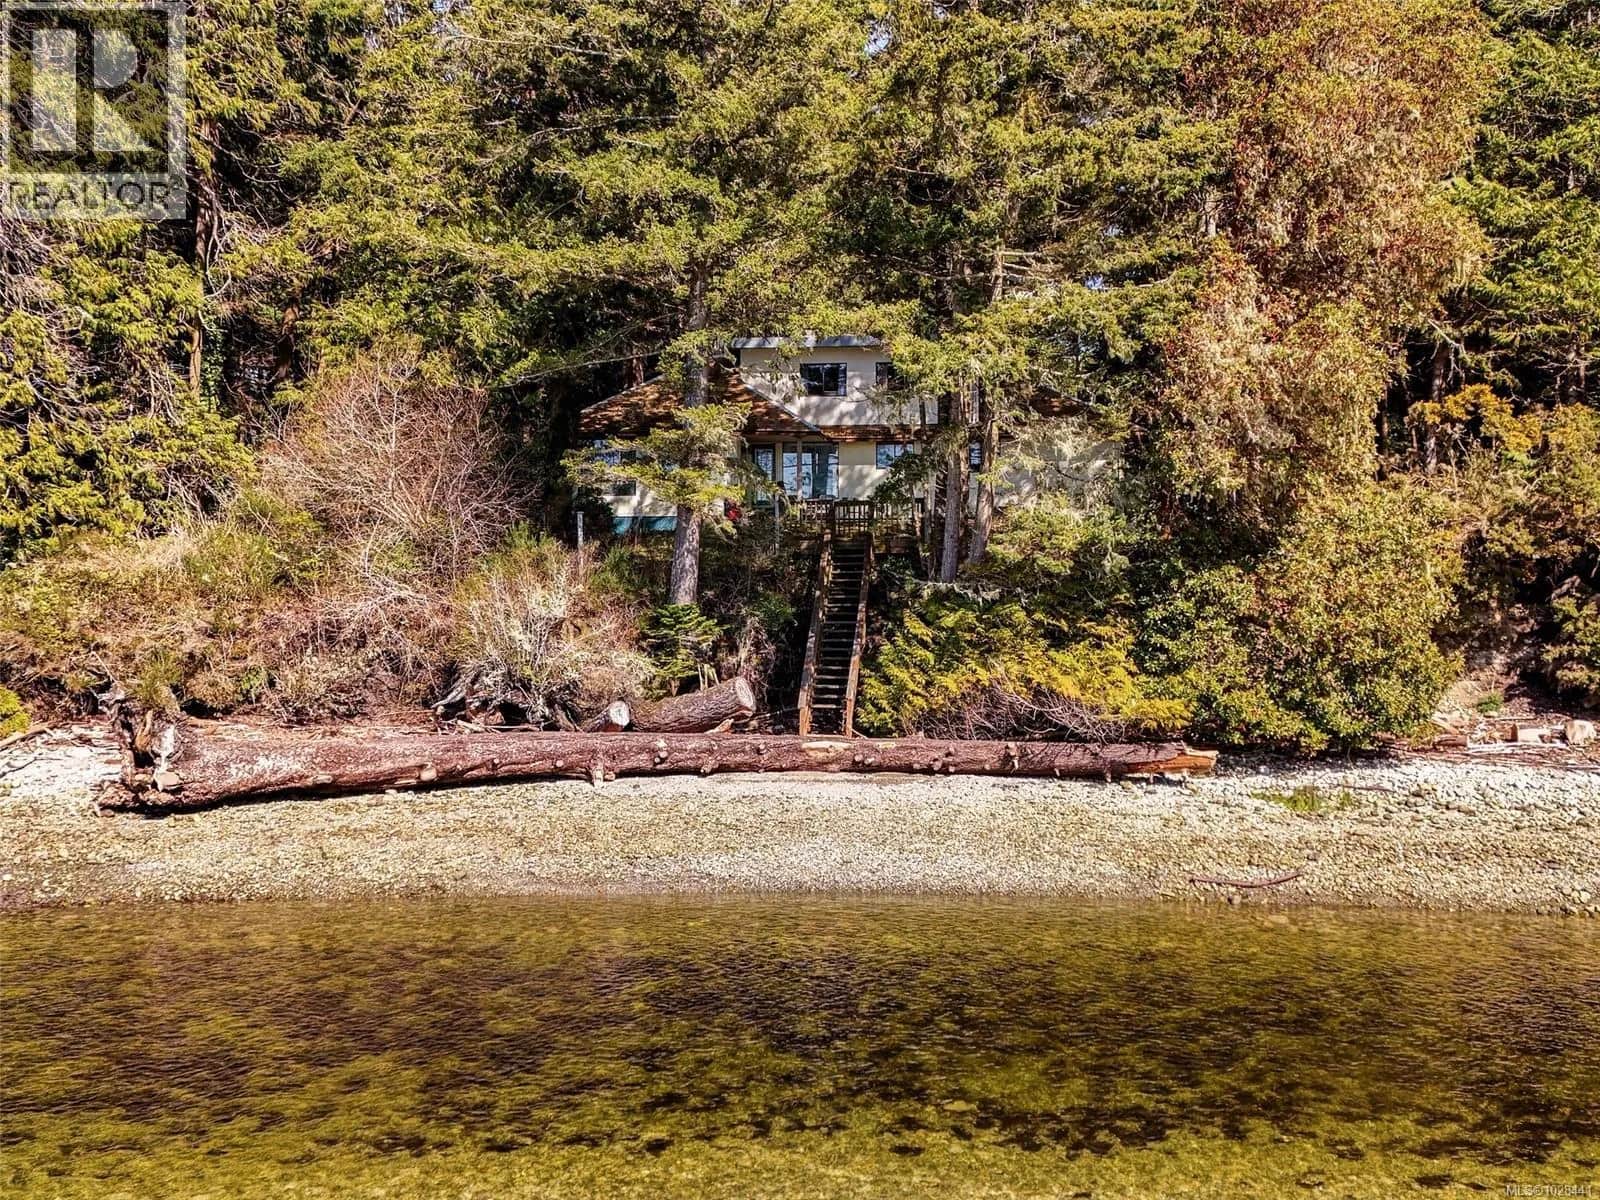
A true Sooke gem! Set on 2 private, usable acres, this incredibly versatile property offers two separate residences and the perfect blend of West Coast character, space and flexibility. The main home welcomes you with a beautiful wood and river rock exterior and an impressive living room featuring soaring vaulted ceilings and a dramatic A-frame wall of windows showcasing beautiful views of the surrounding Sooke Hills and overlooking the deck and heated pool. The primary bedroom is conveniently located on the main floor, while upstairs you’ll find two generous bedrooms and a loft-style landing. Above the double garage, a separate studio-style suite offers endless possibilities as a home office, guest space, teen retreat or in-law accommodation. Tucked privately away on the property with its own yard is a charming two-bedroom rancher, ideal for extended family, guests or additional income. Outside is where this property truly shines, with tons of flat, usable space and unlimited parking for vehicles, RVs and recreational toys. Enjoy the covered hot tub, fire pit area, playground, fenced garden, woodshed and a picturesque stream winding through the property with its own wooden bridge. A rare opportunity offering privacy, versatility and room for everyone, just minutes from the heart of Sooke. (id:63161)
Property Details
Property & Lot
- Sub-type
- House
- Style
- Westcoast
- Lot size
- 1.98 acres
- Zoning
- Residential
Ownership & Fees
- Property type
- Detached House
- Ownership
- Freehold
- Strata / maintenance fee
- $0/mo
- Annual property tax
- $5,423.1
Interior
- Heating
- Heat Pump
- Cooling / A/C
- Air Conditioned
Room Dimensions
| Room | Level | Dimensions |
|---|---|---|
| Bathroom | Additional Accommodation | X |
| Kitchen | Additional Accommodation | — |
| Living room | Additional Accommodation | — |
| Patio | Other | — |
| Patio | Main level | — |
| Porch | Other | — |
| Laundry room | Other | — |
| Bedroom | Other | — |
| Entrance | Third level | — |
| Patio | Other | — |
| Living room | Additional Accommodation | — |
| Kitchen | Additional Accommodation | — |
| Bedroom | Other | — |
| Bedroom | Second level | — |
Listing Information
- MLS®
- 1054304
- Data last synced
- November 14, 2026
RE/MAX Camosun
Data source: CREA DDF.
 CREA DDF® Listing
Listing Brokerage: RE/MAX Camosun
MLS® Number: 1054304
Listing data is sourced from the Canadian Real Estate Association (CREA) Data Distribution Facility (DDF®). Listing information is deemed reliable but is not guaranteed accurate by CREA or Rexara Realty Inc. Data provided courtesy of Victoria Real Estate Board.
Values & Trends
This listing
$593/sqft
Building average
—
No other active listings in this building
Otter Point average
$513/sqft
6 active listing(s)
Parking: 10 stall(s) includedStorage locker: Not indicated
Per-stall/locker dollar values aren't itemized in our data source — shown as included/not indicated only, not a fabricated estimate. $/sqft averages are computed live from other active listings, not a third-party model.
Location Insights
Weather
Nearest station: Malahat

11°C
Light Rain
Humidity 97%
Wind N 9 km/h
Tonight

8°
Saturday
13°
Saturday night
11°
Sunday
12°
Sunday night
7°
Monday
10°
Source: Environment and Climate Change Canada.
Population
15,086
(2021 Census)
+16% since 2016
Similar Listings Nearby
Similar active properties nearby based on property type, price, and size.
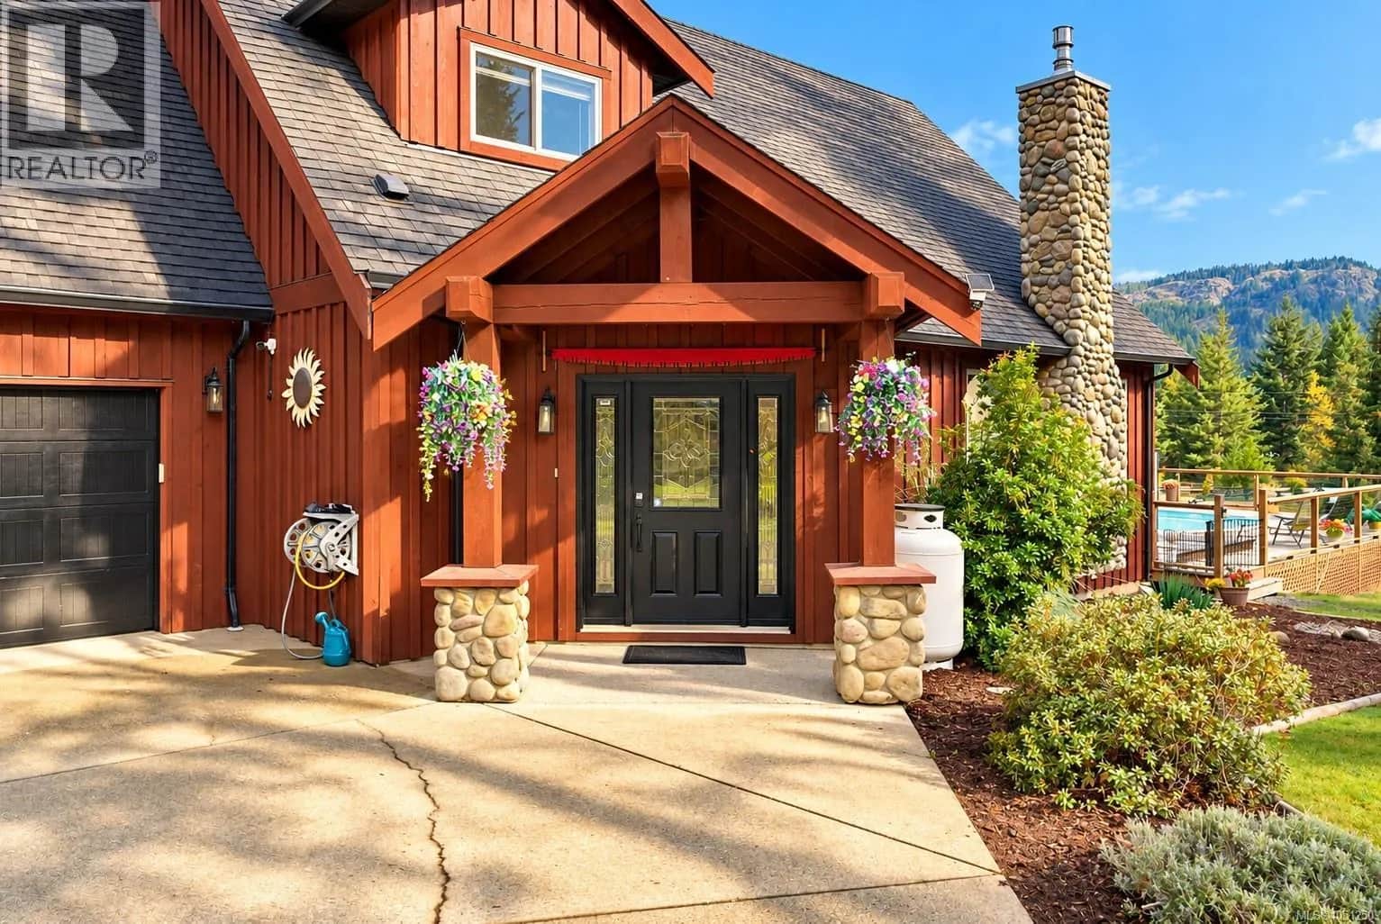

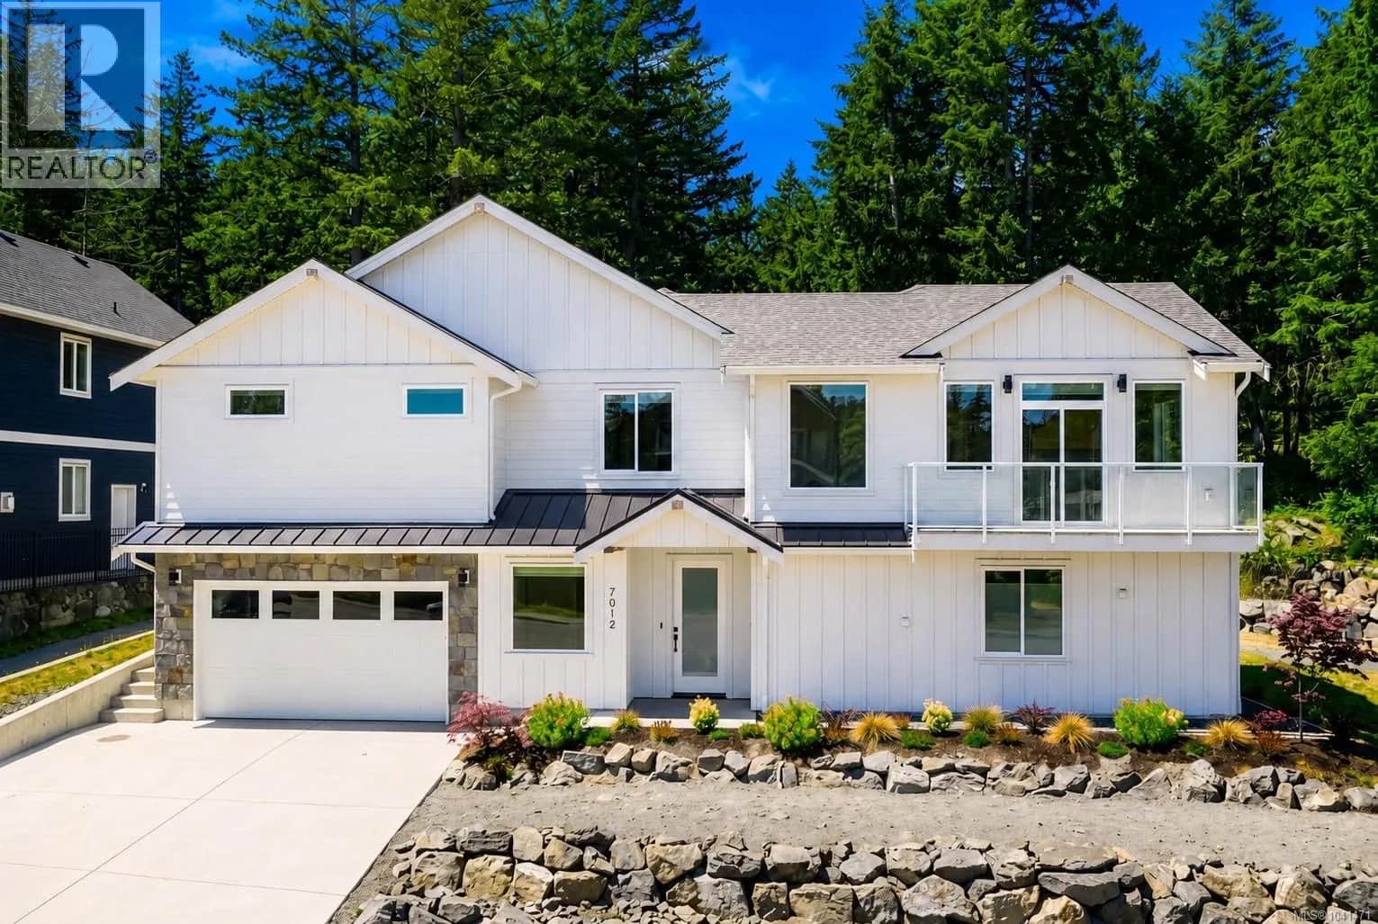
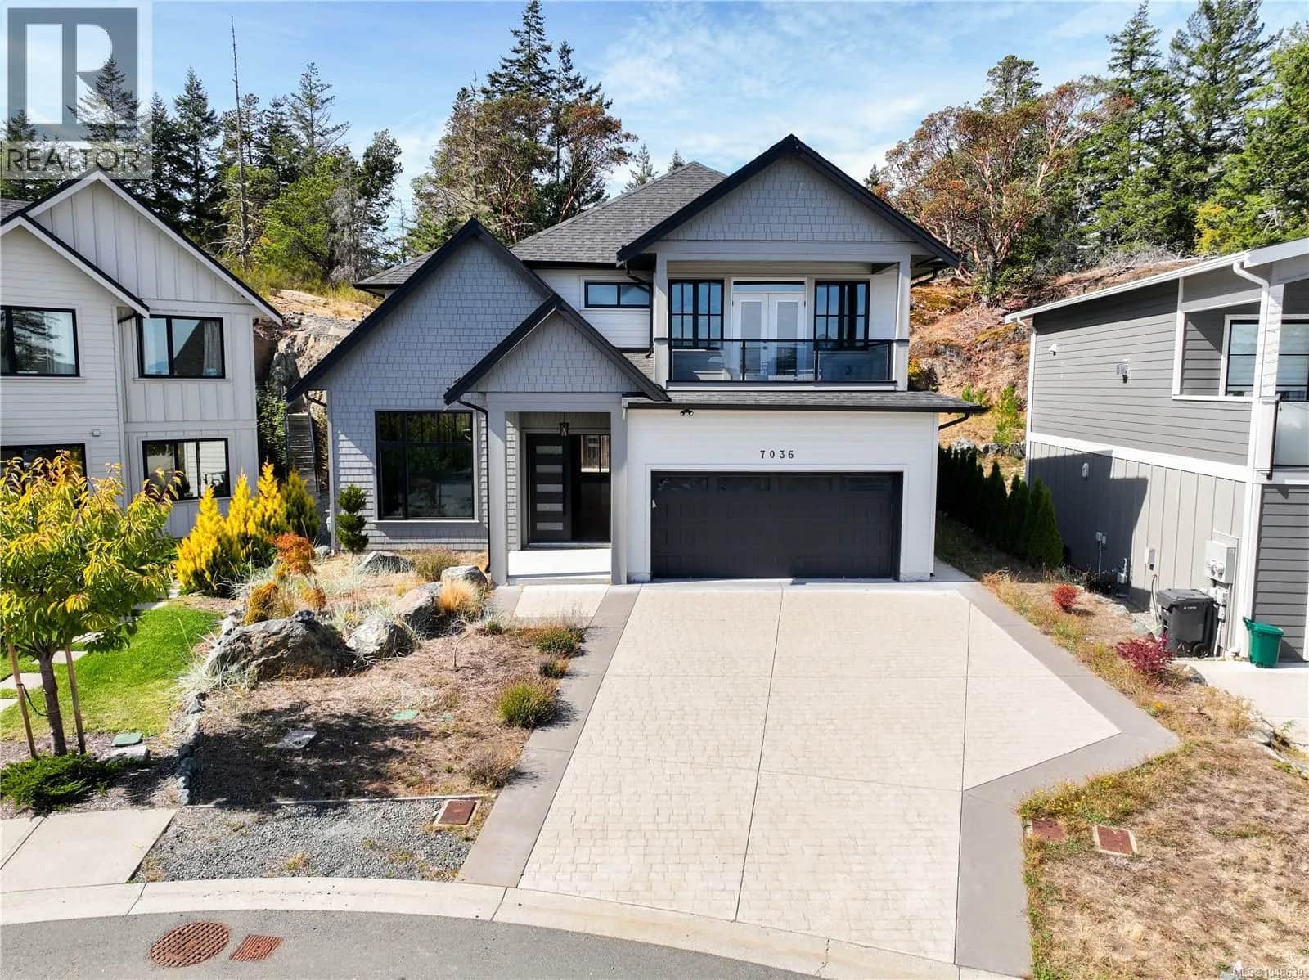
1.5 km away

Mortgage & Ownership Cost Calculator
Minimum required: 20.0% ($300,000) — 5% under $500K, 10% up to $1.5M, 20% at/above $1.5M.
Financial Ledger
Net mortgage (loan + CMHC insurance)$1,200,000.00
Periodic payment — Principal & Interest (monthly)$7,741.99
Additional monthly expenses (strata, tax, utilities, etc.)$578.93
Total monthly cost$8,320.92
Interest paid over 5-yr term$343,923.45
Balance at end of term$1,079,403.88
Rates based on Bank of Canada benchmark data.
Financial Summary
Minimum down payment$300,000
Stress test qualifying rate8.19%
Payment you must qualify for$9,304.49
Cash Needed at Closing
Minimum down payment$300,000
Estimated BC PTT$28,000
Legal / closing costs (typical estimate)$1,500
Total cash needed$329,500
Minimum down payment: 5% on the first $500,000, 10% on the portion up to $1.5M, 20% at/above $1.5M. Stress test: OSFI's minimum qualifying rate, the greater of contract rate + 2% or 5.25% — this is what lenders require you to qualify at, not what you'll actually pay. Closing costs are a typical-range estimate, not a quote — actual legal fees vary. Verify all figures with a mortgage broker and lawyer before relying on them.