1 621 Broadway St
Saanich, BC V8Z2G5
$999,900
Property Details
Property & Lot
- Sub-type
- Row / Townhouse
- Lot size
- 10,560 square feet
- Zoning
- Residential
Ownership & Fees
- Property type
- Townhouse
- Ownership
- Strata
- Strata / maintenance fee
- $198/mo
- Annual property tax
- $1
Interior
- Heating
- Heat Pump, Baseboard heaters, Forced air, Electric
- Cooling / A/C
- Air Conditioned
- Fireplace
- None
- Appliances
- Washer, Refrigerator, Range - Electric, Dishwasher, Dryer, Microwave
Exterior & Lot
- View
- Mountain view
Building
- Parcel ID (PID)
- 032-780-508
Parking
- Total spaces
- 3
Restrictions & Policies
- Pets
- Allowed
As reported by the listing board — always confirm current bylaws with the strata or landlord before relying on this.
Room Dimensions
| Room | Level | Dimensions |
|---|---|---|
| Patio | Lower level | — |
| Bathroom | Third level | — |
| Bedroom | Third level | — |
| Bedroom | Third level | — |
| Laundry room | Third level | — |
| Ensuite | Third level | — |
| Bedroom | Third level | — |
| Bathroom | Main level | — |
| Living room | Main level | — |
| Dining room | Main level | — |
| Kitchen | Main level | — |
| Storage | Lower level | — |
| Entrance | Lower level | — |
| Bathroom | Lower level | — |
| Bedroom | Lower level | — |
Listing Information
- MLS®
- 1049377
- Listed
- September 10, 2026
- Time on market
- On the market for 3 days
- Data last synced
- September 14, 2026
Listing provided by: Pemberton Holmes Ltd. · Data source: CREA DDF.
Description
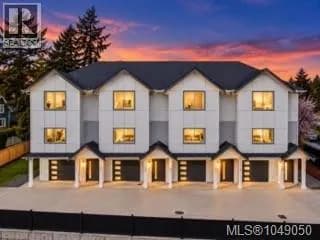
DESIRABLE CORNER UNIT WITH 3 PARKING SPOTS! This brand new 4 bed, 4 bath townhome offers over 1,700 sq ft of beautifully finished living space just minutes from downtown Victoria. The bright open concept main floor is filled with natural light and features warm wood tones, wide plank flooring, oversized windows and thoughtful designer finishes throughout. The stunning kitchen features quartz countertops and backsplash, sleek cabinetry, under cabinet lighting and an oversized island perfect for entertaining. Upstairs you'll find spacious bedrooms, including a beautiful primary suite with a spa inspired ensuite and heated floors. Enjoy a private fenced backyard, energy efficient heat pumps, EV charging capability and the rare convenience of 3 parking spots including a single car garage. Close to parks, schools, shopping and transit. Only 2 units remain! May qualify for the New Construction Property Transfer Tax Grant and First Time Homebuyer GST Rebate. Buyer to verify eligibility. (id:63159)
Values & Trends
This listing
$582/sqft
Building average
$549/sqft
1 active listing(s)
Glanford average
$488/sqft
3 active listing(s)
Per-stall/locker dollar values aren't itemized in our data source — shown as included/not indicated only, not a fabricated estimate. $/sqft averages are computed live from other active listings, not a third-party model.
Location Insights
Weather
Nearest station: Victoria (University of)
15°C
—
Humidity 68%
Wind WSW 6 km/h
Tonight

12°
Monday

16°
Monday night

11°
Tuesday

20°
Tuesday night

10°
Wednesday

22°
Source: Environment and Climate Change Canada.
Population
117,735
(2021 Census)
+3.1% since 2016
Density: 1,136.5/km²
Dwellings: 50,064
Median household income: $93,000
After-tax: $83,000
Immigrant population: 22.5%
Top countries of origin (% of total population)
- China3.5% · 4,110
- United Kingdom3.2% · 3,760
- India2.3% · 2,650
- Philippines1.7% · 1,995
- United States of America1.4% · 1,655
- Germany0.6% · 730
- Hong Kong0.6% · 720
- Viet Nam0.5% · 540
Source: Statistics Canada, 2021 Census of Population.
Nearby Schools
| School | Type | Distance |
|---|---|---|
| Pacific Christian School(Independent) | Elementary | 232 m |
| Rogers Elementary | Elementary | 475 m |
| Glanford Middle School | Elementary | 497 m |
| McKenzie Elementary | Elementary | 745 m |
| St Andrew's Regional High(Independent) | Secondary | 1.1 km |
| Northridge Elementary | Elementary | 1.3 km |
| Colquitz Middle School | Elementary | 1.5 km |
| Lake Hill Elementary | Elementary | 1.7 km |
Schools shown by distance from this property. This does not indicate school catchment or enrollment eligibility — contact the school district to confirm catchment boundaries.
Nearby Transit
No TransLink stops within an ~10-minute walk.
Nearby Places
Parks (5+)
- Glanford Park238 m
- Baxter Park444 m
- Vic Derman Park · 4099 Patricia Bay Highway502 m
- Rogers Park520 m
- Rainbow Ridge Park744 m
Nearby places data: © OpenStreetMap contributors.
School district: Victoria (SD61)
Other Listings in This Building
Other units currently listed in the same building. 1 621 Broadway St
Similar Listings Nearby
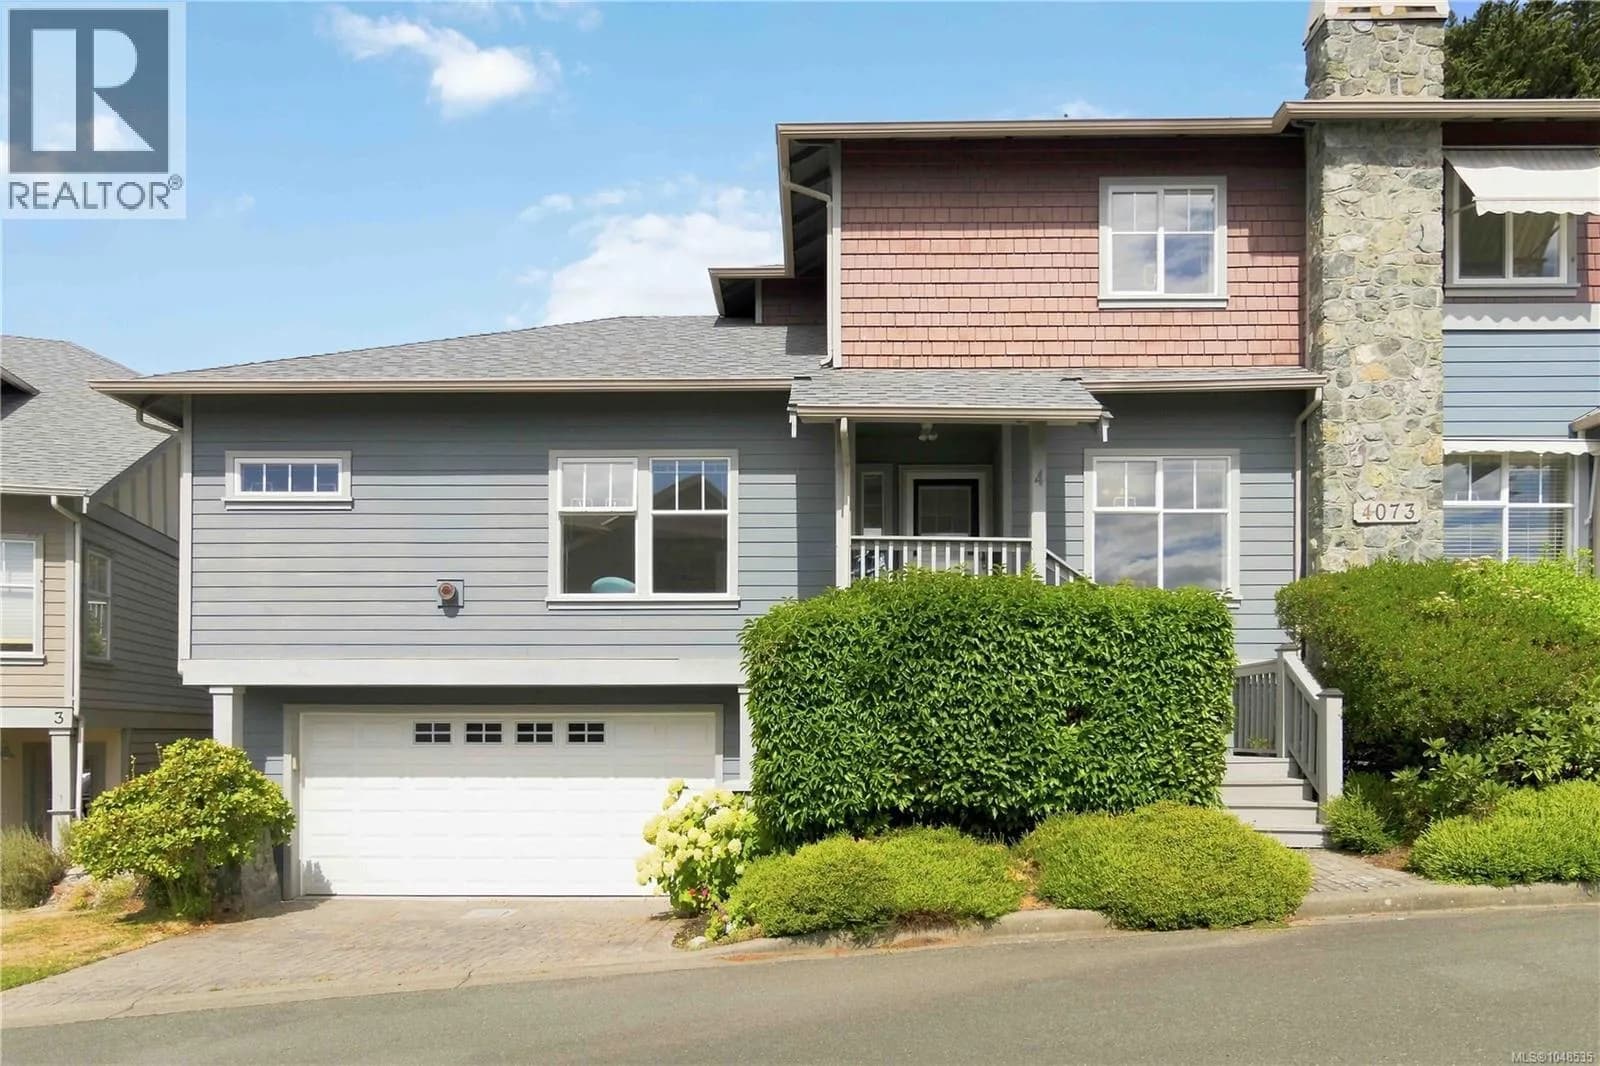
Similar active properties nearby based on property type, price, and size.


Explore More Homes
Mortgage & Ownership Cost Calculator
Minimum required: 7.5% ($74,990) — 5% under $500K, 10% up to $1.5M, 20% at/above $1.5M.
Financial Ledger
Rates based on Bank of Canada benchmark data.
Financial Summary
Cash Needed at Closing
Minimum down payment: 5% on the first $500,000, 10% on the portion up to $1.5M, 20% at/above $1.5M. Stress test: OSFI's minimum qualifying rate, the greater of contract rate + 2% or 5.25% — this is what lenders require you to qualify at, not what you'll actually pay. Closing costs are a typical-range estimate, not a quote — actual legal fees vary. Verify all figures with a mortgage broker and lawyer before relying on them.