1007 Silvertip Road
Rossland, BC V0G1Y0
$925,000
Property Details
Property & Lot
- Sub-type
- House
- Style
- Contemporary
- Stories
- 2.5
- Lot size
- 0.19 acres
Ownership & Fees
- Property type
- Detached House
- Ownership
- Freehold
- Annual property tax
- $8,092.88
Interior
- Heating
- Baseboard heaters, Forced air
- Fireplace
- None
- Appliances
- Range - Gas, Dishwasher, Microwave, Washer/Dryer Stack-Up
Exterior & Lot
- Exterior features
- Other
- View
- Mountain view
- Lot features
- Central island
Building
- Water source
- Municipal water
- Sewer
- Municipal sewage system
- Parcel ID (PID)
- 027-003-485
Parking
- Features
- Carport
Room Dimensions
| Room | Level | Dimensions |
|---|---|---|
| Foyer | Basement | 4'10'' x 8' |
| Utility room | Basement | 6'8'' x 13'6'' |
| Laundry room | Basement | 6'8'' x 13'6'' |
| Full bathroom | Basement | — |
| Kitchen | Basement | 8'1'' x 8'5'' |
| Bedroom | Basement | 10'10'' x 14' |
| Loft | Second level | 6'3'' x 9' |
| Partial bathroom | Second level | — |
| Bedroom | Second level | 11'7'' x 16'1'' |
| Mud room | Main level | 5'8'' x 8'3'' |
| Laundry room | Main level | 3'4'' x 6'7'' |
| Full bathroom | Main level | — |
| Primary Bedroom | Main level | 11'7'' x 12' |
| Kitchen | Main level | 7'4'' x 15'10'' |
| Dining room | Main level | 5'7'' x 7'2'' |
| Living room | Main level | 12'5'' x 17'8'' |
Listing Information
- MLS®
- 10400224
- Listed
- September 10, 2026
- Time on market
- On the market for 4 days
- Data last synced
- September 13, 2026
Listing provided by: Century 21 Kootenay Homes (2018) Ltd · Data source: CREA DDF.
Description
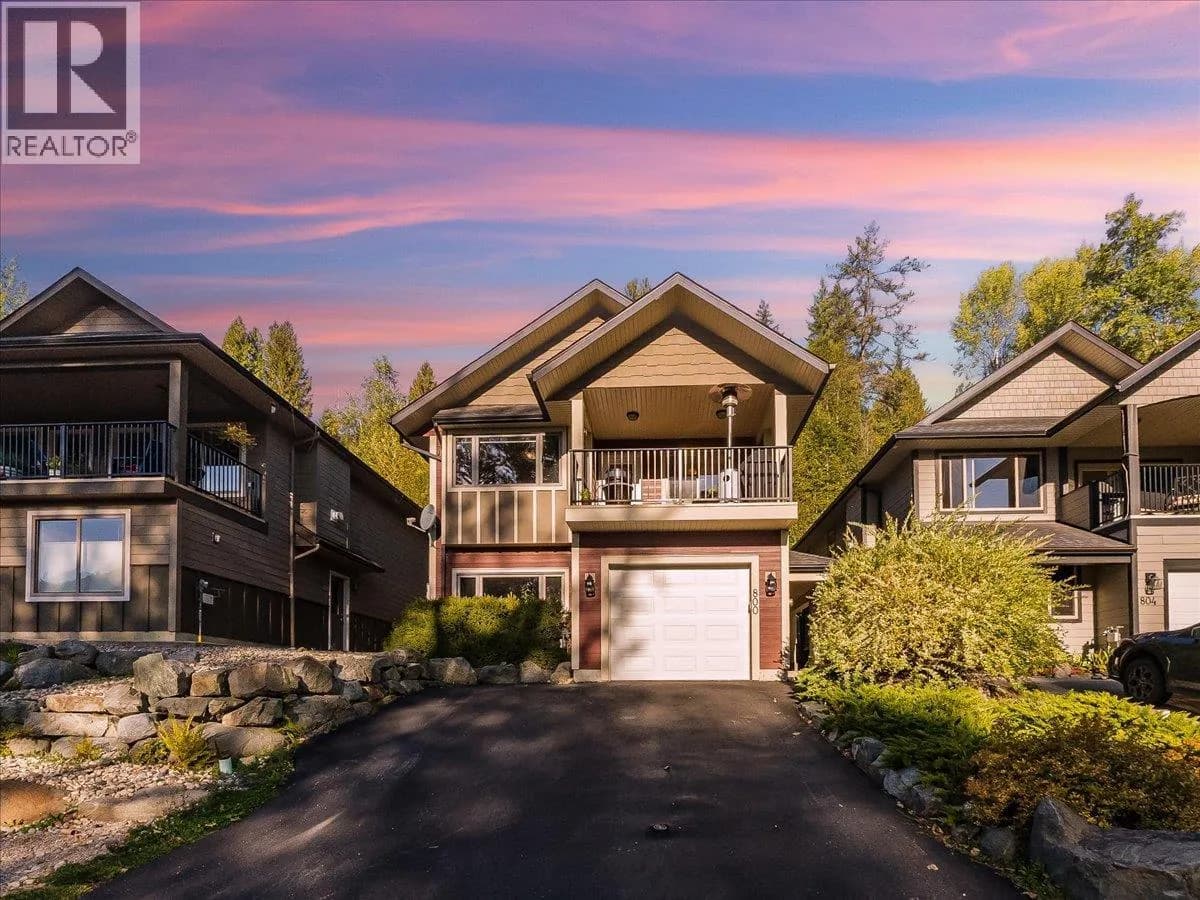
Vacant and ready for a short closing. Luxury meets practicality in this premium and efficient custom-built home (Dec 2022). Skip the stress and rising costs of renovating and spend your time enjoying everything that Rossland, one of BC’s premier and original mountain towns, has to offer. The main residence: A covered entrance and practical mud room leads to a bright and open living space, featuring a gourmet kitchen with black quartz counters and stainless appliances. A flexible design allows for one or two bedrooms, a home office, washrooms on each floor and a private deck featuring what might be the best view-from-a-hot-tub in the area! The Suite: Covered concrete steps lead down to a bright, open, and fully equipped bachelor suite, featuring a full bath, kitchen and laundry, 13-foot ceilings, massive windows and lofted storage spaces. It has been generating monthly income since the house was built. The property also has covered parking, 2 large secure mechanical rooms and a large backyard complete with garden beds and 3 tiered flat spaces ready for a shed, workshop and/or outdoor living setup. Don’t miss out on this opportunity to own an income generating property, with mountain views from every level, and a new home warranty. (id:63159)
Values & Trends
This listing
$504/sqft
Building average
—
No other active listings in this building
Rossland average
$454/sqft
29 active listing(s)
Per-stall/locker dollar values aren't itemized in our data source — shown as included/not indicated only, not a fabricated estimate. $/sqft averages are computed live from other active listings, not a third-party model.
Location Insights
Weather
Nearest station: Trail
12°C
—
Humidity 83%
Wind SSE 5 km/h
Today

19°
Tonight

10°
Tuesday
15°
Tuesday night

8°
Wednesday

23°
Wednesday night

7°
Source: Environment and Climate Change Canada.
Population
4,140
(2021 Census)
+11% since 2016
Density: 69.3/km²
Dwellings: 2,075
Median household income: $96,000
After-tax: $85,000
Immigrant population: 11.7%
Top countries of origin (% of total population)
- United Kingdom3.4% · 140
- United States of America1.7% · 70
- Germany1.3% · 55
- South Africa, Republic of0.7% · 30
- Poland0.2% · 10
Source: Statistics Canada, 2021 Census of Population.
Nearby Schools
| School | Type | Distance |
|---|---|---|
| des Sept-sommets | Elementary/Middle | 1.2 km |
| Rossland Summit School | Elementary/Middle | 1.4 km |
| James L Webster Elementary | Elementary | 4.7 km |
| St Michael's Elementary(Independent) | Elementary | 7.6 km |
| J Lloyd Crowe Secondary | Elementary | 7.9 km |
| Kootenay Columbia Secondary | Secondary | 8.0 km |
| Glenmerry Elementary | Elementary | 10.1 km |
| Fruitvale Elementary | Elementary | 18.7 km |
Schools shown by distance from this property. This does not indicate school catchment or enrollment eligibility — contact the school district to confirm catchment boundaries.
Nearby Transit
No TransLink stops within an ~10-minute walk.
Nearby Places
Parks (1)
- Rossglen Park378 m
Nearby places data: © OpenStreetMap contributors.
School district: Kootenay-Columbia (SD20)
Similar Listings Nearby
Similar active properties nearby based on property type, price, and size.




Explore More Homes
Mortgage & Ownership Cost Calculator
Minimum required: 7.3% ($67,500) — 5% under $500K, 10% up to $1.5M, 20% at/above $1.5M.
Financial Ledger
Rates based on Bank of Canada benchmark data.
Financial Summary
Cash Needed at Closing
Minimum down payment: 5% on the first $500,000, 10% on the portion up to $1.5M, 20% at/above $1.5M. Stress test: OSFI's minimum qualifying rate, the greater of contract rate + 2% or 5.25% — this is what lenders require you to qualify at, not what you'll actually pay. Closing costs are a typical-range estimate, not a quote — actual legal fees vary. Verify all figures with a mortgage broker and lawyer before relying on them.