800A Redstone Drive
Rossland, BC V0G1Y0
$739,000
Property Details
Property & Lot
- Sub-type
- House
- Style
- Multi-level
- Stories
- 2
- Lot size
- 0.13 acres
Ownership & Fees
- Property type
- Detached House
- Ownership
- Freehold
- Strata / maintenance fee
- $0/mo
- Annual property tax
- $6,219
Interior
- Heating
- Forced air, Electric
- Cooling / A/C
- Central air conditioning
- Fireplace
- Yes (1)
- Fireplace type
- Gas, Unknown
- Flooring
- Mixed Flooring
Building
- Roof
- Vinyl Shingles, Unknown
- Water source
- Municipal water
- Sewer
- Municipal sewage system
- Parcel ID (PID)
- 028-618-149
Parking
- Total spaces
- 1 — covered indicated
- Features
- Attached Garage
Restrictions & Policies
- Pets
- Allowed
As reported by the listing board — always confirm current bylaws with the strata or landlord before relying on this.
Room Dimensions
| Room | Level | Dimensions |
|---|---|---|
| Living room | Main level | 11'3'' x 15'9'' |
| Dining room | Main level | 12'1'' x 13'1'' |
| Kitchen | Main level | 8'6'' x 16'6'' |
| Laundry room | Main level | 3'3'' x 4'8'' |
| Full bathroom | Main level | 4'9'' x 8'10'' |
| Primary Bedroom | Main level | 14'8'' x 10'10'' |
| Storage | Second level | 3'4'' x 6'1'' |
| Utility room | Second level | 5'6'' x 11'11'' |
| Full bathroom | Second level | 4'11'' x 8'7'' |
| Bedroom | Second level | 11'1'' x 12'5'' |
| Bedroom | Second level | 9'11'' x 14'10'' |
| Mud room | Second level | 6'4'' x 11'10'' |
Listing Information
- MLS®
- 10400629
- Listed
- September 11, 2026
- Time on market
- On the market for 2 days
- Data last synced
- September 13, 2026
Listing provided by: RE/MAX All Pro Realty · Data source: CREA DDF.
Description
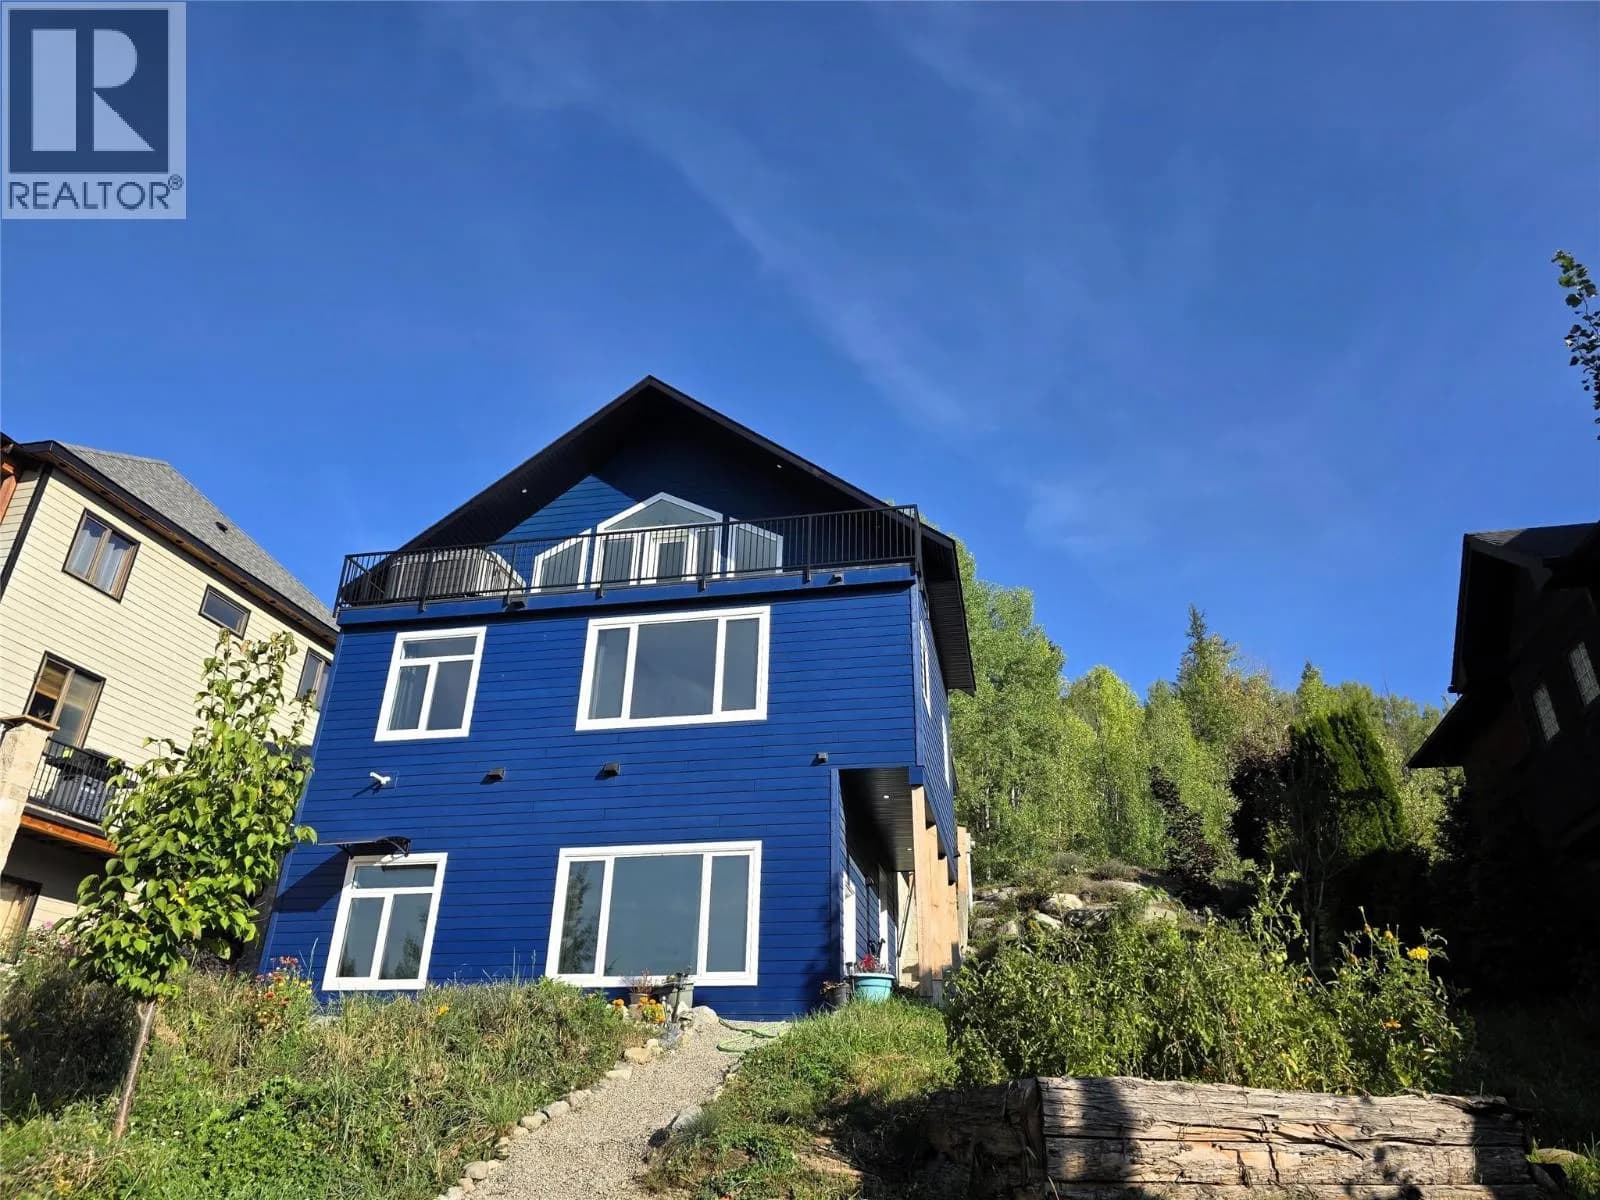
Welcome to this inviting Redstone home, where comfortable mountain living meets a backyard made for enjoying the outdoors. Offering 3 bedrooms and 2 bathrooms, this home features a bright open-concept layout with warm wood floors, a gas fireplace, and plenty of natural light. The kitchen, dining, and living areas flow effortlessly together, creating a welcoming space for everyday life. Just off the main living area, the covered front deck extends your living space outdoors and provides a comfortable spot to enjoy the fresh mountain air. The primary bedroom offers a semi-detached ensuite and direct access to the backyard. Out back, you'll find a beautifully established garden bursting with life. Lush tomato plants, vegetables, and fruit-bearing plants fill the yard, creating a peaceful and productive outdoor retreat. A second, elevated tier is connected by a charming stone pathway and leads to a fire pit overlooking beautiful mountain views, the perfect place to gather, unwind, and take in the scenery. An attached garage provides convenient parking and storage for all your mountain gear, while the Redstone location puts you close to golf, trails, and everything Rossland has to offer. With its open living spaces, covered deck, established garden, mountain views, and inviting outdoor areas, this home captures the relaxed and adventurous spirit of Redstone living. (id:63159)
Values & Trends
This listing
$424/sqft
Building average
—
No other active listings in this building
Rossland average
$457/sqft
29 active listing(s)
Per-stall/locker dollar values aren't itemized in our data source — shown as included/not indicated only, not a fabricated estimate. $/sqft averages are computed live from other active listings, not a third-party model.
Location Insights
Weather
Nearest station: Trail
12°C
—
Humidity 83%
Wind SSE 5 km/h
Today

19°
Tonight

10°
Tuesday
15°
Tuesday night

8°
Wednesday

23°
Wednesday night

7°
Source: Environment and Climate Change Canada.
Population
4,140
(2021 Census)
+11% since 2016
Density: 69.3/km²
Dwellings: 2,075
Median household income: $96,000
After-tax: $85,000
Immigrant population: 11.7%
Top countries of origin (% of total population)
- United Kingdom3.4% · 140
- United States of America1.7% · 70
- Germany1.3% · 55
- South Africa, Republic of0.7% · 30
- Poland0.2% · 10
Source: Statistics Canada, 2021 Census of Population.
Nearby Schools
| School | Type | Distance |
|---|---|---|
| des Sept-sommets | Elementary/Middle | 1.2 km |
| Rossland Summit School | Elementary/Middle | 1.4 km |
| James L Webster Elementary | Elementary | 5.0 km |
| St Michael's Elementary(Independent) | Elementary | 8.0 km |
| J Lloyd Crowe Secondary | Elementary | 8.2 km |
| Kootenay Columbia Secondary | Secondary | 8.3 km |
| Glenmerry Elementary | Elementary | 10.5 km |
| Fruitvale Elementary | Elementary | 19.1 km |
Schools shown by distance from this property. This does not indicate school catchment or enrollment eligibility — contact the school district to confirm catchment boundaries.
Nearby Transit
No TransLink stops within an ~10-minute walk.
Nearby Places
Parks (1)
- Rossglen Park566 m
Nearby places data: © OpenStreetMap contributors.
School district: Kootenay-Columbia (SD20)
Similar Listings Nearby
Similar active properties nearby based on property type, price, and size.


Explore More Homes
Mortgage & Ownership Cost Calculator
Minimum required: 6.6% ($48,900) — 5% under $500K, 10% up to $1.5M, 20% at/above $1.5M.
Financial Ledger
Rates based on Bank of Canada benchmark data.
Financial Summary
Cash Needed at Closing
Minimum down payment: 5% on the first $500,000, 10% on the portion up to $1.5M, 20% at/above $1.5M. Stress test: OSFI's minimum qualifying rate, the greater of contract rate + 2% or 5.25% — this is what lenders require you to qualify at, not what you'll actually pay. Closing costs are a typical-range estimate, not a quote — actual legal fees vary. Verify all figures with a mortgage broker and lawyer before relying on them.