1098 Houston Street Unit# 34
Merritt, BC V1K1C3
$184,900
Property Details
Property & Lot
- Sub-type
- Manufactured Home
- Stories
- 1
Ownership & Fees
- Property type
- Mobile / Manufactured
- Strata / maintenance fee
- $550/mo
- Annual property tax
- $1,807.93
Maintenance Fee Includes
Also included: Pad Rental
Interior
- Heating
- Forced air, See remarks
- Cooling / A/C
- Central air conditioning
- Fireplace
- Yes (1)
- Fireplace type
- Gas, Unknown
- Flooring
- Carpeted, Vinyl
- Appliances
- Refrigerator, Range - Electric, Dishwasher, Microwave, Washer & Dryer, Water Heater - Electric
Exterior & Lot
- Exterior features
- Vinyl siding
- View
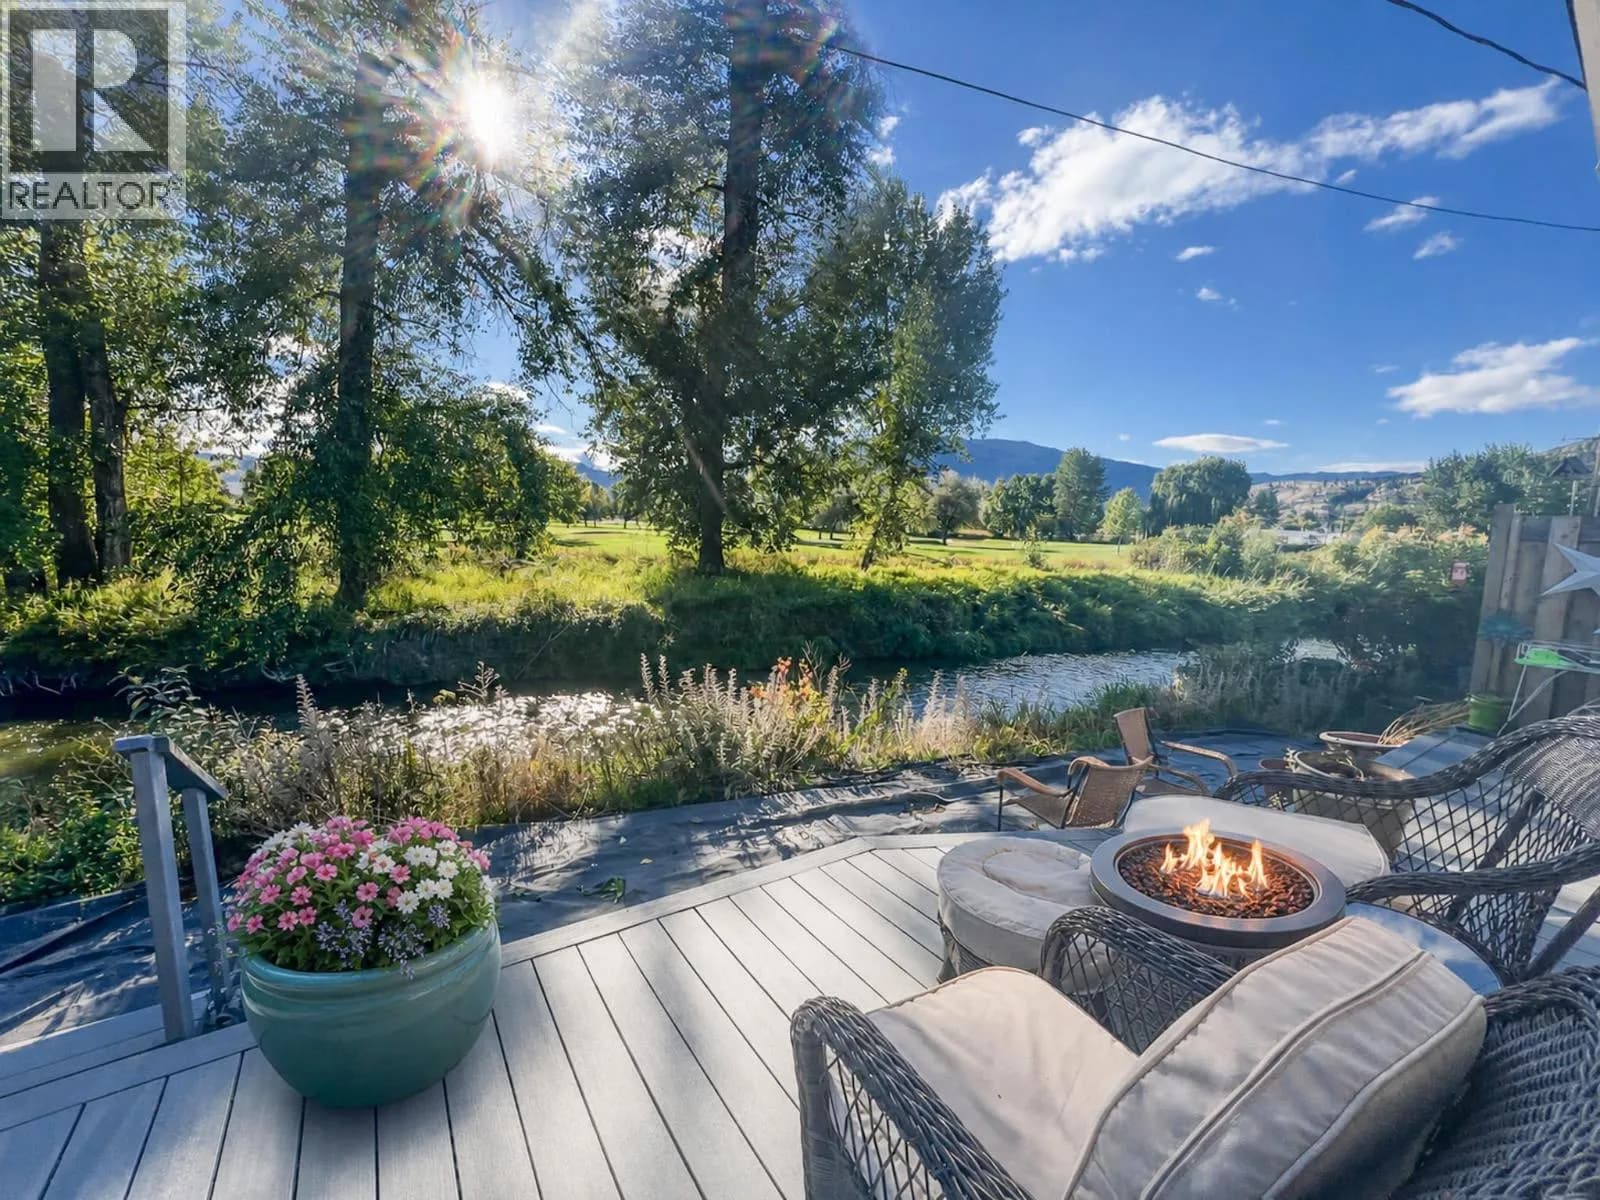
- River view
- Waterfront
- Waterfront on river
- Lot features
- Private setting
Building
- Foundation
- Block
- Roof
- Asphalt shingle, Unknown
- Water source
- Municipal water
- Sewer
- Municipal sewage system
- Parcel ID (PID)
- 000-000-000
Parking
- Total spaces
- 4
Restrictions & Policies
- Pets
- Allowed
- Rentals
- Allowed with restrictions
As reported by the listing board — always confirm current bylaws with the strata or landlord before relying on this.
Room Dimensions
| Room | Level | Dimensions |
|---|---|---|
| Laundry room | Main level | 10'6'' x 10' |
| 4pc Bathroom | Main level | 5' x 6'10'' |
| Bedroom | Main level | 10'6'' x 10'6'' |
| Bedroom | Main level | 10'6'' x 9'6'' |
| 4pc Ensuite bath | Main level | 5' x 9'4'' |
| Primary Bedroom | Main level | 13' x 13' |
| Dining room | Main level | 12'8'' x 10'10'' |
| Family room | Main level | 12'8'' x 14'4'' |
| Living room | Main level | 13' x 14'6'' |
| Kitchen | Main level | 12' x 13' |
Listing Information
- MLS®
- 10363079
- Listed
- September 18, 2025
- Time on market
- On the market for 359 days
- Data last synced
- September 13, 2026
Listing provided by: eXp Realty (Kamloops) · Data source: CREA DDF.
Description
Riverfront living for under $209,900! Welcome to Riverside Mobile Home Park, one of Merritt’s most desirable and peaceful communities. This rare double-wide sits directly along the beautiful Coldwater River, offering unmatched privacy, stunning views, and no neighbours in front, just green space and the riverbank. Inside, you’ll love the expansive layout featuring a large master retreat with his & hers closets and full 4-pce ensuite, two additional well-sized bedrooms, and another 4-piece bath. The bright, open kitchen includes a skylight, eating island, ample cabinetry, and a range that’s only a year old. There’s also a formal dining room, a luxurious living room with cozy gas fireplace, and a separate family room with garden door onto the backyard. The home is thoughtfully positioned sideways on the lot, creating an expansive frontage onto the river for your own private oasis. Outside, enjoy a covered front porch, open parking enough for 3 vehicles plus two handy sheds for storage, and the peaceful setting of the Coldwater River just steps away. Affordable waterfront living like this is truly a rare find in Merritt. Don’t miss your chance to own this little piece of paradise. *This is a sale of a mobile home in a park, there is no land being offered for sale. New owner must be approved by the PArk before purchase. (id:63159)
Values & Trends
This listing
$118/sqft
Building average
—
No other active listings in this building
Merritt average
$404/sqft
15 active listing(s)
Per-stall/locker dollar values aren't itemized in our data source — shown as included/not indicated only, not a fabricated estimate. $/sqft averages are computed live from other active listings, not a third-party model.
Location Insights
Weather
10°C
—
Humidity 60%
Wind SE 5 km/h
Tonight

2°
Sunday

23°
Sunday night

5°
Monday

21°
Monday night

10°
Tuesday
17°
Source: Environment and Climate Change Canada.
Population
7,051
(2021 Census)
-1.2% since 2016
Density: 270.8/km²
Dwellings: 3,149
Median household income: $70,000
After-tax: $64,000
Immigrant population: 9.6%
Top countries of origin (% of total population)
- India2.3% · 160
- United States of America1% · 70
- United Kingdom0.9% · 65
- Philippines0.8% · 55
- Korea, South0.5% · 35
- Italy0.4% · 25
- Netherlands0.4% · 25
- South Africa, Republic of0.3% · 20
Source: Statistics Canada, 2021 Census of Population.
Nearby Schools
| School | Type | Distance |
|---|---|---|
| Nicola Canford Elementary | Elementary | 801 m |
| Diamond Vale Elementary | Elementary | 857 m |
| Merritt Central Elementary | Elementary | 1.6 km |
| Kengard Alternate School | Secondary | 1.7 km |
| Merritt Secondary | Elementary | 1.9 km |
| Collettville Elementary | Elementary | 2.3 km |
| Merritt Bench Elementary | Elementary | 2.8 km |
| Lower Nicola Band School(Independent) | Elementary | 8.0 km |
Schools shown by distance from this property. This does not indicate school catchment or enrollment eligibility — contact the school district to confirm catchment boundaries.
Nearby Transit
No TransLink stops within an ~10-minute walk.
School district: Nicola-Similkameen (SD58)
Similar Listings Nearby
Similar active properties nearby based on property type, price, and size.
Explore More Homes
Mortgage & Ownership Cost Calculator
Minimum required: 5.0% ($9,245) — 5% under $500K, 10% up to $1.5M, 20% at/above $1.5M.
Financial Ledger
Rates based on Bank of Canada benchmark data.
Financial Summary
Cash Needed at Closing
Minimum down payment: 5% on the first $500,000, 10% on the portion up to $1.5M, 20% at/above $1.5M. Stress test: OSFI's minimum qualifying rate, the greater of contract rate + 2% or 5.25% — this is what lenders require you to qualify at, not what you'll actually pay. Closing costs are a typical-range estimate, not a quote — actual legal fees vary. Verify all figures with a mortgage broker and lawyer before relying on them.