1401 NICOLA Avenue Unit# 18
Merritt, BC V1K1L8
$175,000
Property Details
Property & Lot
- Sub-type
- Manufactured Home
- Stories
- 1
Ownership & Fees
- Property type
- Mobile / Manufactured
- Strata / maintenance fee
- $670/mo
- Annual property tax
- $1,140
Maintenance Fee Includes
Also included: Pad Rental
Interior
- Heating
- Forced air, Electric, See remarks
- Cooling / A/C
- Central air conditioning
- Fireplace
- Yes (1)
- Fireplace type
- Gas, Unknown
- Flooring
- Mixed Flooring
- Appliances
- Refrigerator, Range, Microwave, Washer & Dryer
Exterior & Lot
- Exterior features
- Vinyl siding
- Lot features
- Level lot
Building
- Roof
- Asphalt shingle, Unknown
- Water source
- Municipal water
- Sewer
- Municipal sewage system
- Security
- Security system
- Parcel ID (PID)
- 000-000-000
Parking
- Features
- RV
Room Dimensions
| Room | Level | Dimensions |
|---|---|---|
| Laundry room | Main level | 6'4'' x 7'6'' |
| Bedroom | Main level | 8'0'' x 12'2'' |
| Primary Bedroom | Main level | 14'2'' x 12'3'' |
| Dining room | Main level | 9'1'' x 14'5'' |
| Kitchen | Main level | 12'3'' x 11'6'' |
| Living room | Main level | 19'3'' x 14'9'' |
| Full bathroom | Main level | — |
| Full ensuite bathroom | Main level | — |
Listing Information
- MLS®
- 10371169
- Listed
- December 19, 2025
- Time on market
- On the market for 267 days
- Data last synced
- September 13, 2026
Listing provided by: eXp Realty (Kelowna) · Data source: CREA DDF.
Description
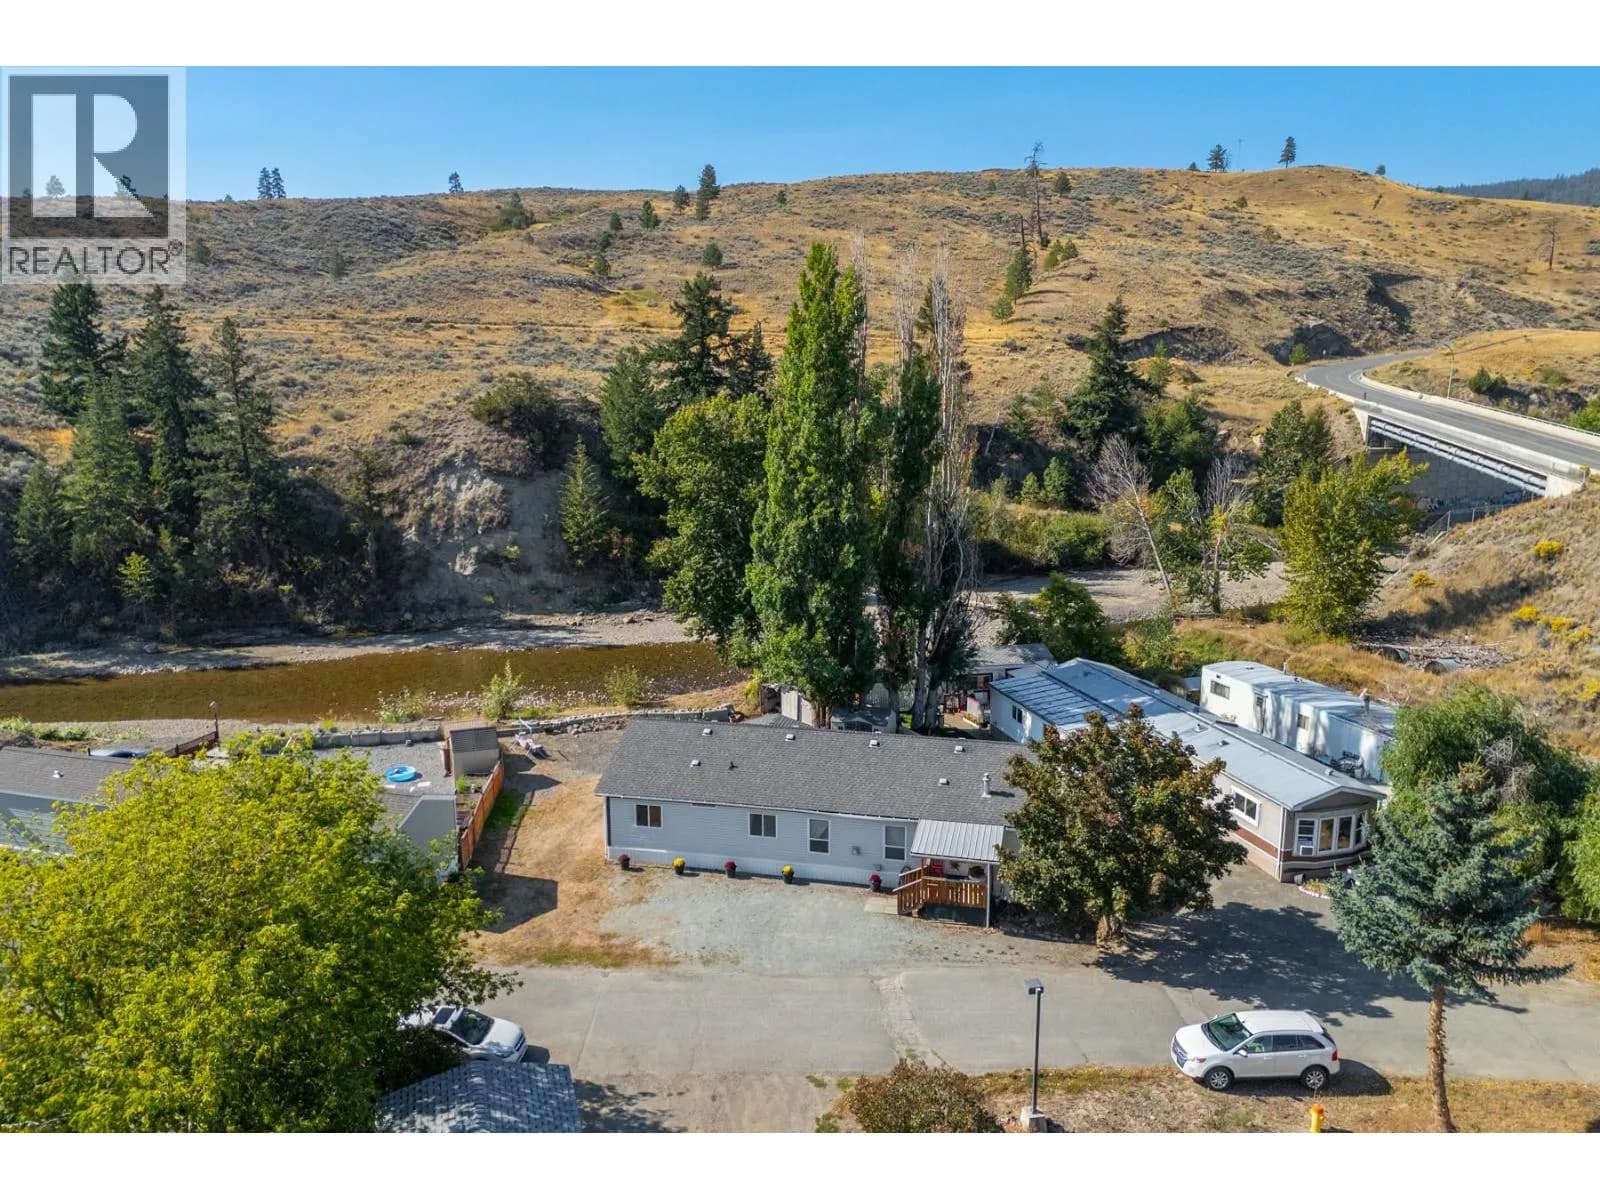
Best deal in Merritt—hands down—and set in what may be the most coveted spot in any local manufactured home park. This wonderful double-wide modular offers roughly 1,250 sq ft of comfortable, move-in-ready living with two bedrooms, two bathrooms, and thoughtful updates already in place. The moment you step inside, the open-concept layout draws you straight to the windows… because the view steals the show. Perched above the Nicola River with a front-row look toward the golf course, this home feels surprisingly private—more like a quiet retreat than park living. Morning coffee comes with soaring eagles and osprey, afternoons bring ducks drifting by, and evenings are often shared with deer and fawns along the shoreline. In season, you may even spot salmon making their way through the river. Outside, your brand-new composite deck becomes the ultimate vantage point for the scenery, so you can unwind under the stars while nature plays out in front of you. With two full baths and a smart bedroom separation, there’s space for guests, a home office, or simply a little extra breathing room. Updates mean you can spend your weekends enjoying the view instead of tackling projects. Rarely does a home at this price point deliver this kind of scenery, privacy, and lifestyle—truly a standout value for Merritt. Book your showing. (id:63159)
Values & Trends
This listing
$140/sqft
Building average
—
No other active listings in this building
Merritt average
$402/sqft
15 active listing(s)
Per-stall/locker dollar values aren't itemized in our data source — shown as included/not indicated only, not a fabricated estimate. $/sqft averages are computed live from other active listings, not a third-party model.
Location Insights
Weather
10°C
—
Humidity 60%
Wind SE 5 km/h
Tonight

2°
Sunday

23°
Sunday night

5°
Monday

21°
Monday night

10°
Tuesday
17°
Source: Environment and Climate Change Canada.
Population
7,051
(2021 Census)
-1.2% since 2016
Density: 270.8/km²
Dwellings: 3,149
Median household income: $70,000
After-tax: $64,000
Immigrant population: 9.6%
Top countries of origin (% of total population)
- India2.3% · 160
- United States of America1% · 70
- United Kingdom0.9% · 65
- Philippines0.8% · 55
- Korea, South0.5% · 35
- Italy0.4% · 25
- Netherlands0.4% · 25
- South Africa, Republic of0.3% · 20
Source: Statistics Canada, 2021 Census of Population.
Nearby Schools
| School | Type | Distance |
|---|---|---|
| Merritt Secondary | Elementary | 827 m |
| Merritt Central Elementary | Elementary | 1.1 km |
| Collettville Elementary | Elementary | 1.4 km |
| Kengard Alternate School | Secondary | 1.5 km |
| Merritt Bench Elementary | Elementary | 1.7 km |
| Diamond Vale Elementary | Elementary | 2.1 km |
| Nicola Canford Elementary | Elementary | 2.6 km |
| Lower Nicola Band School(Independent) | Elementary | 5.5 km |
Schools shown by distance from this property. This does not indicate school catchment or enrollment eligibility — contact the school district to confirm catchment boundaries.
Nearby Transit
No TransLink stops within an ~10-minute walk.
Nearby Places
Parks (3)
- Fairley Park · 1788 Quilchena Avenue593 m
- Voght Park · 1500 Canford Avenue598 m
- Rotary Park · 1990 Maxwell Avenue699 m
Gyms (1)
- Planet Fitness769 m
Nearby places data: © OpenStreetMap contributors.
School district: Nicola-Similkameen (SD58)
Similar Listings Nearby
Similar active properties nearby based on property type, price, and size.
Explore More Homes
Mortgage & Ownership Cost Calculator
Minimum required: 5.0% ($8,750) — 5% under $500K, 10% up to $1.5M, 20% at/above $1.5M.
Financial Ledger
Rates based on Bank of Canada benchmark data.
Financial Summary
Cash Needed at Closing
Minimum down payment: 5% on the first $500,000, 10% on the portion up to $1.5M, 20% at/above $1.5M. Stress test: OSFI's minimum qualifying rate, the greater of contract rate + 2% or 5.25% — this is what lenders require you to qualify at, not what you'll actually pay. Closing costs are a typical-range estimate, not a quote — actual legal fees vary. Verify all figures with a mortgage broker and lawyer before relying on them.