1346 KING Street E
Cambridge, BC N3H3R1
$639,900
Property Details
Property & Lot
- Sub-type
- House
- Stories
- 2
- Frontage
- 33 feet
RM3
Ownership & Fees
- Property type
- Detached House
- Ownership
- Freehold
- Annual property tax
- $4,495
Interior
- Basement
- Unfinished, Full
- Heating
- Forced air, Natural gas
- Cooling / A/C
- None
- Fireplace
- None
Exterior & Lot
- Exterior features
- Vinyl siding
- Lot features
- Paved driveway, Shared Driveway, In-Law Suite
Building
- Foundation
- Stone
- Water source
- Municipal water
- Sewer
- Municipal sewage system
Parking
- Total spaces
- 10
Room Dimensions
| Room | Level | Dimensions |
|---|---|---|
| 3pc Bathroom | Main level | — |
| 4pc Bathroom | Second level | — |
| 4pc Bathroom | Second level | — |
| Living room | Main level | 8'3'' x 11'2'' |
| Kitchen | Main level | 9'5'' x 5'9'' |
| Dining room | Main level | 5'8'' x 5'5'' |
| Primary Bedroom | Second level | 10'3'' x 8'7'' |
| Bedroom | Second level | 7'8'' x 10'6'' |
| Living room | Main level | 14'7'' x 14'0'' |
| Kitchen | Main level | 7'6'' x 9'4'' |
| Primary Bedroom | Second level | 12'2'' x 9'1'' |
| Bedroom | Second level | 6'5'' x 9'0'' |
| Living room | Main level | 12'1'' x 9'4'' |
| Kitchen | Main level | 14'9'' x 5'3'' |
| Dining room | Main level | 9'3'' x 5'7'' |
Listing Information
- MLS®
- 40852773
- Listed
- August 2, 2026
- Time on market
- On the market for 43 days
- Data last synced
- September 15, 2026
Listing provided by: Keller Williams Home Group Realty, Brokerage · Data source: CREA DDF.
Description
3 Units !!! 1344/1346 King Street offers an exceptional opportunity to get into the real estate market while generating rental income! This unique property features two semi-detached homes under one ownership currently being used as a duplex, plus a completely separate bachelor-style in-law suite, offering three self-contained living spaces with separate entrances. Whether you're a first-time buyer looking to offset your mortgage by living in one unit and renting the others, an investor seeking strong income potential, or a multi-generational family needing flexible living arrangements, this property offers outstanding value. One side of the home features two private entrances, a carpet-free main floor, bright open-concept living area, spacious kitchen with abundant cabinetry, double sinks and a breakfast bar island. Upstairs are two bedrooms and a four-piece bathroom. The second side also offers two separate entrances, a bright living room, modern kitchen with ample cabinetry and double sinks, main floor laundry with dinette, plus two bedrooms upstairs and a four-piece bathroom with tub/shower combination. The bonus bachelor-style in-law suite has its own private entrance, kitchenette and three-piece bathroom. It is currently rented but will be vacant at the end of August. The left-side unit is currently vacant, providing immediate occupancy for an owner. Significant updates were completed several years ago. Conveniently located close to schools, shopping, transit and everyday amenities, with parking for up to 10 vehicles. A rare opportunity to own a property that can help pay a substantial portion of your mortgage while building long-term wealth through real estate. (id:63159)
Values & Trends
This listing
$320/sqft
Building average
—
No other active listings in this building
52 - Preston North average
$390/sqft
17 active listing(s)
Per-stall/locker dollar values aren't itemized in our data source — shown as included/not indicated only, not a fabricated estimate. $/sqft averages are computed live from other active listings, not a third-party model.
Location Insights
Weather
Nearest station: Guelph
15°C
—
Humidity 78%
Wind SSE 9 km/h
Today

23°
Tonight

17°
Wednesday

26°
Wednesday night

12°
Thursday

24°
Thursday night

11°
Source: Environment and Climate Change Canada.
Nearby Schools
No schools found within a reasonable distance of this property.
Nearby Transit
No TransLink stops within an ~10-minute walk.
Similar Listings Nearby
Similar active properties nearby based on property type, price, and size.
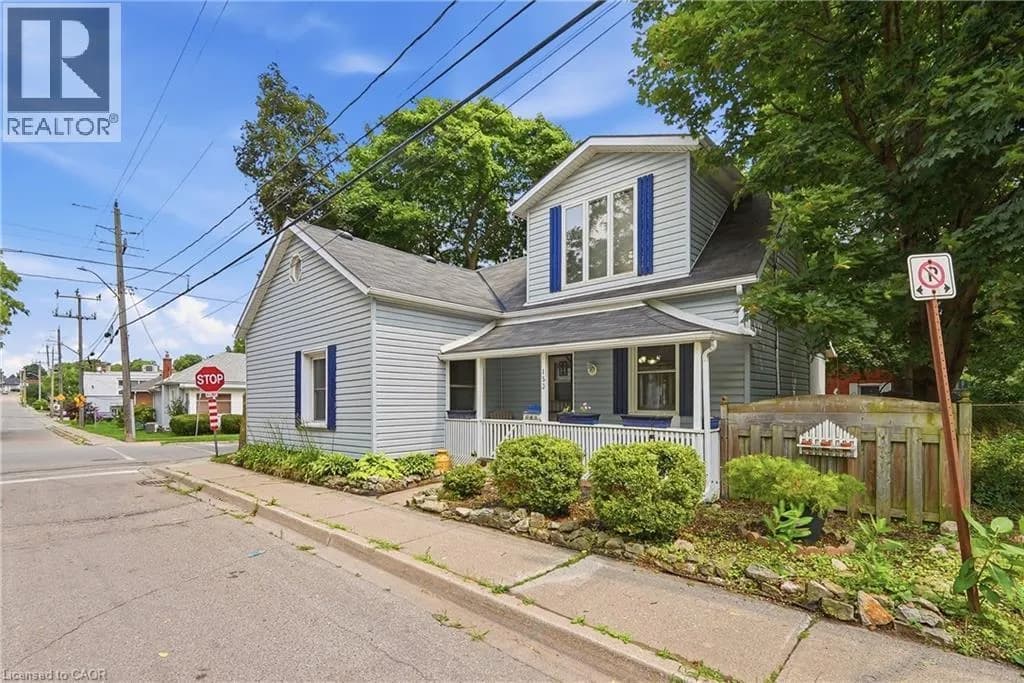
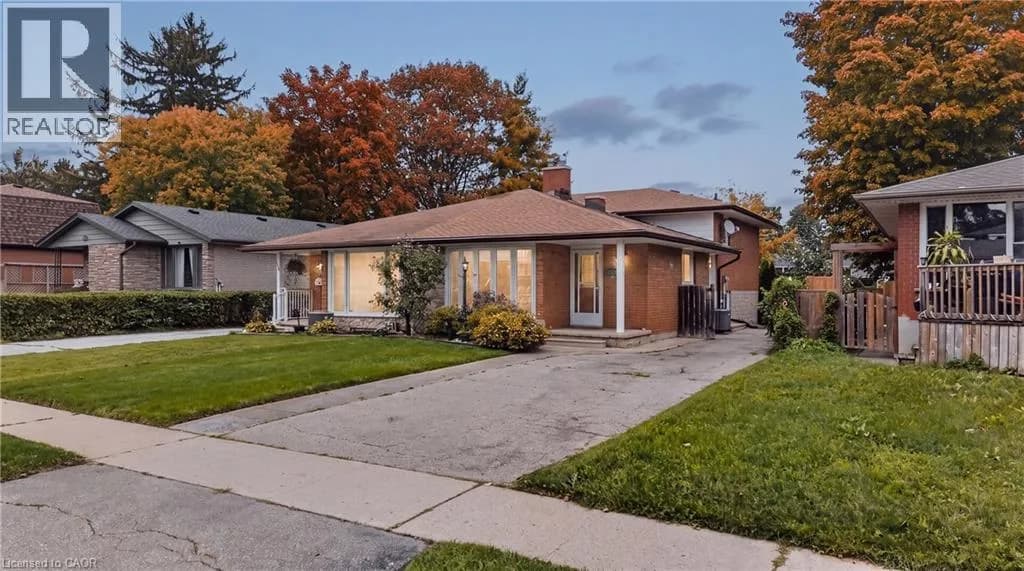
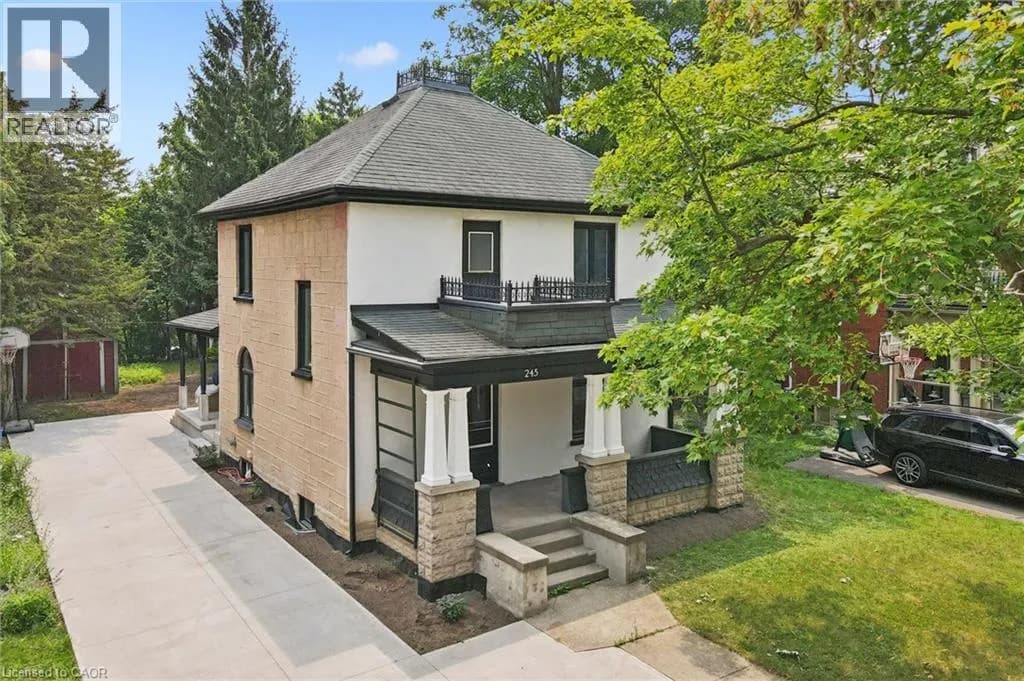
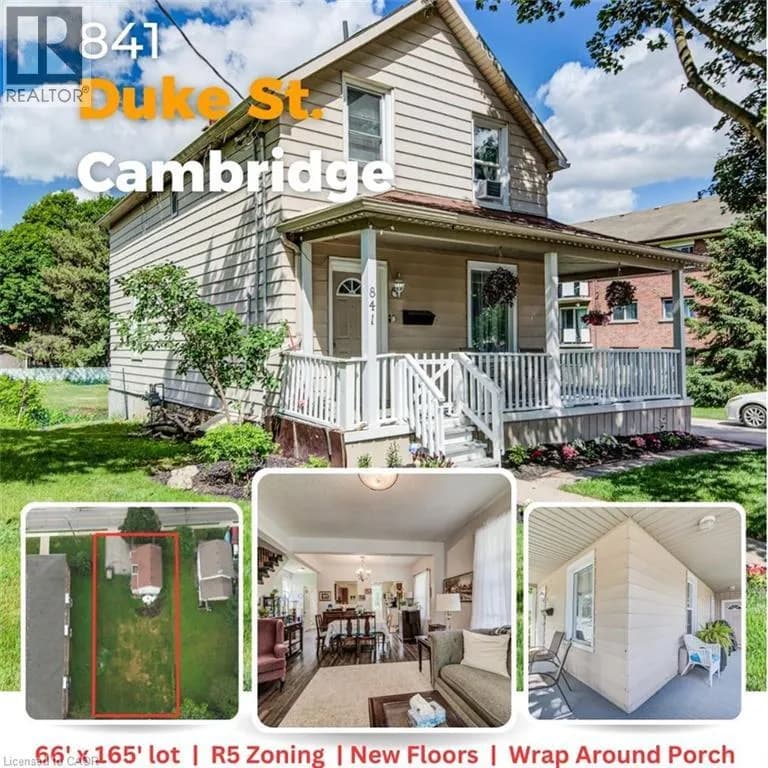
Explore More Homes
Mortgage & Ownership Cost Calculator
Minimum required: 6.1% ($38,990) — 5% under $500K, 10% up to $1.5M, 20% at/above $1.5M.
Financial Ledger
Rates based on Bank of Canada benchmark data.
Financial Summary
Cash Needed at Closing
Minimum down payment: 5% on the first $500,000, 10% on the portion up to $1.5M, 20% at/above $1.5M. Stress test: OSFI's minimum qualifying rate, the greater of contract rate + 2% or 5.25% — this is what lenders require you to qualify at, not what you'll actually pay. Closing costs are a typical-range estimate, not a quote — actual legal fees vary. Verify all figures with a mortgage broker and lawyer before relying on them.