141 FALCONRIDGE Drive
Kitchener, BC N2K4J9
$1,499,999
Property Details
Property & Lot
- Sub-type
- House
- Style
- Other
- Stories
- 2
- Frontage
- 50 feet
R3
Ownership & Fees
- Property type
- Detached House
- Ownership
- Freehold
- Annual property tax
- $10,549.5
Interior
- Basement
- Unfinished, Full
- Heating
- Forced air, Natural gas
- Cooling / A/C
- Central air conditioning
- Fireplace
- None
- Appliances
- Washer, Refrigerator, Dishwasher, Stove, Dryer, Microwave Built-in
Exterior & Lot
- Exterior features
- Brick
Building
- Water source
- Municipal water
- Sewer
- Municipal sewage system
Parking
- Total spaces
- 6 — covered indicated
- Features
- Attached Garage
Room Dimensions
| Room | Level | Dimensions |
|---|---|---|
| Utility room | Basement | 13'3'' x 15'2'' |
| Storage | Basement | 13'3'' x 12'0'' |
| Other | Basement | 51'3'' x 40'7'' |
| Bedroom | Second level | 16'7'' x 12'5'' |
| 4pc Bathroom | Second level | 7'10'' x 6'5'' |
| Bedroom | Second level | 12'10'' x 12'4'' |
| Bedroom | Second level | 13'0'' x 19'0'' |
| 5pc Bathroom | Second level | 10'4'' x 14'3'' |
| Primary Bedroom | Second level | 15'11'' x 27'10'' |
| 2pc Bathroom | Main level | 5'2'' x 4'6'' |
| Laundry room | Main level | 9'1'' x 8'11'' |
| Family room | Main level | 17'11'' x 15'5'' |
| Breakfast | Main level | 13'11'' x 13'2'' |
| Kitchen | Main level | 13'11'' x 12'0'' |
| Dining room | Main level | 13'10'' x 11'8'' |
| Living room | Main level | 12'2'' x 14'2'' |
| Office | Main level | 10'9'' x 12'2'' |
| Foyer | Main level | 17'6'' x 8'9'' |
Listing Information
- MLS®
- 40855235
- Listed
- August 13, 2026
- Time on market
- On the market for 33 days
- Data last synced
- September 15, 2026
Listing provided by: Peak Realty Ltd. · Data source: CREA DDF.
Description
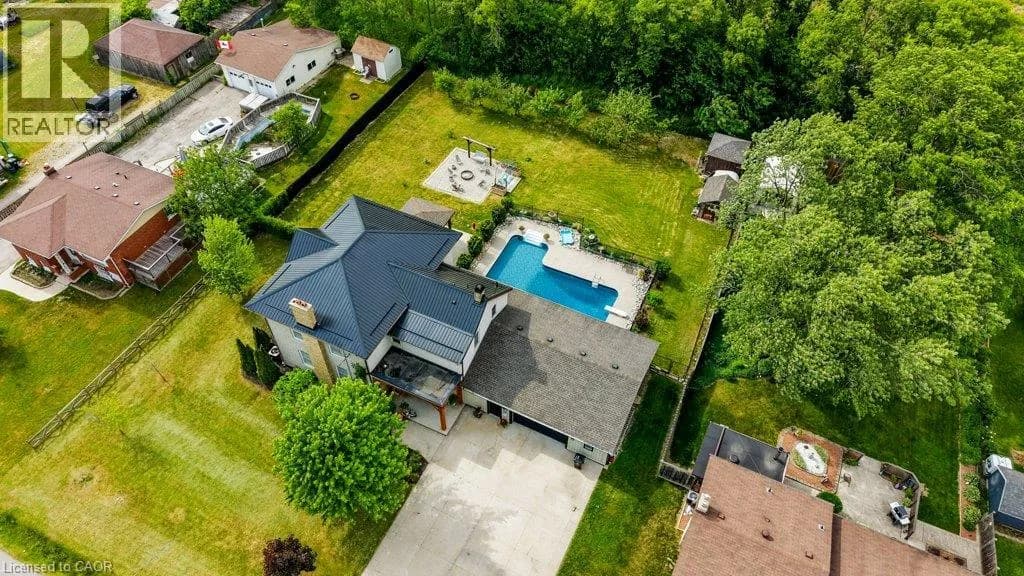
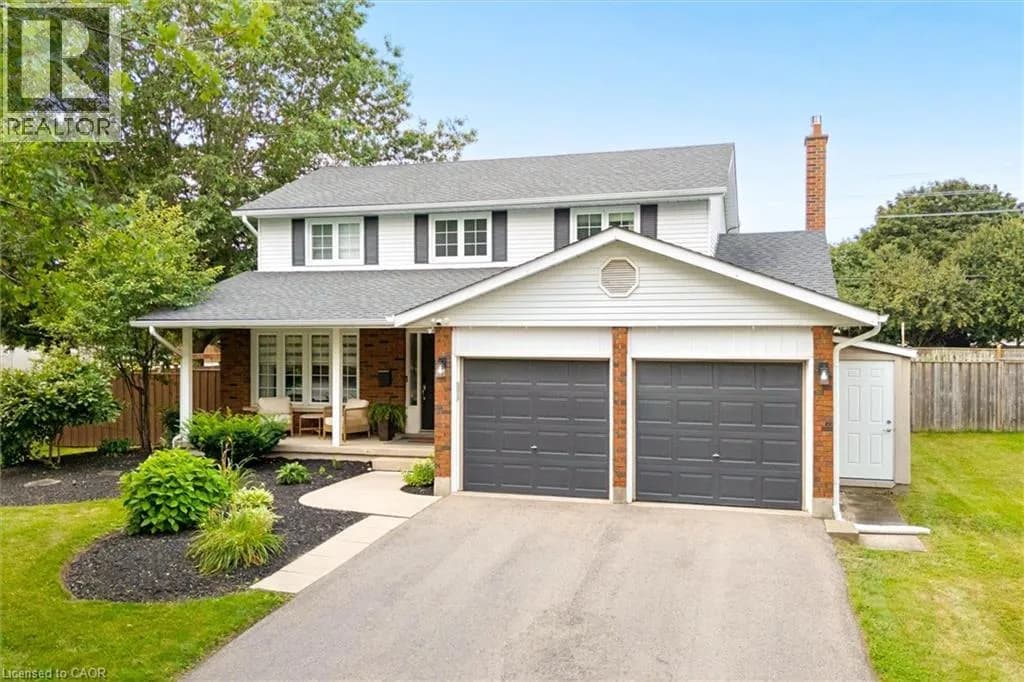
Welcome to 141 Falconridge Drive, a stunning Laurelview Homes masterpiece nestled in one of Kitchener-Waterloo's most desirable and peaceful neighbourhoods. Offering approximately 3,650 sq. ft. of beautifully finished living space, this home combines timeless design, exceptional craftsmanship, and the perfect balance of luxury and everyday functionality. Step inside to an impressive two-storey foyer, where a grand staircase and elegant second-floor gallery create a striking first impression. Every detail has been carefully considered, from the porcelain tile flooring and rounded corner mouldings to the impressive 10-inch main-floor baseboards and granite countertops that elevate the home's sophisticated feel. Designed with family living in mind, this spacious layout features four generously sized bedrooms, 2.5 bathrooms, and a dedicated main-floor office that's perfect for working from home or creating a quiet retreat. The primary suite is a true sanctuary, complete with two walk-in closets and a beautifully renovated ensuite that offers a spa-like escape at the end of the day. Set in one of the region's most sought-after communities, this exceptional home offers the space, quality, and lifestyle today's buyers are searching for. Whether you're entertaining guests or enjoying everyday moments with family, 141 Falconridge Drive is a home you'll be proud to make your own. (id:63159)
Values & Trends
This listing
$411/sqft
Building average
—
No other active listings in this building
120 - Lexington/Lincoln Village average
$428/sqft
22 active listing(s)
Per-stall/locker dollar values aren't itemized in our data source — shown as included/not indicated only, not a fabricated estimate. $/sqft averages are computed live from other active listings, not a third-party model.
Location Insights
Weather
Nearest station: Cambridge

21°C
Mostly Cloudy
Humidity 54%
Wind S 26 km/h
Today

23°
Tonight

17°
Wednesday

26°
Wednesday night

12°
Thursday

24°
Thursday night

11°
Source: Environment and Climate Change Canada.
Population
256,885
(2021 Census)
+10.1% since 2016
Density: 1,877.7/km²
Dwellings: 103,388
Source: Statistics Canada, 2021 Census of Population.
Nearby Schools
No schools found within a reasonable distance of this property.
Nearby Transit
No TransLink stops within an ~10-minute walk.
Similar Listings Nearby
Similar active properties nearby based on property type, price, and size.
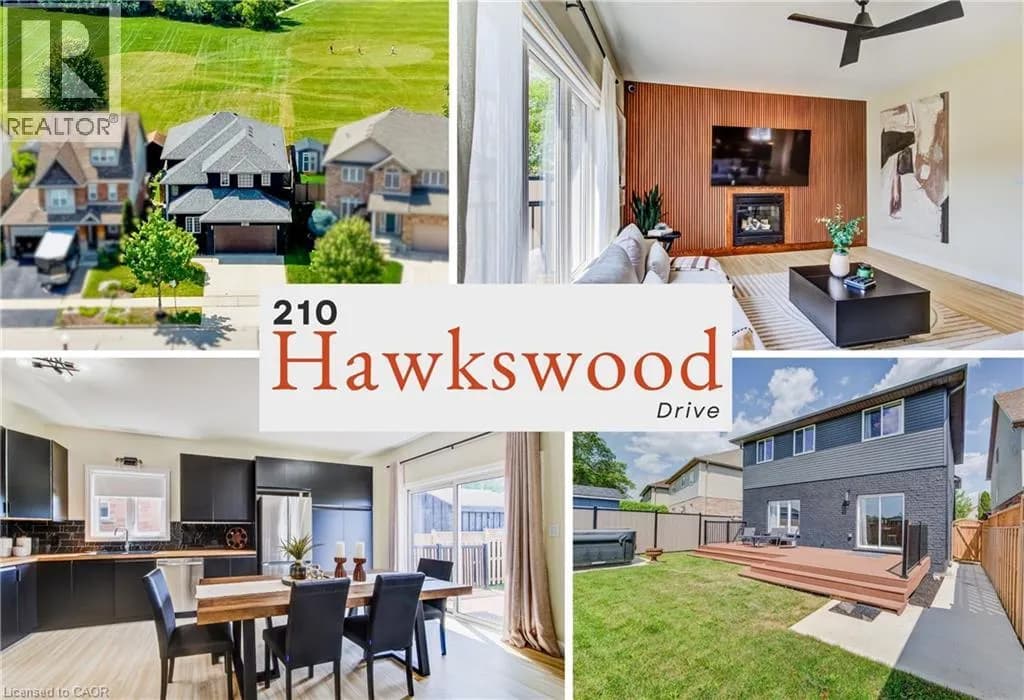
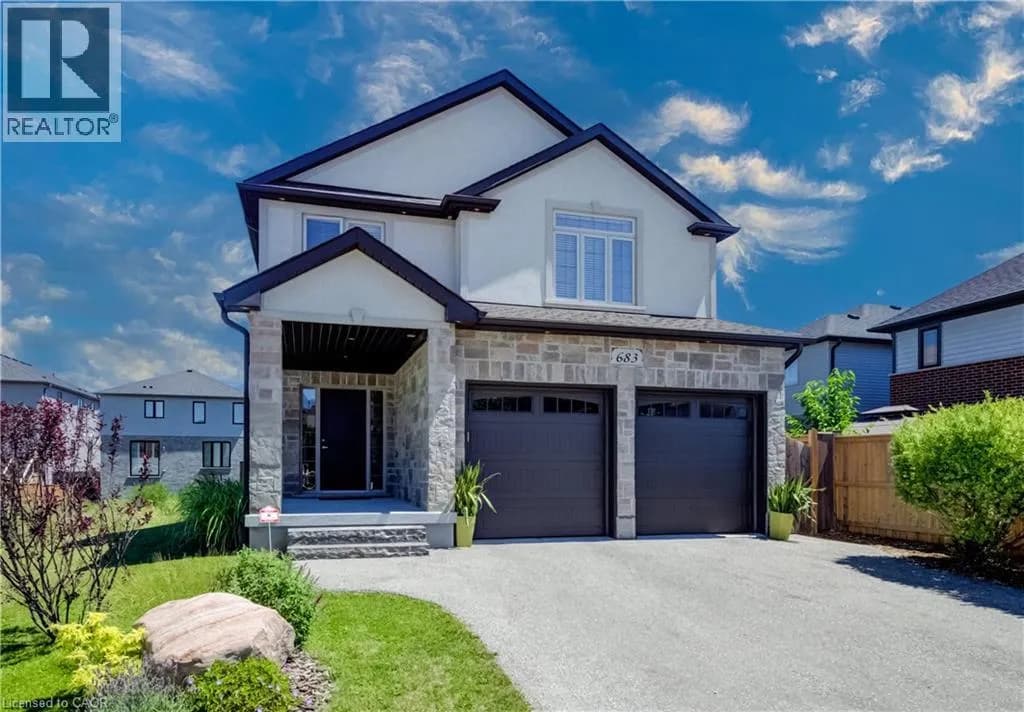
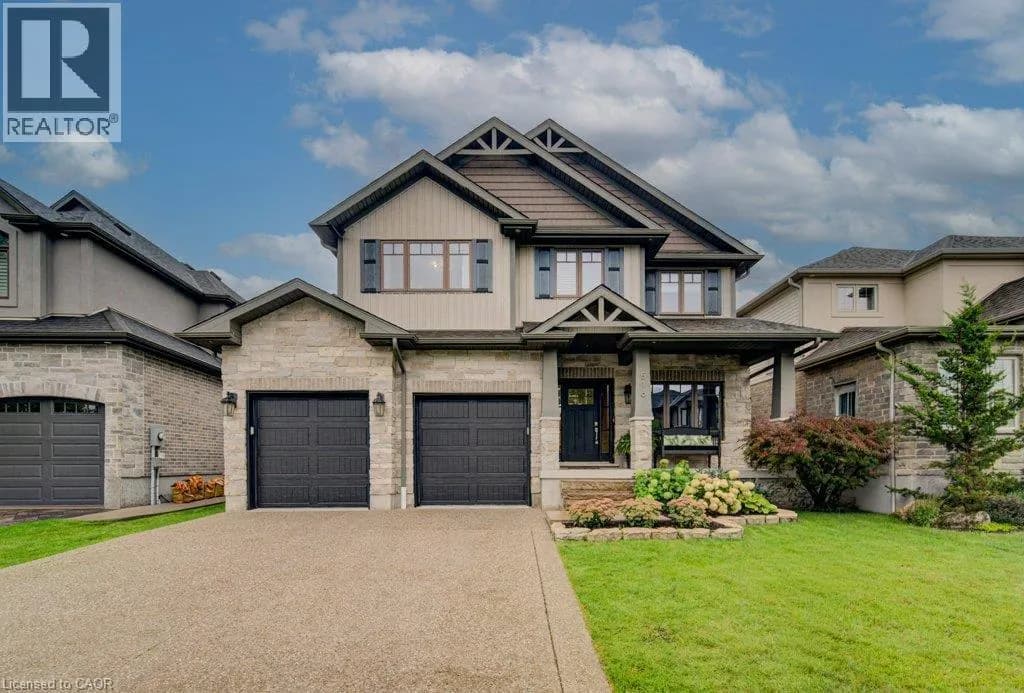
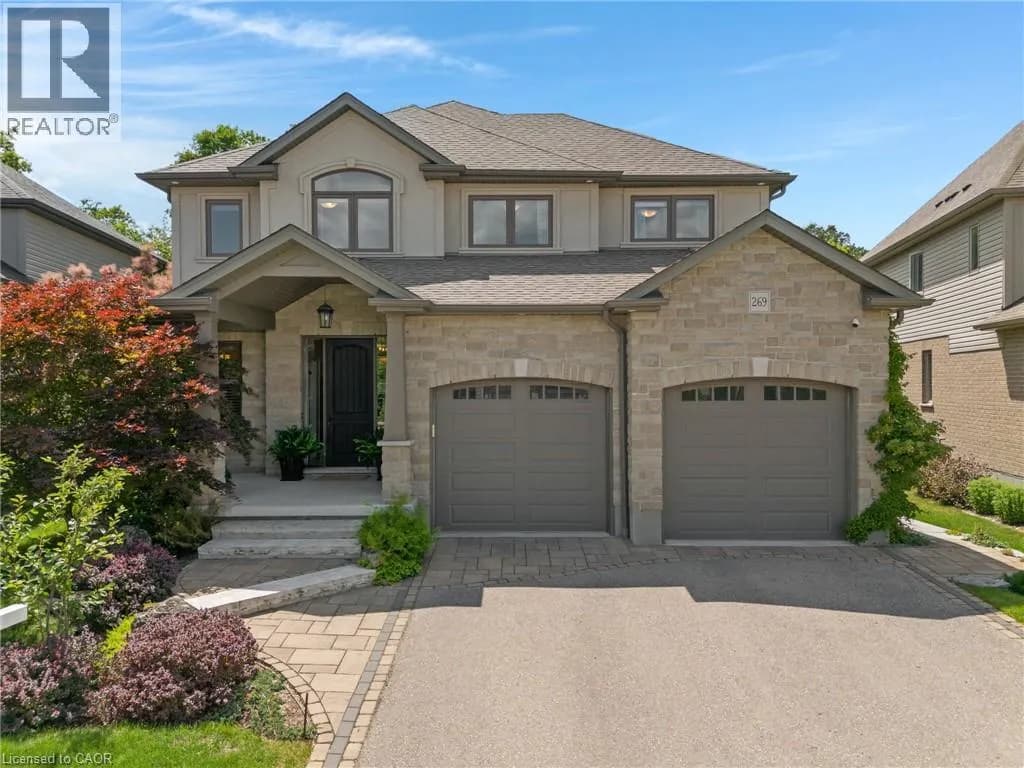
Explore More Homes
Mortgage & Ownership Cost Calculator
Minimum required: 8.3% ($125,000) — 5% under $500K, 10% up to $1.5M, 20% at/above $1.5M.
Financial Ledger
Rates based on Bank of Canada benchmark data.
Financial Summary
Cash Needed at Closing
Minimum down payment: 5% on the first $500,000, 10% on the portion up to $1.5M, 20% at/above $1.5M. Stress test: OSFI's minimum qualifying rate, the greater of contract rate + 2% or 5.25% — this is what lenders require you to qualify at, not what you'll actually pay. Closing costs are a typical-range estimate, not a quote — actual legal fees vary. Verify all figures with a mortgage broker and lawyer before relying on them.