1416 Lang St
Victoria, BC V8T2S7
$1,789,000
Property Details
Property & Lot
- Sub-type
- House
- Zoning
- Residential
Ownership & Fees
- Property type
- Detached House
- Ownership
- Freehold
- Annual property tax
- $8,891.06
Interior
- Heating
- Baseboard heaters, Forced air
- Cooling / A/C
- None
- Fireplace
- None
Exterior & Lot
- View
- City view, Mountain view, Valley view
Building
- Parcel ID (PID)
- 006-412-297
Parking
- Total spaces
- 5
Room Dimensions
| Room | Level | Dimensions |
|---|---|---|
| Ensuite | Third level | 4-Piece |
| Bathroom | Third level | 4-Piece |
| Primary Bedroom | Third level | — |
| Bedroom | Third level | — |
| Bedroom | Third level | — |
| Kitchen | Second level | — |
| Bathroom | Second level | 3-Piece |
| Bathroom | Second level | 3-Piece |
| Bedroom | Second level | — |
| Bedroom | Second level | — |
| Kitchen | Second level | — |
| Bathroom | Main level | 3-Piece |
| Kitchen | Main level | — |
Listing Information
- MLS®
- 1049500
- Listed
- September 13, 2026
- Time on market
- On the market for 1 day
- Data last synced
- September 14, 2026
Listing provided by: Pemberton Holmes Ltd. · Data source: CREA DDF.
Description
Beautifully renovated single-family home offering exceptional flexibility and income potential in a highly convenient location. The main home features 3 bedrooms and 3 bathrooms, including a spacious primary bedroom. Enjoy great views from both decks, providing ideal spaces for relaxing or entertaining. The main house also includes a self-contained bachelor suite with its own private entrance and in-suite laundry. Adding even more versatility, the rear building offers a charming lodge-style 2-bedroom suite with access from the back street via Tovido Lane. Ideally located close to Hillside and Mayfair Shopping Centres, Cedar Hill Recreation Centre, and Cedar Hill Golf Course, with convenient access to a variety of amenities, shopping, recreation, and transportation. A fantastic opportunity for homeowners seeking a spacious property with excellent suite potential in a central location. (id:63159)
Values & Trends
This listing
$570/sqft
Building average
—
No other active listings in this building
Mayfair average
$501/sqft
3 active listing(s)
Per-stall/locker dollar values aren't itemized in our data source — shown as included/not indicated only, not a fabricated estimate. $/sqft averages are computed live from other active listings, not a third-party model.
Location Insights
Weather

16°C
Partly Cloudy
Humidity 78%
Wind E 4 km/h
Tonight

12°
Monday

16°
Monday night

11°
Tuesday

20°
Tuesday night

10°
Wednesday

22°
Source: Environment and Climate Change Canada.
Population
91,867
(2021 Census)
+7.1% since 2016
Density: 4,723.2/km²
Dwellings: 53,070
Median household income: $67,500
After-tax: $60,000
Immigrant population: 20%
Top countries of origin (% of total population)
- United Kingdom3.8% · 3,505
- United States of America2.1% · 1,945
- Philippines2% · 1,845
- China1.2% · 1,110
- India0.7% · 650
- Germany0.6% · 590
- Korea, South0.4% · 400
- Netherlands0.3% · 315
Source: Statistics Canada, 2021 Census of Population.
Nearby Schools
| School | Type | Distance |
|---|---|---|
| Oak and Orca Bioregional School(Independent) | K-12 | 596 m |
| Ecole Quadra Elementary | Elementary | 840 m |
| VI School of Innovation and Inquiry(Independent) | Elementary/Middle | 841 m |
| Cloverdale Traditional Elementary | Elementary | 1.0 km |
| Victoria School for Ideal Education(Independent) | Elementary/Middle | 1.0 km |
| Oaklands Elementary | Elementary | 1.1 km |
| Doncaster Elementary | Elementary | 1.3 km |
| Lansdowne Middle School | Middle | 1.5 km |
Schools shown by distance from this property. This does not indicate school catchment or enrollment eligibility — contact the school district to confirm catchment boundaries.
Nearby Transit
No TransLink stops within an ~10-minute walk.
Nearby Places
Restaurants (1)
- Sarpino's Pizzeria · 3009 Gosworth Road344 m
Parks (5+)
- Highview Park · 1301 Merritt Street279 m
- Smith Hill Reservoir343 m
- Maplewood Green362 m
- Summit Park · 3025 Blackwood Street373 m
- Oswald Park · 3031 Cedar Hill Road378 m
Gyms (1)
- Zenith Studio · 1273 Holloway Street696 m
Nearby places data: © OpenStreetMap contributors.
School district: Victoria (SD61)
Similar Listings Nearby
Similar active properties nearby based on property type, price, and size.

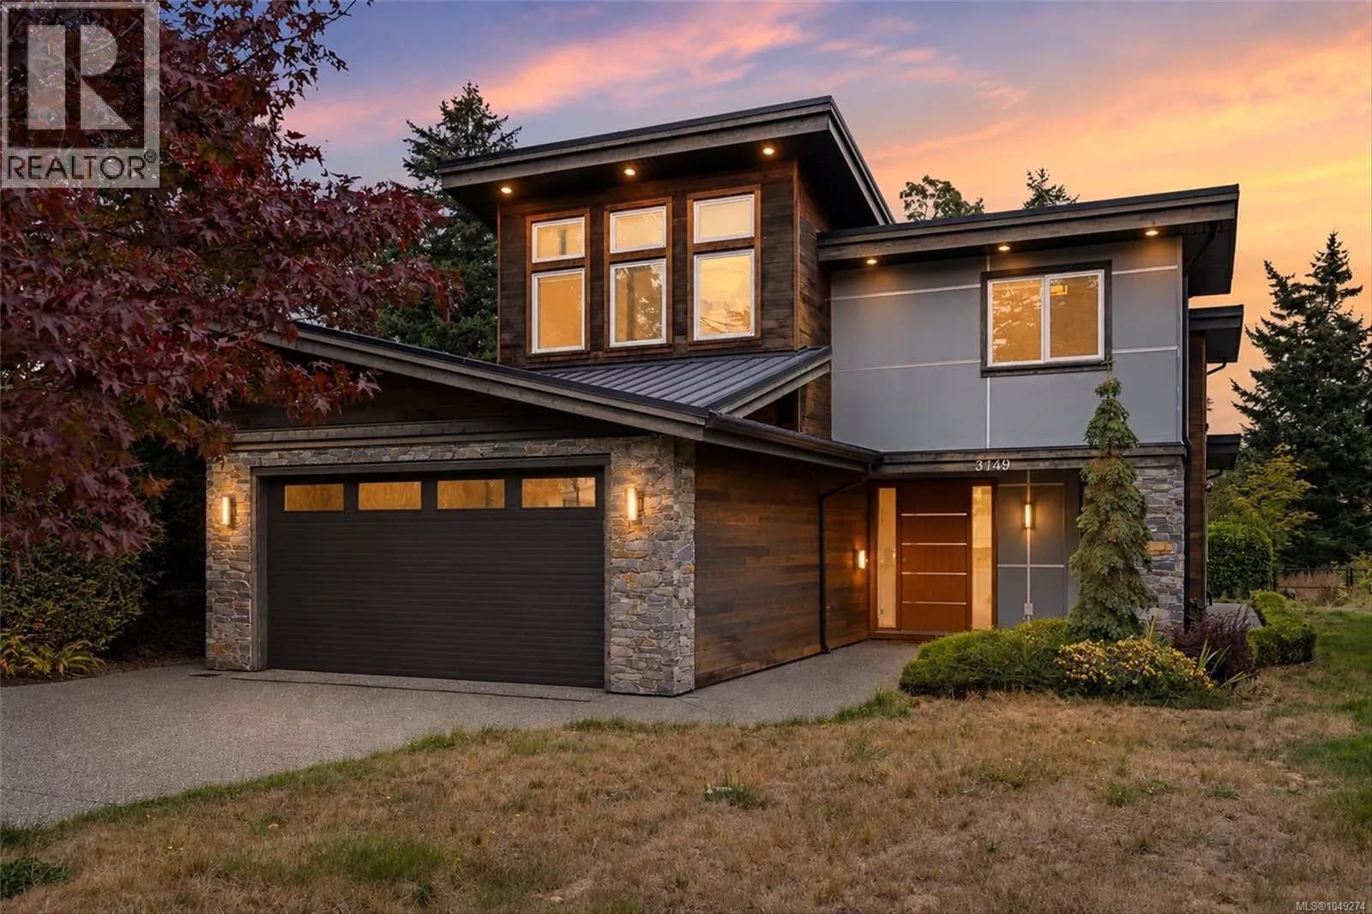
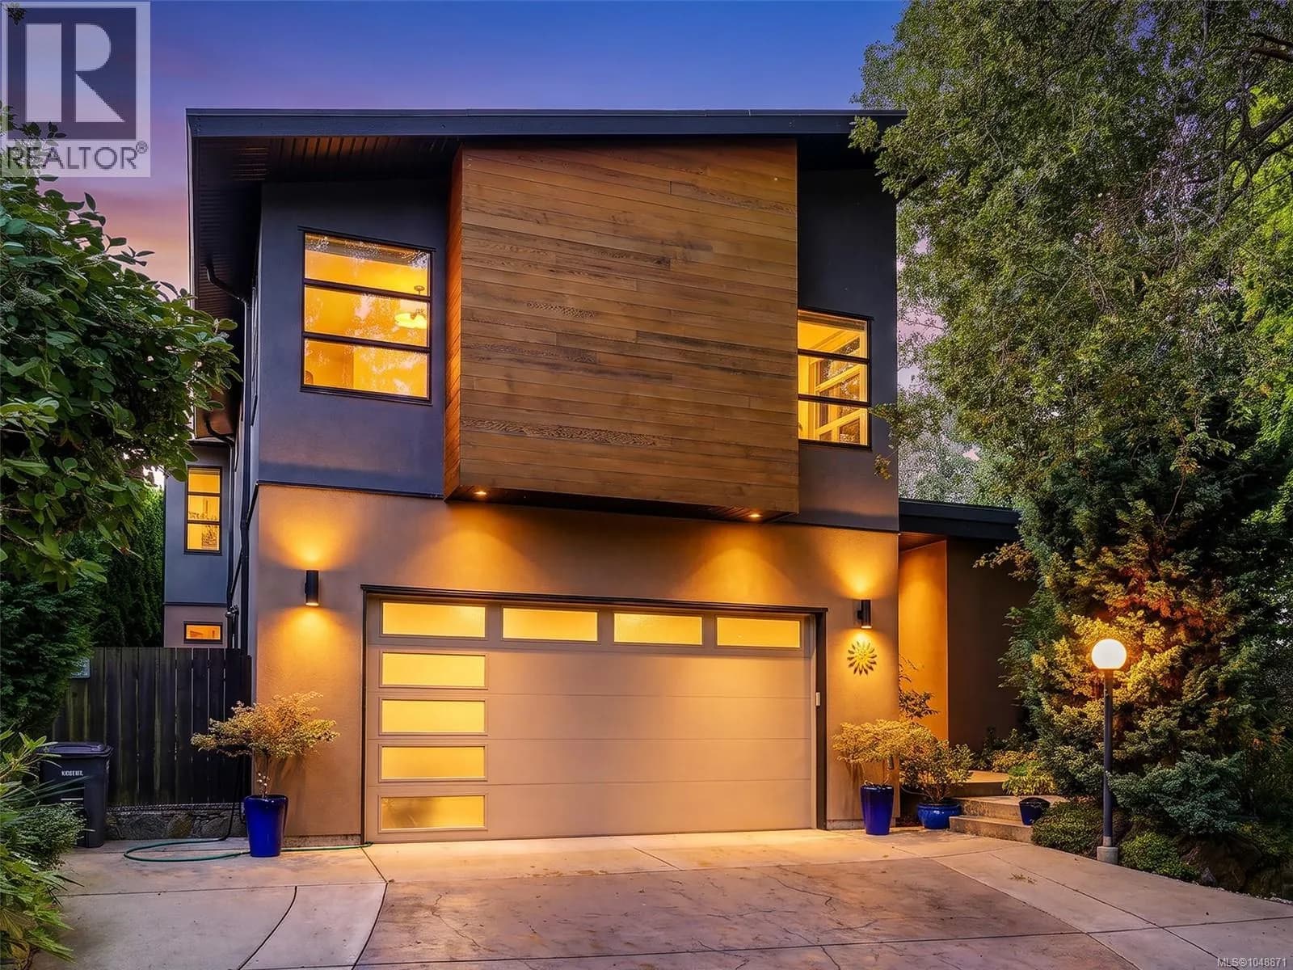

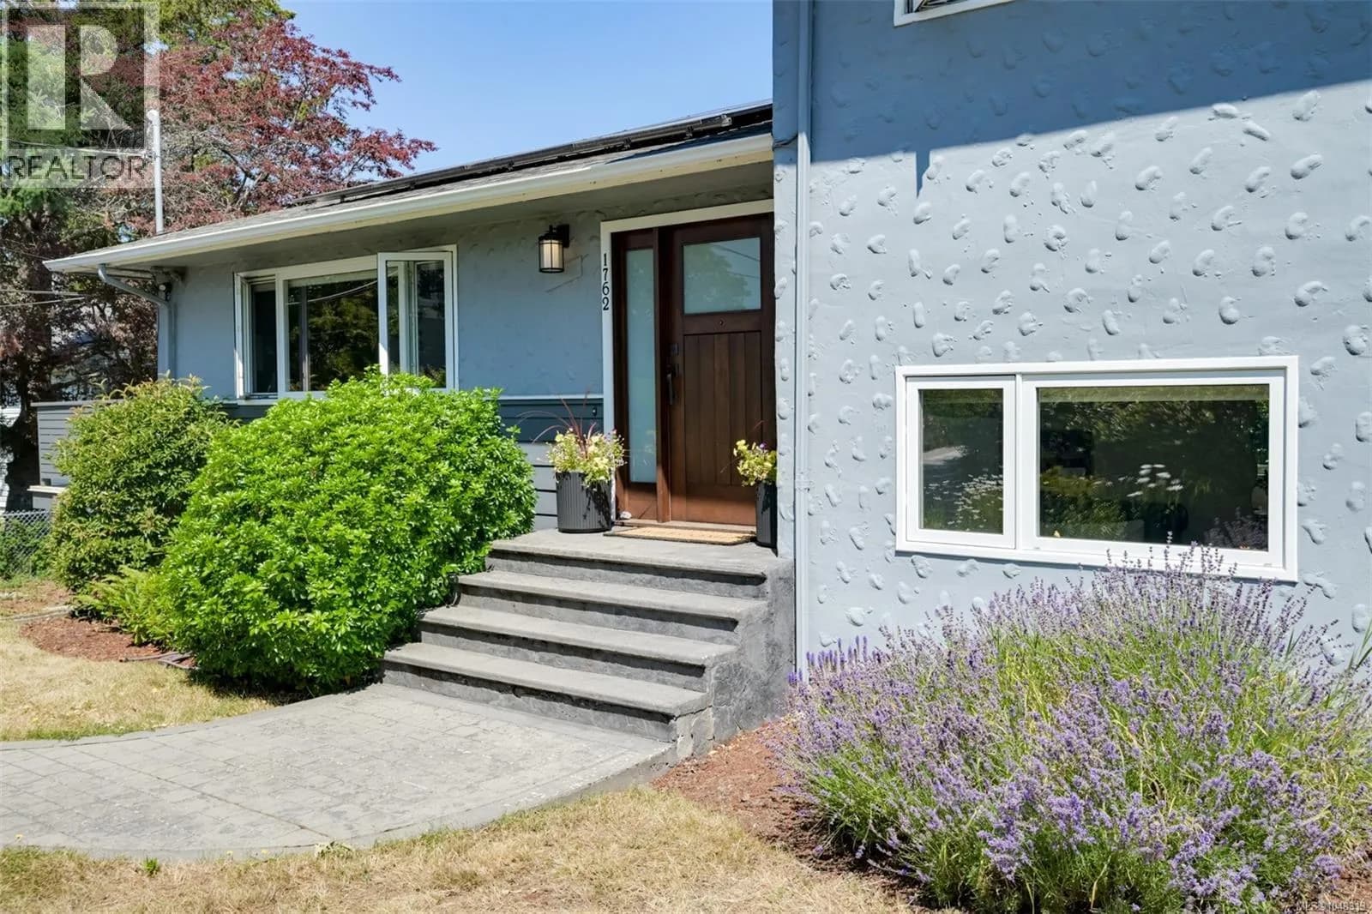

Explore More Homes
Mortgage & Ownership Cost Calculator
Minimum required: 20.0% ($357,800) — 5% under $500K, 10% up to $1.5M, 20% at/above $1.5M.
Financial Ledger
Rates based on Bank of Canada benchmark data.
Financial Summary
Cash Needed at Closing
Minimum down payment: 5% on the first $500,000, 10% on the portion up to $1.5M, 20% at/above $1.5M. Stress test: OSFI's minimum qualifying rate, the greater of contract rate + 2% or 5.25% — this is what lenders require you to qualify at, not what you'll actually pay. Closing costs are a typical-range estimate, not a quote — actual legal fees vary. Verify all figures with a mortgage broker and lawyer before relying on them.