162 TIFFANY Street
Cambridge, BC N3H4G6
$560,000
Property Details
Property & Lot
- Sub-type
- House
- Style
- Bungalow
- Stories
- 1
- Lot size
- 0.12 acres
- Frontage
- 77 feet
R4
Ownership & Fees
- Property type
- Detached House
- Ownership
- Freehold
- Annual property tax
- $4,309.72
Interior
- Basement
- Partially finished, Full
- Heating
- Hot water radiator heat
- Cooling / A/C
- Window air conditioner
- Fireplace
- None
- Appliances
- Washer, Refrigerator, Central Vacuum, Dishwasher, Stove, Dryer, Freezer, Window Coverings, Garage door opener, Microwave Built-in
Exterior & Lot
- Exterior features
- Brick, Vinyl siding
- Lot features
- Paved driveway, Gazebo
- Fencing
- Partially fenced
Building
- Water source
- Municipal water
- Sewer
- Municipal sewage system
Parking
- Total spaces
- 3 — covered indicated
- Features
- Attached Garage
Room Dimensions
| Room | Level | Dimensions |
|---|---|---|
| Utility room | Basement | 4'11'' x 5'8'' |
| Other | Basement | 21'0'' x 15'7'' |
| Other | Basement | 15'8'' x 6'6'' |
| Recreation room | Basement | 14'0'' x 22'2'' |
| Other | Basement | 4'9'' x 7'8'' |
| Primary Bedroom | Main level | 10'6'' x 11'3'' |
| Living room | Main level | 11'7'' x 11'2'' |
| Kitchen | Main level | 19'8'' x 8'4'' |
| Dining room | Main level | 13'0'' x 9'6'' |
| Bedroom | Main level | 10'4'' x 11'2'' |
| Bedroom | Main level | 10'11'' x 8'0'' |
| 4pc Bathroom | Main level | — |
Listing Information
- MLS®
- 40847753
- Listed
- July 14, 2026
- Time on market
- On the market for 62 days
- Data last synced
- September 15, 2026
Listing provided by: Real Broker Ontario Ltd. · Data source: CREA DDF.
Description
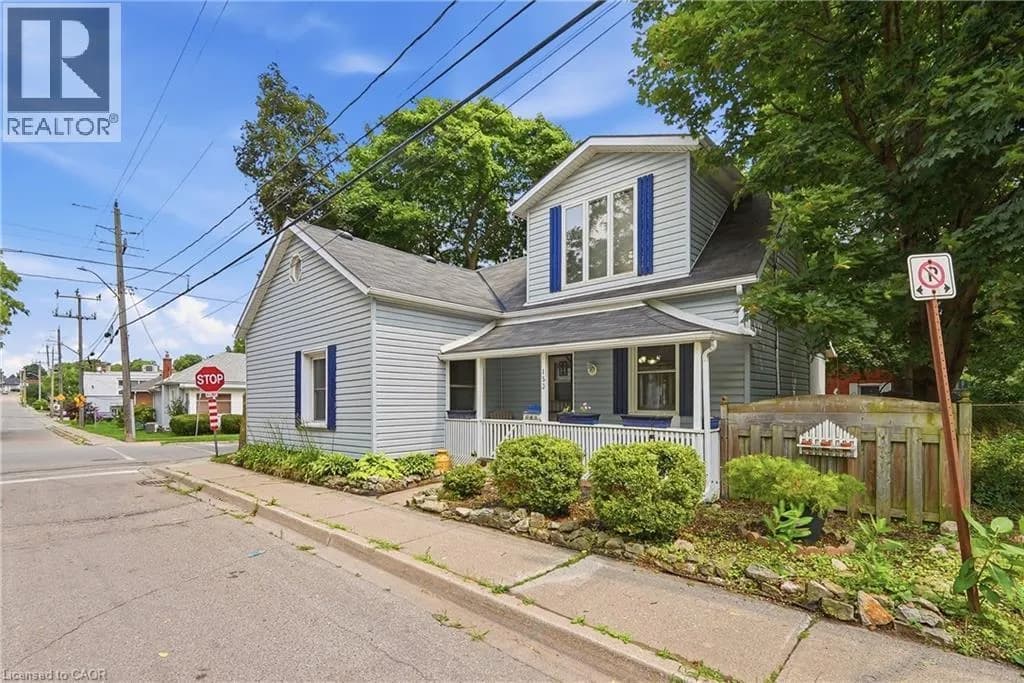
Welcome home to this charming 3-bedroom bungalow in the heart of desirable Preston, where comfort, convenience, and lasting memories come together. Whether you're searching for the perfect place to raise a family or looking to simplify without compromising on space, this home offers the lifestyle you've been waiting for. From busy weekday mornings to peaceful evenings, every space has been thoughtfully designed for the moments that matter most. Picture family dinners around the table, children playing in the backyard, grandchildren visiting on weekends, or enjoying a quiet morning coffee as you settle into the next chapter of life. It's the kind of home where traditions begin, milestones are celebrated, and everyday moments become lifelong memories. Warm, welcoming, and ready for its next owners, this is more than just a house, it's a place to truly call home. (id:63159)
Values & Trends
This listing
$324/sqft
Building average
—
No other active listings in this building
52 - Preston North average
$390/sqft
17 active listing(s)
Per-stall/locker dollar values aren't itemized in our data source — shown as included/not indicated only, not a fabricated estimate. $/sqft averages are computed live from other active listings, not a third-party model.
Location Insights
Weather
Nearest station: Guelph
20°C
—
Humidity 58%
Wind S 10 km/h
Today

23°
Tonight

17°
Wednesday

26°
Wednesday night

12°
Thursday

24°
Thursday night

11°
Source: Environment and Climate Change Canada.
Population
139,163
(2021 Census)
+6.6% since 2016
Density: 615.3/km²
Dwellings: 53,491
Source: Statistics Canada, 2021 Census of Population.
Nearby Schools
No schools found within a reasonable distance of this property.
Nearby Transit
No TransLink stops within an ~10-minute walk.
Similar Listings Nearby
Similar active properties nearby based on property type, price, and size.
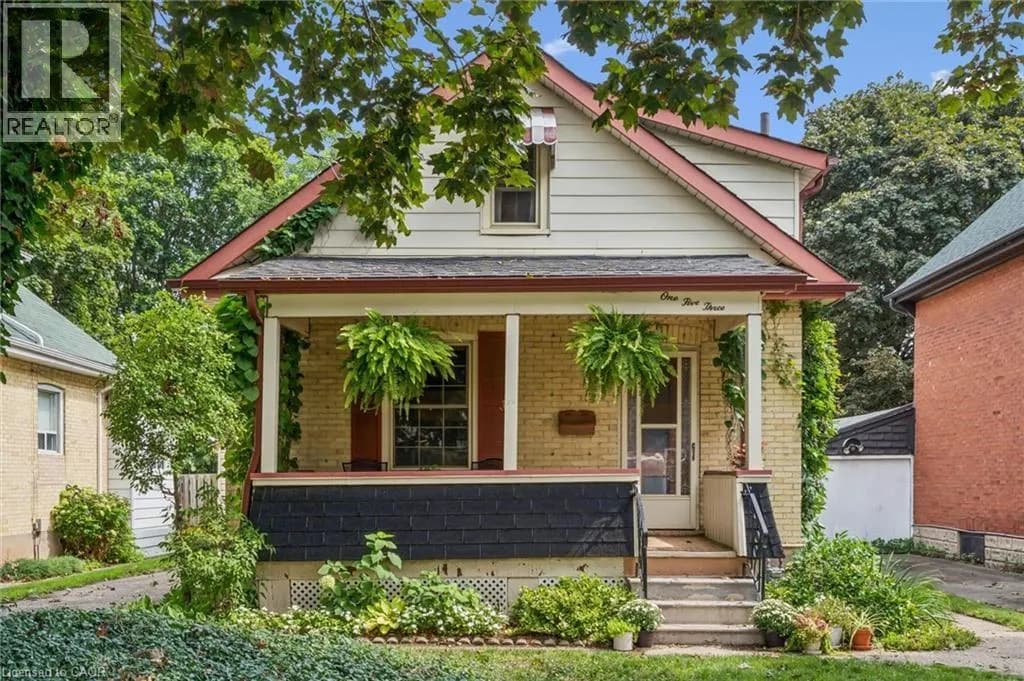
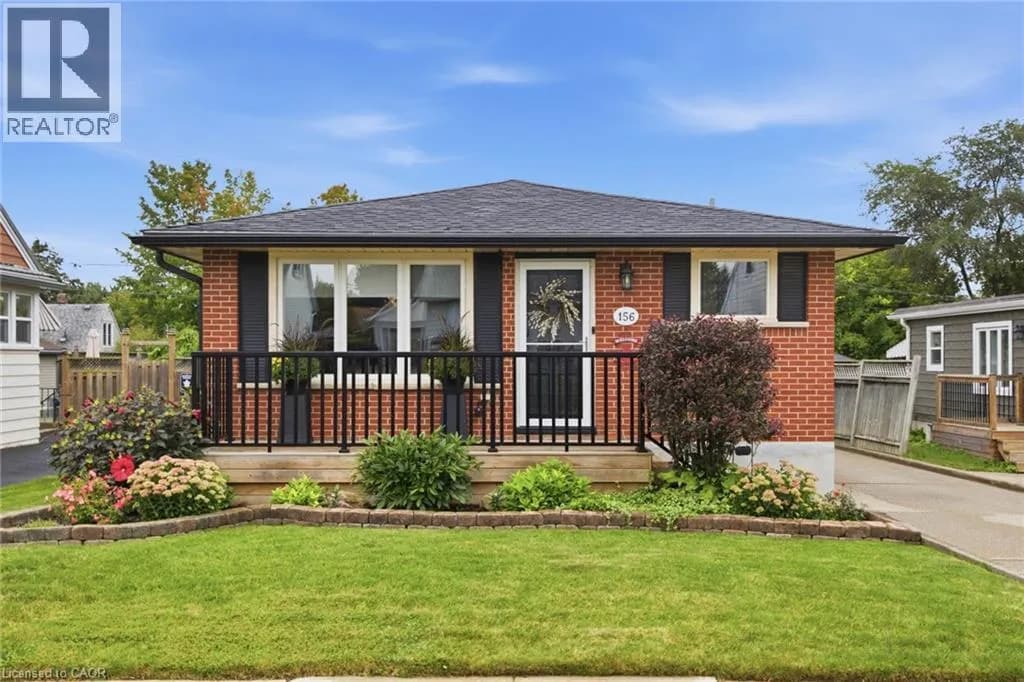
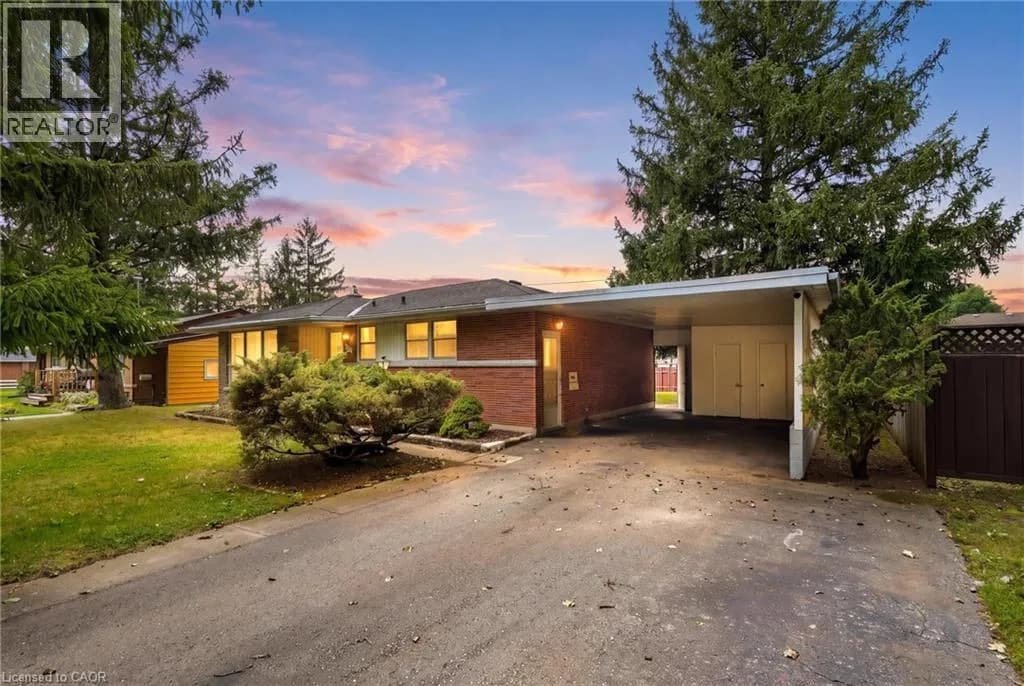
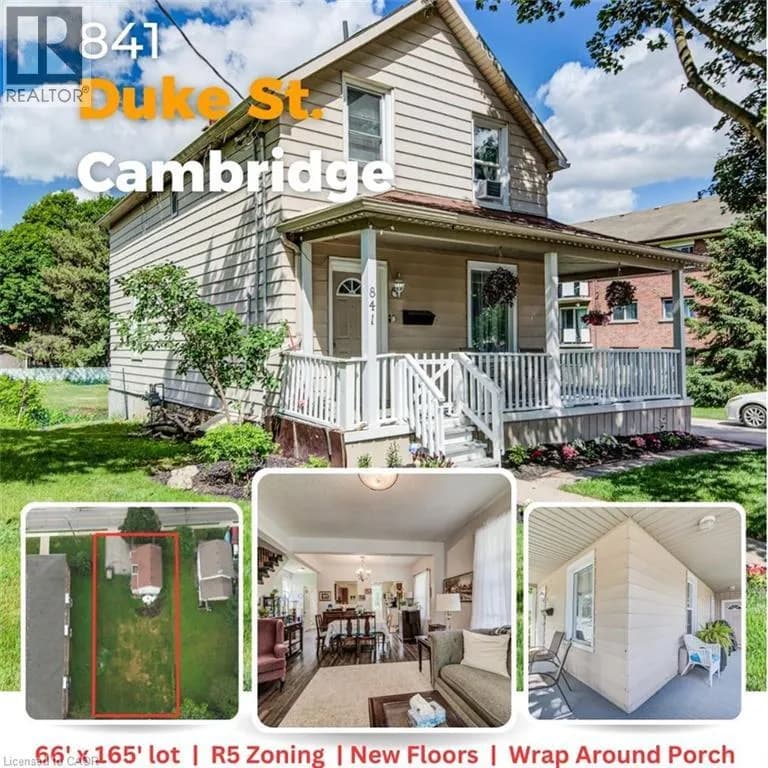
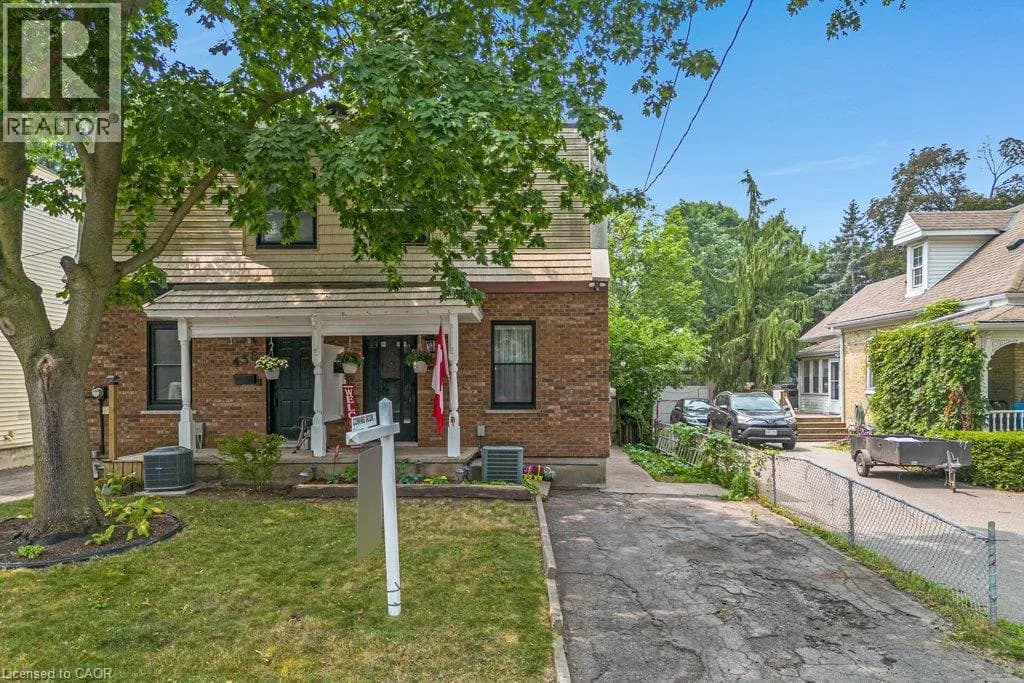
Explore More Homes
Mortgage & Ownership Cost Calculator
Minimum required: 5.5% ($31,000) — 5% under $500K, 10% up to $1.5M, 20% at/above $1.5M.
Financial Ledger
Rates based on Bank of Canada benchmark data.
Financial Summary
Cash Needed at Closing
Minimum down payment: 5% on the first $500,000, 10% on the portion up to $1.5M, 20% at/above $1.5M. Stress test: OSFI's minimum qualifying rate, the greater of contract rate + 2% or 5.25% — this is what lenders require you to qualify at, not what you'll actually pay. Closing costs are a typical-range estimate, not a quote — actual legal fees vary. Verify all figures with a mortgage broker and lawyer before relying on them.