17 478 Culduthel Rd
Saanich, BC V8Z1G1
$719,900
Property Details
Property & Lot
- Sub-type
- Row / Townhouse
- Lot size
- 1,906 square feet
- Zoning
- Residential
Ownership & Fees
- Property type
- Townhouse
- Ownership
- Strata
- Strata / maintenance fee
- $568/mo
- Annual property tax
- $3,708.16
Interior
- Heating
- Baseboard heaters, Electric
- Cooling / A/C
- None
- Fireplace
- None
- Appliances
- Washer, Refrigerator, Range - Electric, Dishwasher, Dryer
Exterior & Lot
- Lot features
- Central location
Building
- Parcel ID (PID)
- 017-792-860
Parking
- Total spaces
- 1 — covered indicated
- Features
- Garage
Restrictions & Policies
- Pets
- Allowed
As reported by the listing board — always confirm current bylaws with the strata or landlord before relying on this.
Room Dimensions
| Room | Level | Dimensions |
|---|---|---|
| Bedroom | Second level | 8' x 10' |
| Bedroom | Second level | 8' x 12' |
| Bathroom | Second level | 7' x 7' |
| Primary Bedroom | Second level | 11' x 12' |
| Eating area | Main level | 7' x 10' |
| Laundry room | Main level | 3' x 7' |
| Kitchen | Main level | 8' x 11' |
| Dining room | Main level | 8' x 11' |
| Living room | Main level | 10' x 17' |
| Entrance | Main level | 4' x 12' |
| Bathroom | Lower level | 5' x 8' |
| Bedroom | Lower level | 12' x 15' |
| Patio | Lower level | 8' x 8' |
Listing Information
- MLS®
- 1048524
- Listed
- September 2, 2026
- Time on market
- On the market for 11 days
- Data last synced
- September 13, 2026
Listing provided by: RE/MAX Generation - The Neal Estate Group · Data source: CREA DDF.
Description
Welcome to 17–478 Culduthel Road, a beautifully updated 4-bedroom, 2-bathroom middle-unit townhome in an unbeatable central location. The main floor features a renovated kitchen, updated flooring, and a bright living and dining area perfect for everyday living. Upstairs offers three spacious bedrooms and a full bathroom, while the lower level includes a private primary bedroom with its own bathroom. The garage provides a versatile flex space ideal for a gym, workshop, or man cave, while still accommodating a vehicle, plus an additional exterior parking space. Located just minutes from Uptown, you’ll enjoy easy access to shopping, restaurants, parks, schools, transit, and convenient routes to downtown Victoria, Langford, Saanich, and Sidney. Move-in ready and perfect for families, first-time buyers, or investors. (id:63159)
Values & Trends
This listing
$465/sqft
Building average
—
No other active listings in this building
Gateway average
—
No comparable active listings
Per-stall/locker dollar values aren't itemized in our data source — shown as included/not indicated only, not a fabricated estimate. $/sqft averages are computed live from other active listings, not a third-party model.
Location Insights
Weather
Nearest station: Victoria (University of)
15°C
—
Humidity 68%
Wind WSW 6 km/h
Tonight

12°
Monday

16°
Monday night

11°
Tuesday

20°
Tuesday night

10°
Wednesday

22°
Source: Environment and Climate Change Canada.
Population
117,735
(2021 Census)
+3.1% since 2016
Density: 1,136.5/km²
Dwellings: 50,064
Median household income: $93,000
After-tax: $83,000
Immigrant population: 22.5%
Top countries of origin (% of total population)
- China3.5% · 4,110
- United Kingdom3.2% · 3,760
- India2.3% · 2,650
- Philippines1.7% · 1,995
- United States of America1.4% · 1,655
- Germany0.6% · 730
- Hong Kong0.6% · 720
- Viet Nam0.5% · 540
Source: Statistics Canada, 2021 Census of Population.
Nearby Schools
| School | Type | Distance |
|---|---|---|
| Tillicum Community School | Elementary | 1.0 km |
| SJ Burnside Education Centre | Secondary | 1.2 km |
| Colquitz Middle School | Elementary | 1.2 km |
| Selkirk Montessori School(Independent) | Elementary/Middle | 1.4 km |
| Cloverdale Traditional Elementary | Elementary | 1.5 km |
| Ecole Quadra Elementary | Elementary | 1.7 km |
| McKenzie Elementary | Elementary | 1.7 km |
| St Andrew's Regional High(Independent) | Secondary | 1.8 km |
Schools shown by distance from this property. This does not indicate school catchment or enrollment eligibility — contact the school district to confirm catchment boundaries.
Nearby Transit
No TransLink stops within an ~10-minute walk.
Nearby Places
Restaurants (5+)
- Uptown Bistro · 400 Boleskine Road214 m
- The Chopped Leaf277 m
- Noodle Box280 m
- Delicious Pizza & Pasta · 3388 Douglas Street289 m
- Brown's Social House305 m
Cafes (5+)
- Hey Happy320 m
- Starbucks321 m
- Rhino Coffee House357 m
- Tim Hortons · 3501 Ravine Way463 m
- Starbucks478 m
Grocery (3)
- Whole Foods Market · 3587 Blanshard Street390 m
- Save-On-Foods · 3510 Blanshard Street561 m
- Unnamed610 m
Parks (5+)
- Taylor Park112 m
- Regina Park156 m
- Rudd Park358 m
- Mount View Park565 m
- Blanshard Park608 m
Shopping (2)
- Uptown374 m
- Walmart · 3460 Saanich Road445 m
Gyms (2)
- Steve Nash Fitness World352 m
- CrossFit Vic City572 m
Pharmacies (3)
- Shoppers Drug Mart · 3511 Blanshard Street426 m
- Unnamed586 m
- Forbes IDA Pharmacy705 m
Banks & ATMs (5+)
- RBC Royal Bank284 m
- Unnamed334 m
- BMO · 3451 Saanich Road385 m
- Scotiabank394 m
- RBC Royal Bank · 3541 Blanshard Street432 m
Healthcare (5+)
- Uptown Village Optometry337 m
- West Coast Medical Imaging · 3561 #243 Blanshard Street352 m
- Rebalance MD · 3551 Blanshard Street393 m
- Mind Body Spine519 m
- Active Recovery Physiotherapy536 m
Nearby places data: © OpenStreetMap contributors.
School district: Victoria (SD61)
Similar Listings Nearby
Similar active properties nearby based on property type, price, and size.
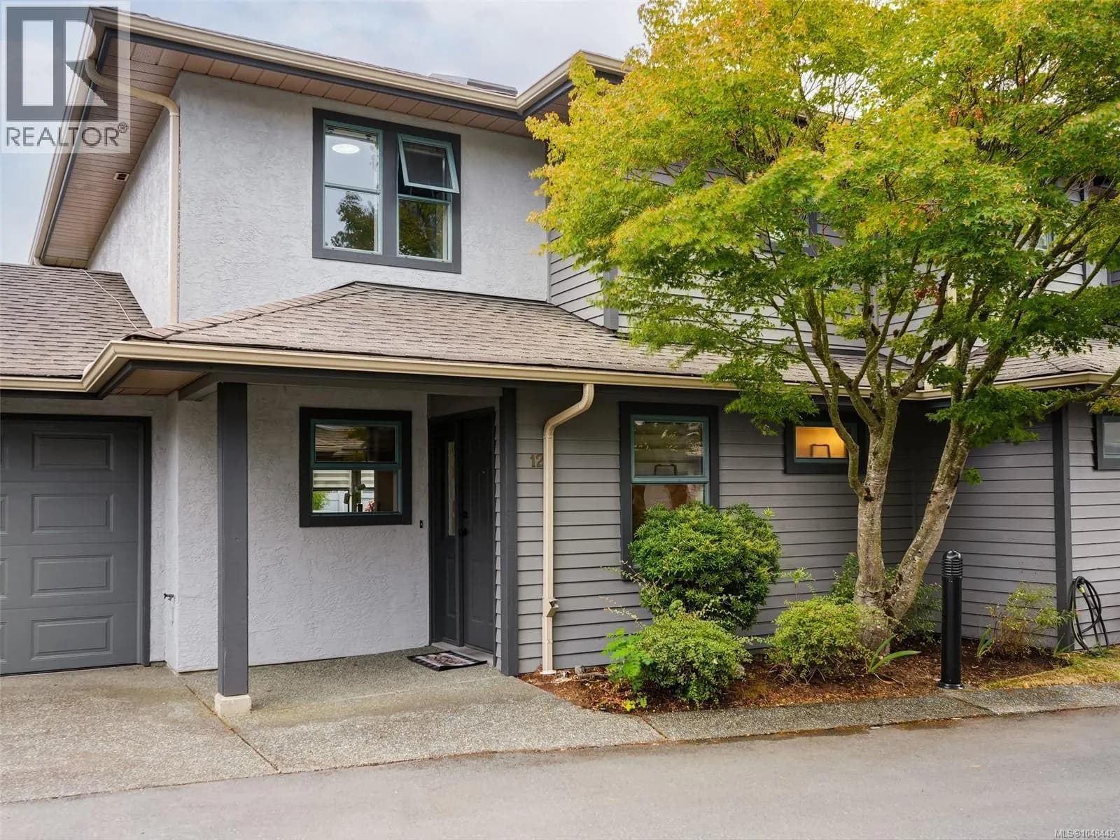

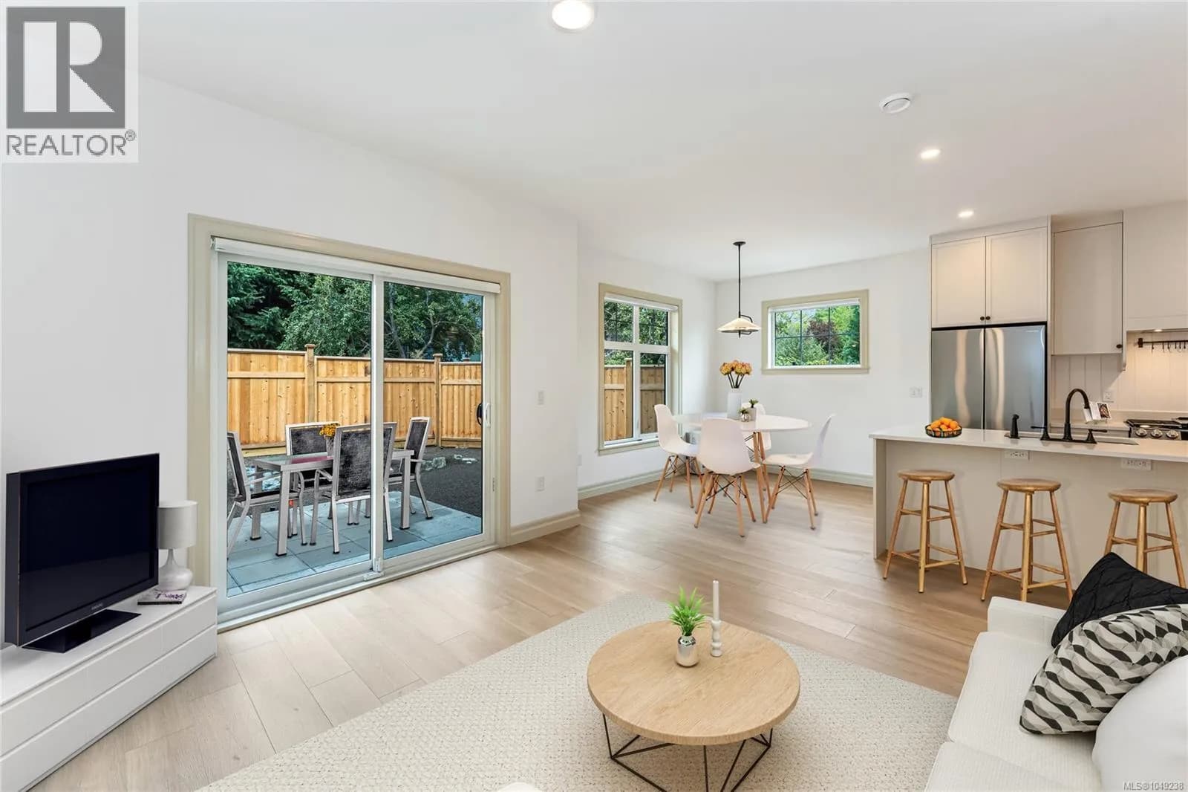
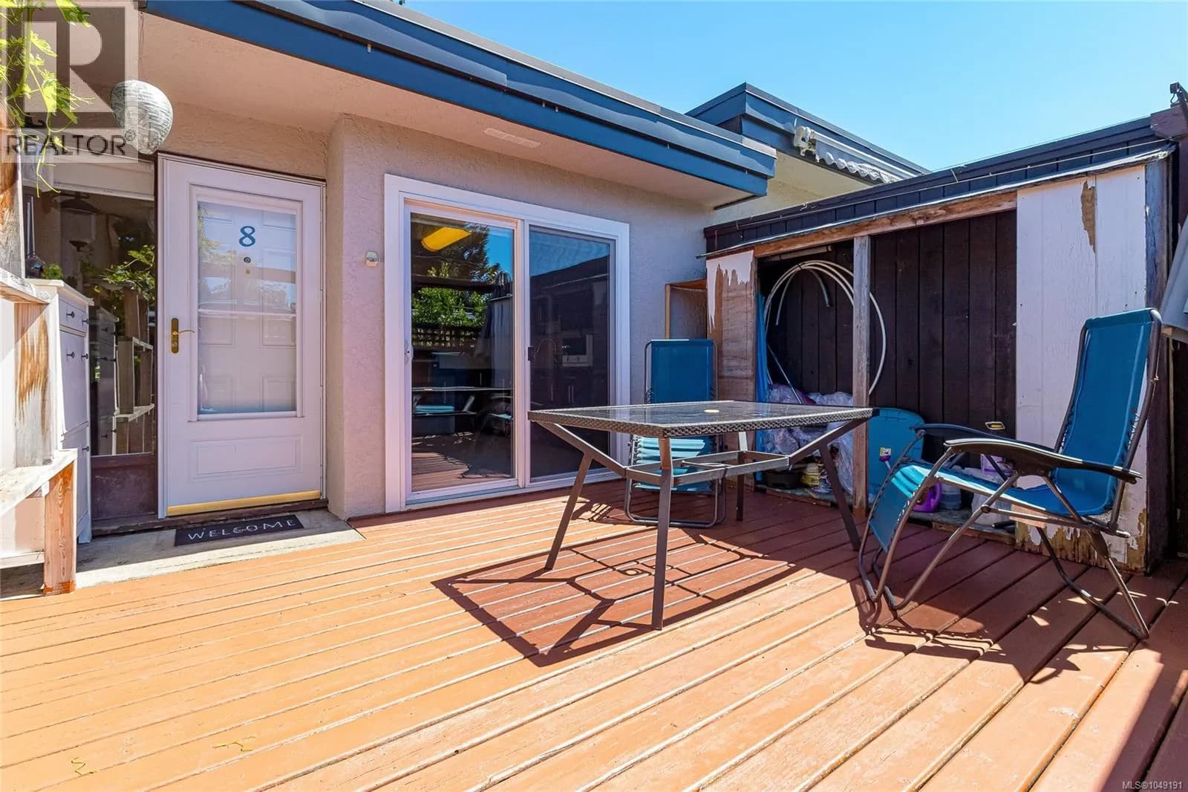
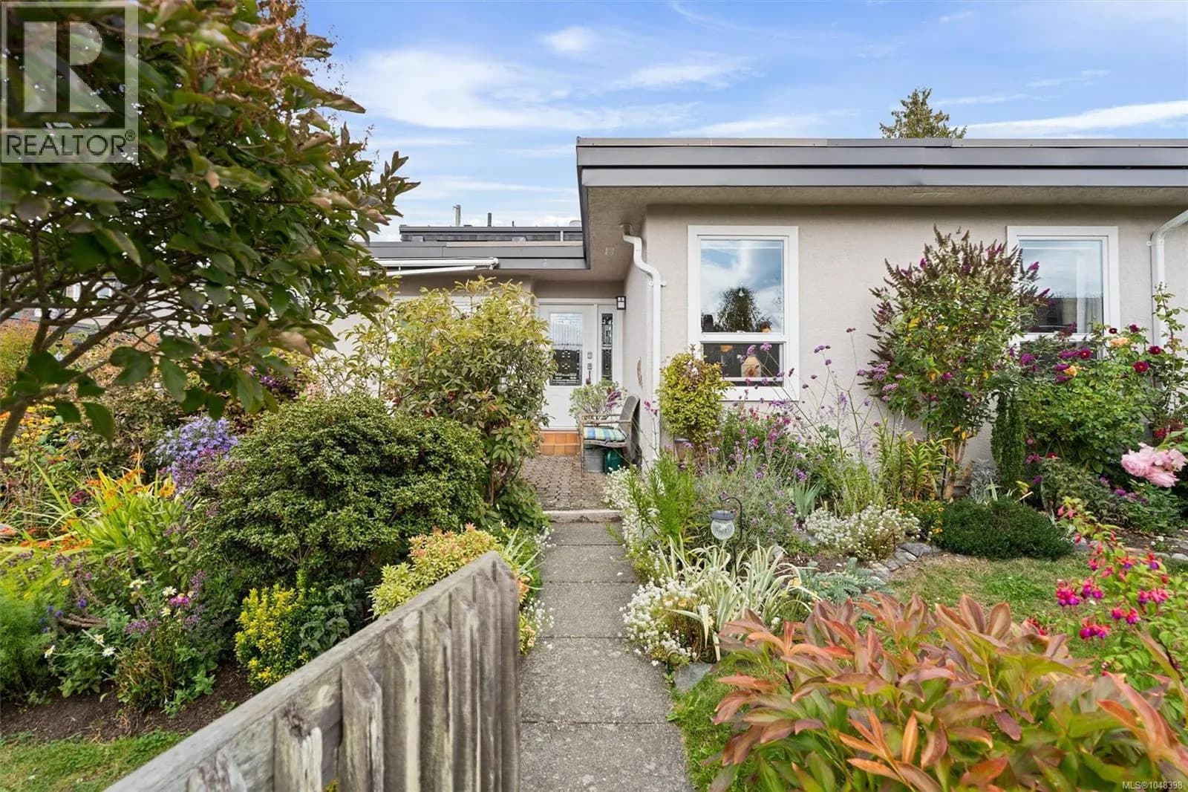

Explore More Homes
Mortgage & Ownership Cost Calculator
Minimum required: 6.5% ($46,990) — 5% under $500K, 10% up to $1.5M, 20% at/above $1.5M.
Financial Ledger
Rates based on Bank of Canada benchmark data.
Financial Summary
Cash Needed at Closing
Minimum down payment: 5% on the first $500,000, 10% on the portion up to $1.5M, 20% at/above $1.5M. Stress test: OSFI's minimum qualifying rate, the greater of contract rate + 2% or 5.25% — this is what lenders require you to qualify at, not what you'll actually pay. Closing costs are a typical-range estimate, not a quote — actual legal fees vary. Verify all figures with a mortgage broker and lawyer before relying on them.