19 TEMPLEWOOD Drive
Kitchener, BC N2R1K9
$695,000
Property Details
Property & Lot
- Sub-type
- House
- Style
- Other
- Stories
- 2
- Lot size
- 0.08 acres
- Frontage
- 31 feet
R-4
Ownership & Fees
- Property type
- Detached House
- Ownership
- Freehold
- Annual property tax
- $4,935
Interior
- Basement
- Unfinished, Full
- Heating
- Forced air, Natural gas
- Cooling / A/C
- Central air conditioning
- Fireplace
- None
- Appliances
- Washer, Refrigerator, Dishwasher, Stove, Dryer, Hood Fan
Exterior & Lot
- Exterior features
- Brick, Vinyl siding
- Lot features
- Automatic Garage Door Opener
Building
- Foundation
- Poured Concrete
- Water source
- Municipal water
- Sewer
- Municipal sewage system
Parking
- Total spaces
- 3 — covered indicated
- Features
- Attached Garage
Room Dimensions
| Room | Level | Dimensions |
|---|---|---|
| Storage | Basement | — |
| Utility room | Basement | 11'3'' x 8'1'' |
| Foyer | Main level | 3'8'' x 5'9'' |
| Bedroom | Second level | 13'3'' x 10'3'' |
| Bedroom | Second level | 13'3'' x 10'4'' |
| Primary Bedroom | Second level | 15'6'' x 14'4'' |
| 4pc Bathroom | Second level | — |
| Kitchen | Main level | 10'9'' x 9'1'' |
| Living room | Main level | 11'5'' x 20'2'' |
| Dining room | Main level | 10'9'' x 11'1'' |
| 2pc Bathroom | Main level | — |
Listing Information
- MLS®
- 40860944
- Listed
- September 11, 2026
- Time on market
- On the market for 3 days
- Data last synced
- September 15, 2026
Listing provided by: Peak Realty Ltd. · Data source: CREA DDF.
Description
Welcome to this bright and spacious one-owner home in desirable Doon! Featuring a warm, open-concept layout, the main floor offers a convenient powder room, well-appointed kitchen with island and breakfast bar, separate dining area, and a generous family room complete with a corner built in. Step out from the elevated deck into the lush gardens and enjoy the privacy of the fully fenced backyard—perfect for relaxing or entertaining. Upstairs, the impressive primary suite features a walk-in closet and cheater ensuite access, complemented by two additional generously sized and bright bedrooms. The unspoiled basement offers excellent potential for additional living space and is already roughed in for a 3-piece bathroom. Complete with a 1.5-car garage and ideally located close to shopping, schools, public transit, and everyday amenities. Quick possession is possible—move in and make this wonderful Doon home your own! (id:63159)
Values & Trends
This listing
$432/sqft
Building average
—
No other active listings in this building
335 - Pioneer Park/Doon/Wyldwoods average
$383/sqft
61 active listing(s)
Per-stall/locker dollar values aren't itemized in our data source — shown as included/not indicated only, not a fabricated estimate. $/sqft averages are computed live from other active listings, not a third-party model.
Location Insights
Weather
Nearest station: Kitchener-Waterloo

11°C
Cloudy
Humidity 92%
Wind ENE calm km/h
Today

23°
Tonight

17°
Wednesday

26°
Wednesday night

12°
Thursday
25°
Thursday night

13°
Source: Environment and Climate Change Canada.
Nearby Schools
No schools found within a reasonable distance of this property.
Nearby Transit
No TransLink stops within an ~10-minute walk.
Similar Listings Nearby
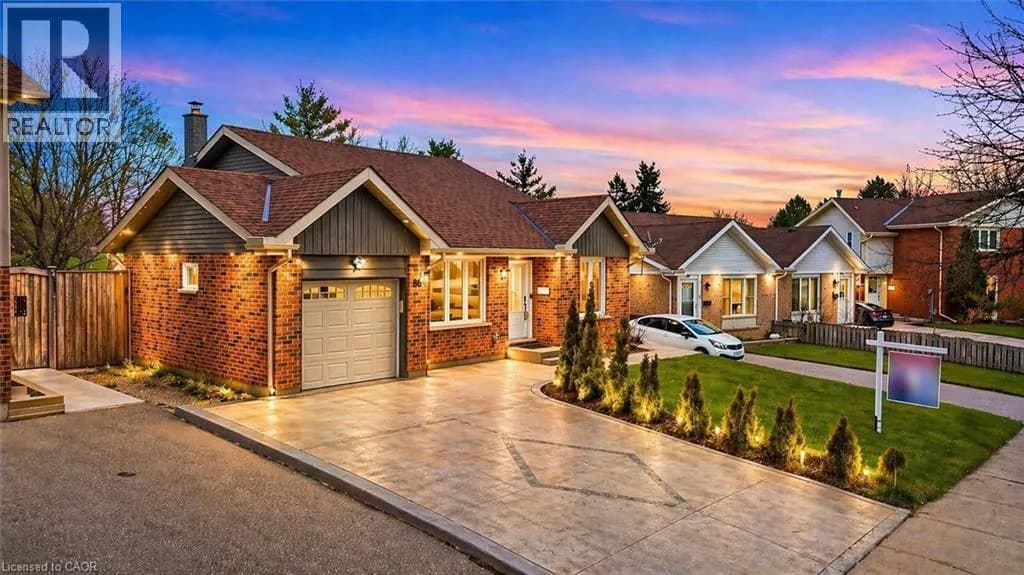
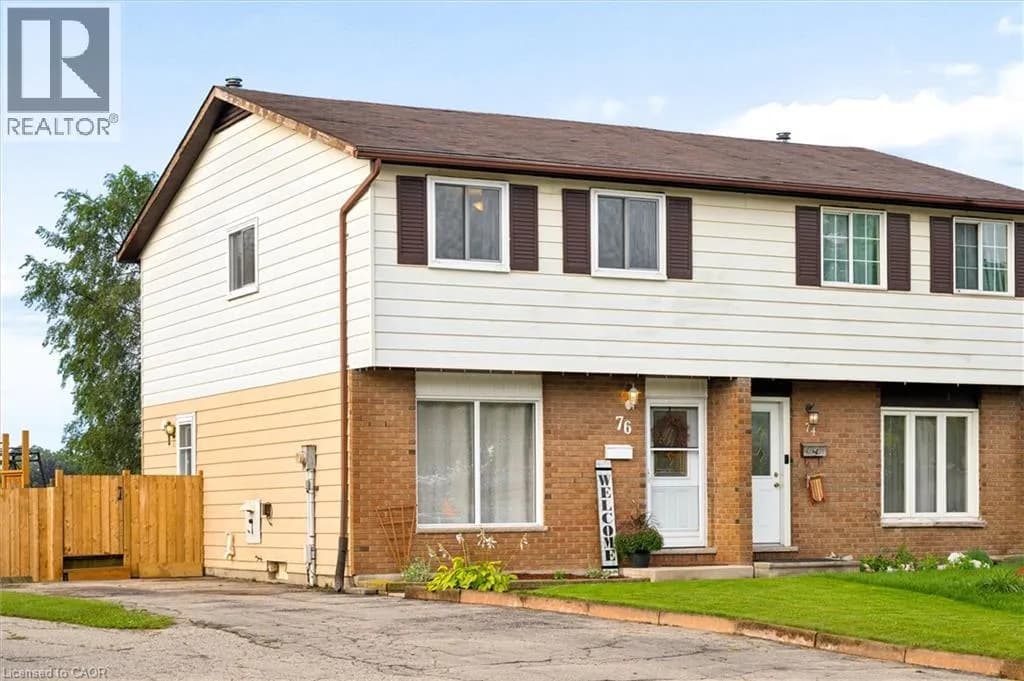
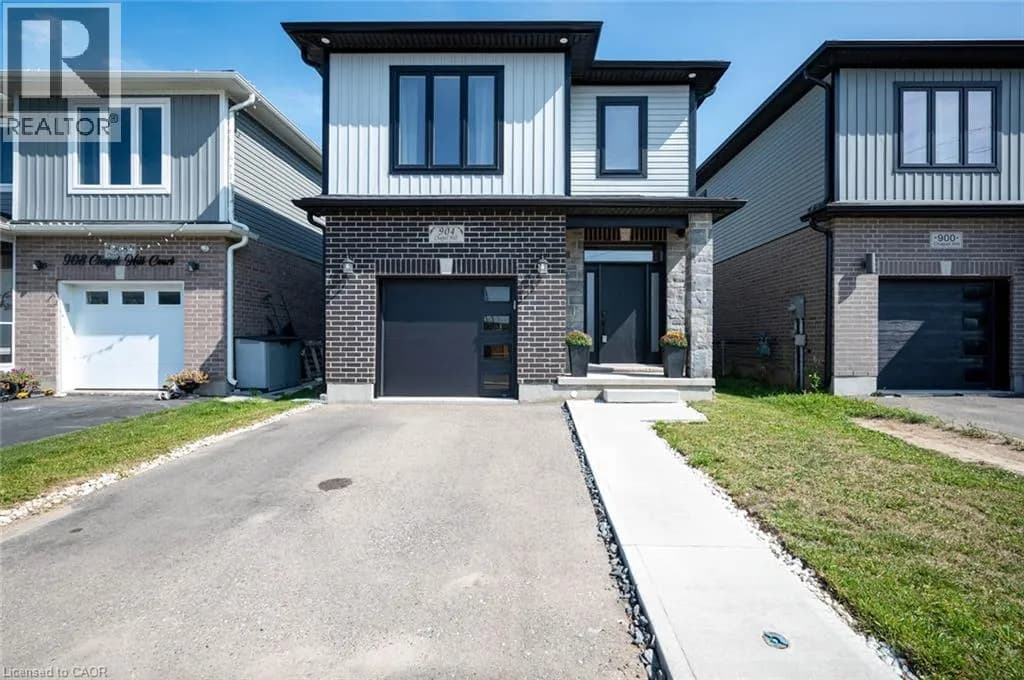
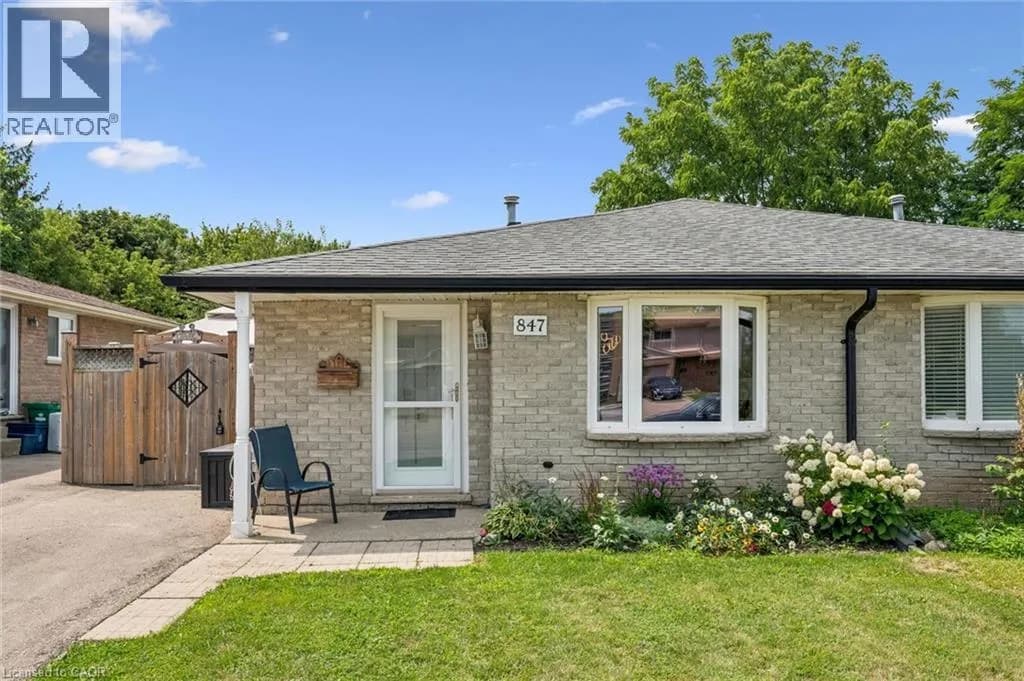
Similar active properties nearby based on property type, price, and size.
Explore More Homes
Mortgage & Ownership Cost Calculator
Minimum required: 6.4% ($44,500) — 5% under $500K, 10% up to $1.5M, 20% at/above $1.5M.
Financial Ledger
Rates based on Bank of Canada benchmark data.
Financial Summary
Cash Needed at Closing
Minimum down payment: 5% on the first $500,000, 10% on the portion up to $1.5M, 20% at/above $1.5M. Stress test: OSFI's minimum qualifying rate, the greater of contract rate + 2% or 5.25% — this is what lenders require you to qualify at, not what you'll actually pay. Closing costs are a typical-range estimate, not a quote — actual legal fees vary. Verify all figures with a mortgage broker and lawyer before relying on them.