24 GRAND HILL Drive
Kitchener, BC N2P2E4
$998,000
Property Details
Property & Lot
- Sub-type
- House
- Style
- Bungalow
- Stories
- 1
- Frontage
- 80 feet
R1
Ownership & Fees
- Property type
- Detached House
- Ownership
- Freehold
- Annual property tax
- $7,068.18
Interior
- Basement
- Finished, Full
- Heating
- Heat Pump, Forced air
- Cooling / A/C
- Central air conditioning
- Fireplace
- Yes (1)
- Appliances
- Washer, Refrigerator, Dishwasher, Stove, Dryer, Garage door opener, Microwave Built-in
Exterior & Lot
- Exterior features
- Brick
- Lot features
- Ravine, Backs on greenbelt, Conservation/green belt, Paved driveway, Shared Driveway, Automatic Garage Door Opener
Building
- Water source
- Shared Well
- Sewer
- Septic System
Parking
- Total spaces
- 7 — covered indicated
- Features
- Attached Garage
Room Dimensions
| Room | Level | Dimensions |
|---|---|---|
| Workshop | Basement | 8'0'' x 13'5'' |
| Other | Basement | 12'2'' x 8'8'' |
| Recreation room | Basement | 12'8'' x 24'8'' |
| Office | Basement | 8'0'' x 7'2'' |
| Laundry room | Basement | 12'8'' x 14'6'' |
| Family room | Lower level | 12'2'' x 27'10'' |
| Bedroom | Basement | 9'9'' x 11'0'' |
| Bedroom | Basement | 7'11'' x 11'0'' |
| 3pc Bathroom | Basement | — |
| Bedroom | Main level | 10'0'' x 10'6'' |
| Bedroom | Main level | 9'8'' x 13'8'' |
| Primary Bedroom | Main level | 13'8'' x 10'3'' |
| 4pc Bathroom | Main level | — |
| Kitchen | Main level | 13'0'' x 10'1'' |
| Dining room | Main level | 16'3'' x 7'8'' |
| Living room | Main level | 18'5'' x 17'4'' |
Listing Information
- MLS®
- 40824456
- Listed
- May 4, 2026
- Time on market
- On the market for 134 days
- Data last synced
- September 15, 2026
Listing provided by: Chestnut Park Realty Southwestern Ontario Limited · Data source: CREA DDF.
Description
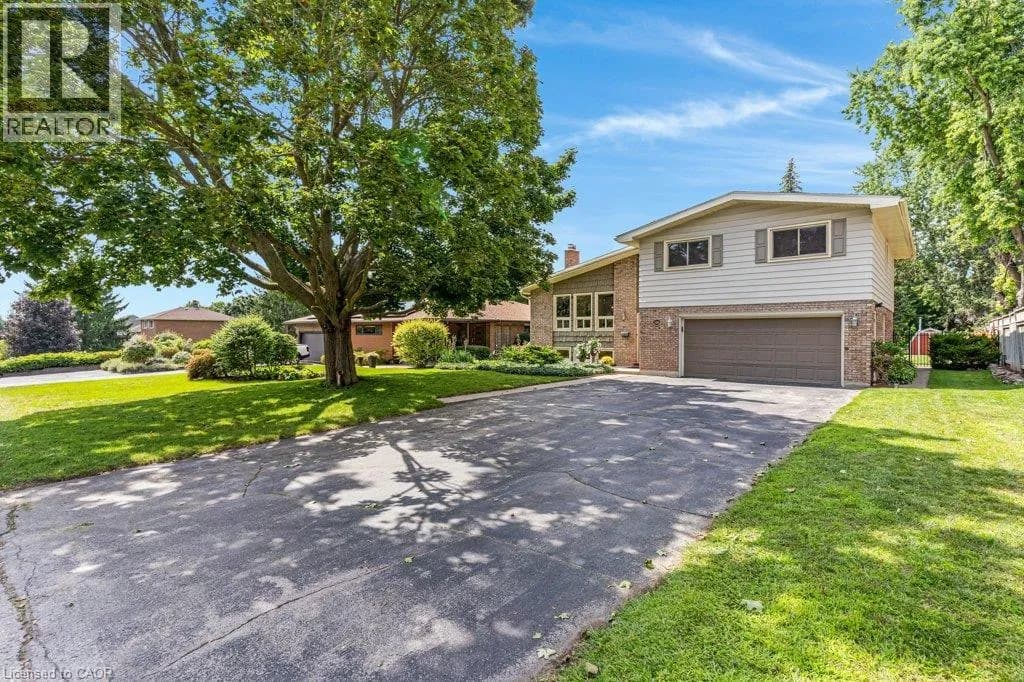
Tucked into one of Kitchener's most prestigious and tightly held neighbourhoods, this is a rare opportunity to secure a prime property in Grand Hill Village at an exceptional entry point. Surrounded by estate-sized homes on expansive lots, this residence offers the space, setting, and upside that discerning buyers are searching for. Backing onto protected Crown land, this 0.54 acre setting is truly exceptional. With no rear neighbours and uninterrupted natural views, this property offers a level of privacy that is increasingly rare. Daily life here is enriched by nature, with frequent wildlife sightings including deer and wild turkeys, creating a peaceful, retreat-like atmosphere right in your own backyard. While many homes in the area are significantly larger, this property presents a compelling canvas for transformation. This is an ideal opportunity for buyers looking to invest and create a showpiece in a neighbourhood where such improvements are well supported. Residents are part of a vibrant and engaged community association that fosters connection and pride of place. Membership includes exclusive access to private amenities such as scenic walking trails, a tennis court, a swimming pond, and a residents-only beach. Tree-lined streets, nearby schools, parks, and a true sense of community make this a standout place to call home. Convenience is equally impressive, with quick access to major highways and future LRT, making commuting and city amenities effortlessly within reach. Many of the home's features remain original, offering a unique opportunity for the next owner to reimagine and elevate the space to its full potential. The updated kitchen provides a great starting point, blending everyday functionality with the opportunity to further enhance the home over time. Additional recent updates include a new A/C, heat pump, and a roof with a 50 year transferable warranty, offering added comfort and peace of mind as you bring your vision to life. (id:63159)
Values & Trends
This listing
$472/sqft
Building average
—
No other active listings in this building
329 - Hidden Valley/Pioneer Tower average
$497/sqft
12 active listing(s)
Per-stall/locker dollar values aren't itemized in our data source — shown as included/not indicated only, not a fabricated estimate. $/sqft averages are computed live from other active listings, not a third-party model.
Location Insights
Weather
Nearest station: Cambridge

21°C
Mostly Cloudy
Humidity 54%
Wind S 26 km/h
Today

23°
Tonight

17°
Wednesday

26°
Wednesday night

12°
Thursday

24°
Thursday night

11°
Source: Environment and Climate Change Canada.
Population
256,885
(2021 Census)
+10.1% since 2016
Density: 1,877.7/km²
Dwellings: 103,388
Source: Statistics Canada, 2021 Census of Population.
Nearby Schools
No schools found within a reasonable distance of this property.
Nearby Transit
No TransLink stops within an ~10-minute walk.
Similar Listings Nearby
Similar active properties nearby based on property type, price, and size.
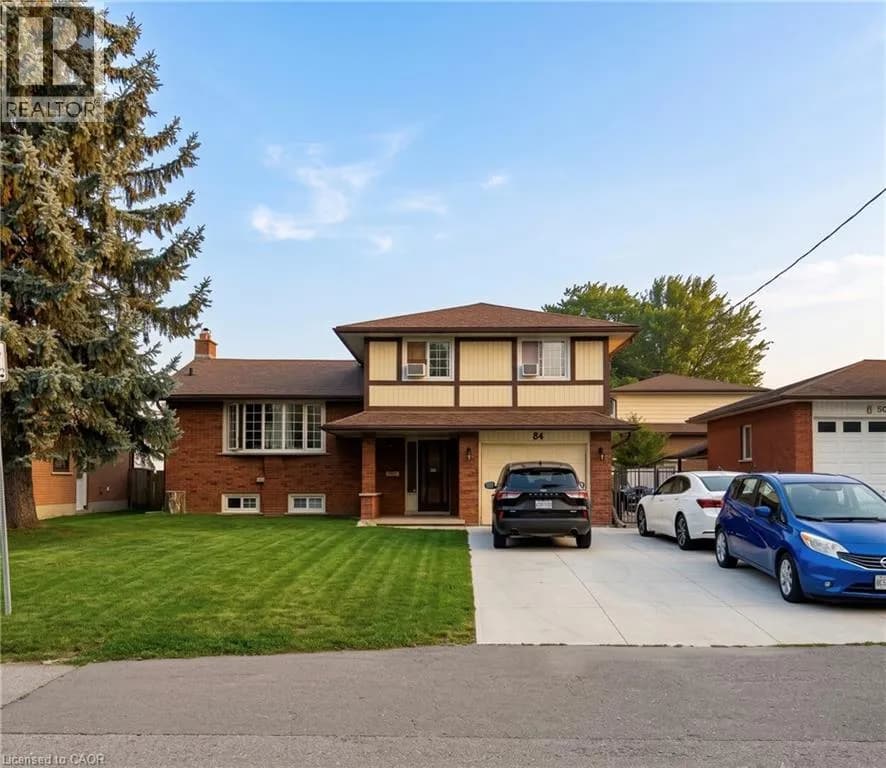
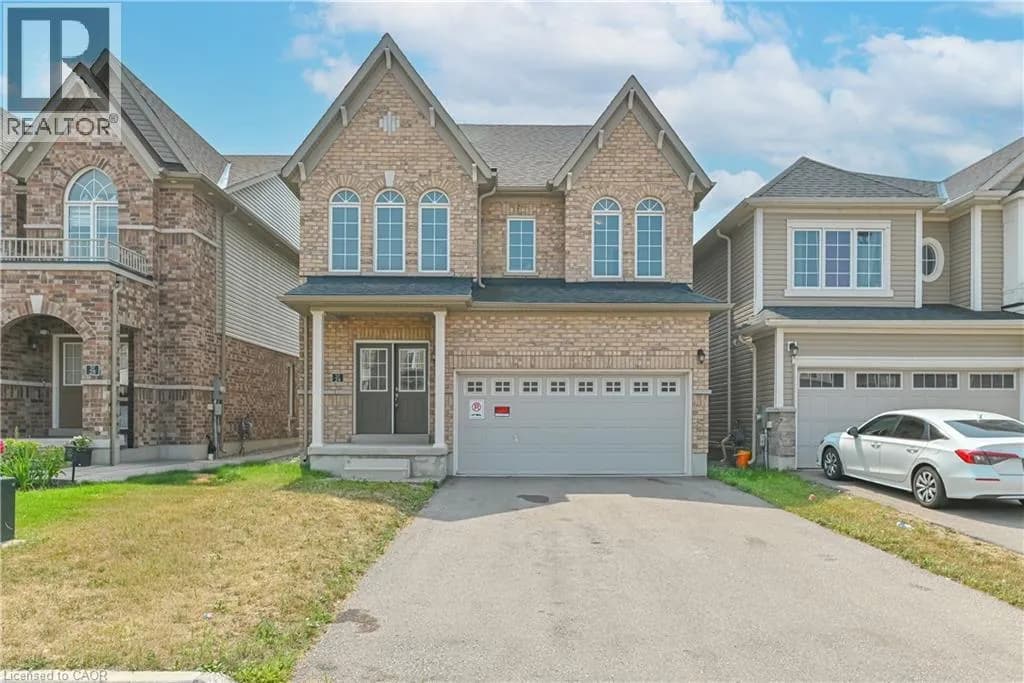
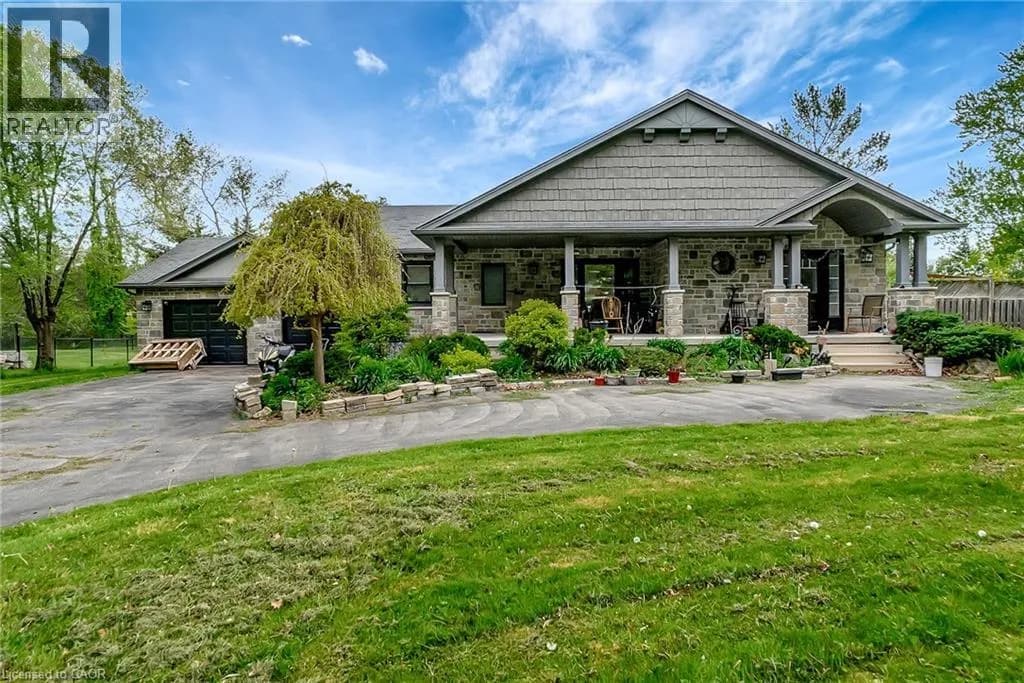
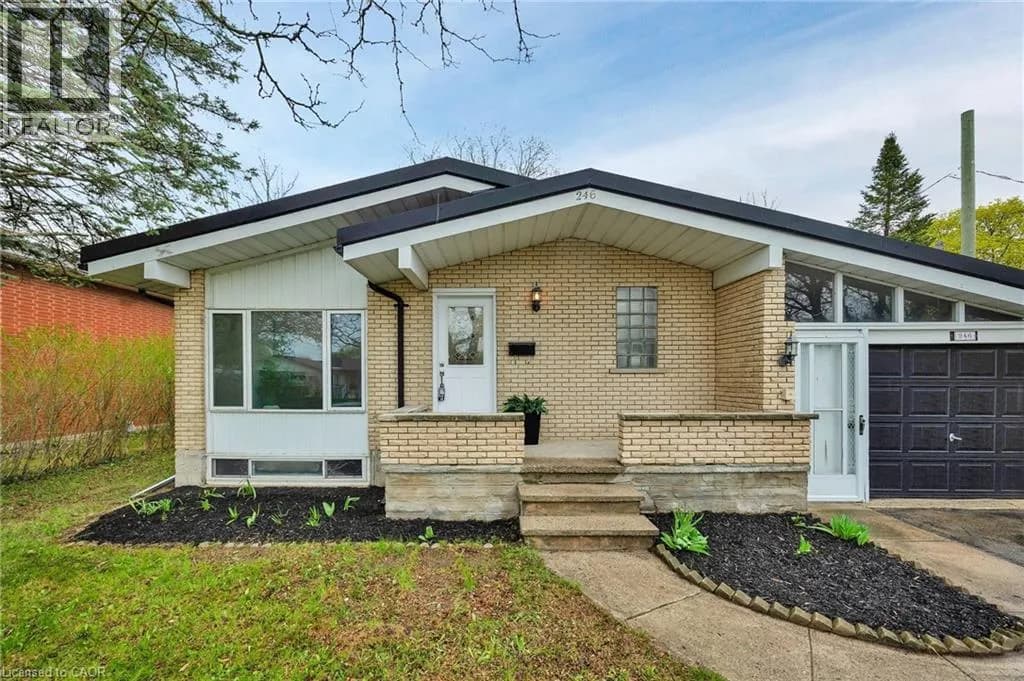
Explore More Homes
Mortgage & Ownership Cost Calculator
Minimum required: 7.5% ($74,800) — 5% under $500K, 10% up to $1.5M, 20% at/above $1.5M.
Financial Ledger
Rates based on Bank of Canada benchmark data.
Financial Summary
Cash Needed at Closing
Minimum down payment: 5% on the first $500,000, 10% on the portion up to $1.5M, 20% at/above $1.5M. Stress test: OSFI's minimum qualifying rate, the greater of contract rate + 2% or 5.25% — this is what lenders require you to qualify at, not what you'll actually pay. Closing costs are a typical-range estimate, not a quote — actual legal fees vary. Verify all figures with a mortgage broker and lawyer before relying on them.