2460 Fourth Avenue
Rossland, BC V0G1Y0
$1,197,600
Property Details
Property & Lot
- Sub-type
- House
- Style
- Multi-level
- Stories
- 2
- Lot size
- 0.14 acres
Ownership & Fees
- Property type
- Detached House
- Ownership
- Freehold
- Annual property tax
- $6,353
Interior
- Heating
- Heat Pump, Stove, Wood
- Cooling / A/C
- Heat Pump
- Fireplace
- Yes (1)
- Fireplace type
- Wood, Conventional
- Flooring
- Mixed Flooring
Exterior & Lot
- View
- Mountain view, Valley view
Building
- Roof
- Vinyl Shingles, Unknown
- Water source
- Municipal water
- Sewer
- Municipal sewage system
- Parcel ID (PID)
- 023-491-973
Parking
- Total spaces
- 4 — covered indicated
- Features
- Attached Garage, Carport
Room Dimensions
| Room | Level | Dimensions |
|---|---|---|
| Partial bathroom | Secondary Dwelling Unit | 5'5'' x 5'2'' |
| Other | Secondary Dwelling Unit | 3' x 2'11'' |
| Full bathroom | Secondary Dwelling Unit | 10' x 6'3'' |
| Living room | Secondary Dwelling Unit | 13'1'' x 10'2'' |
| Kitchen | Secondary Dwelling Unit | 10'2'' x 11'4'' |
| Laundry room | Basement | 9'2'' x 10'2'' |
| Full bathroom | Basement | 7'11'' x 5'10'' |
| Storage | Basement | 4'11'' x 5'10'' |
| Bedroom | Basement | 9'3'' x 12'7'' |
| Primary Bedroom | Basement | 12'6'' x 13'3'' |
| Recreation room | Basement | 12'6'' x 20'1'' |
| Full bathroom | Main level | 6'1'' x 8' |
| Pantry | Main level | 5'2'' x 6'2'' |
| Den | Main level | 13'1'' x 11' |
| Living room | Main level | 13' x 14' |
| Kitchen | Main level | 13'6'' x 13'5'' |
| Dining room | Main level | 13'1'' x 8'10'' |
| Mud room | Main level | 10'8'' x 7'9'' |
Listing Information
- MLS®
- 10400638
- Listed
- September 14, 2026
- Time on market
- Listed today
- Data last synced
- September 14, 2026
Listing provided by: RE/MAX All Pro Realty · Data source: CREA DDF.
Description
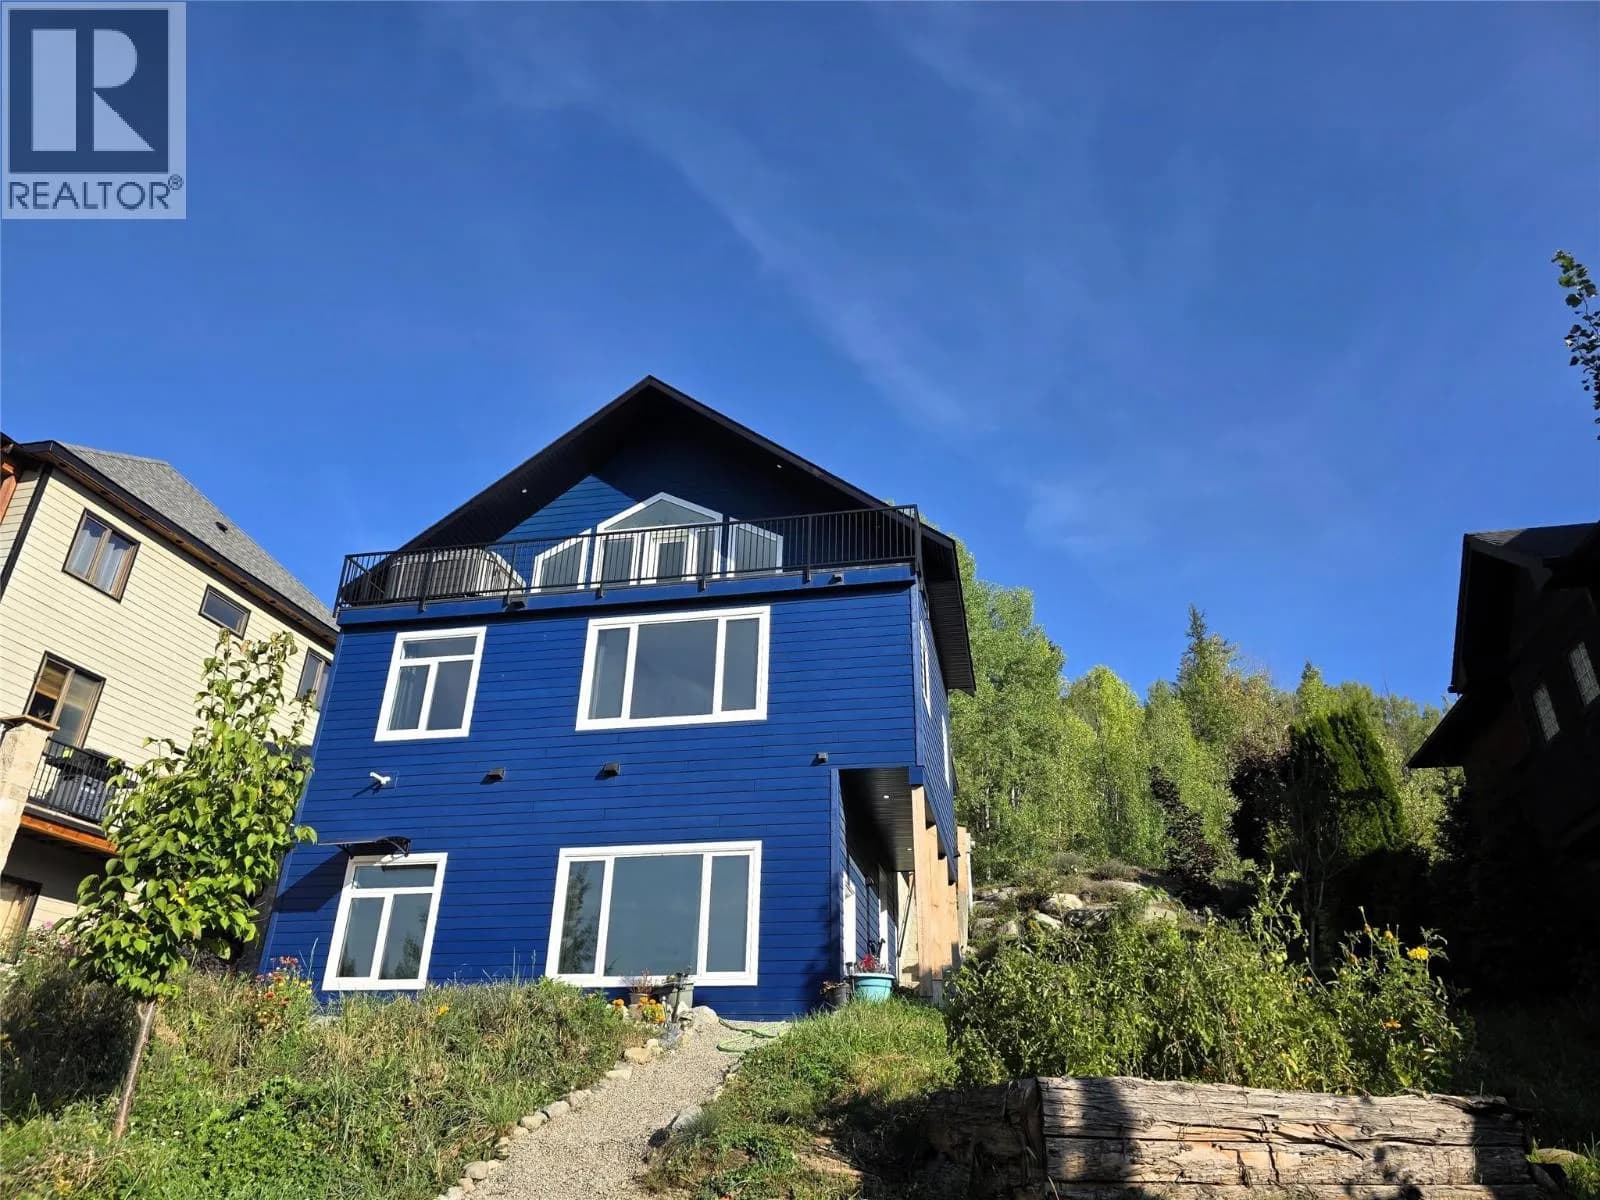
Welcome home. This property is easy to fall for, full of character, thoughtfully renovated, and made for the way people actually live in the mountains. Many recent renovations have been completed, including a brand new kitchen and bathrooms, and the main house offers 2 bedrooms, a den, and 2 bathrooms, with original hardwood floors still running through it, a detail that gives the whole place real warmth. Big windows fill the open living space with light, so it feels welcoming any time of day. Downstairs, the finished basement adds a whole extra space to enjoy, with a large rec room and a wood-burning stove, plus a door out to the side yard, where a beautifully established garden has clearly been tended with real care over the years. And then there’s the deck. It’s covered, so you can use it year round, and it’s perched up above the property, making it truly spectacular, quiet, private, and tucked away from the world, with sweeping mountain and valley views. It’s the kind of spot you don’t just walk past, you stop, and you stay a while. Adding even more possibility is the separate carriage home, built in 2018, with its own kitchen, bathroom, and laundry, plus a private deck and hot tub, a comfortable space for family, guests, or as a potential income helper. Two carports and a single-car garage round things out with plenty of room for vehicles and gear. This is a property with real soul, character, privacy, and views that remind you why you live here in the first place. (id:63159)
Values & Trends
This listing
$456/sqft
Building average
—
No other active listings in this building
Rossland average
$456/sqft
29 active listing(s)
Per-stall/locker dollar values aren't itemized in our data source — shown as included/not indicated only, not a fabricated estimate. $/sqft averages are computed live from other active listings, not a third-party model.
Location Insights
Weather
Nearest station: Trail
12°C
—
Humidity 83%
Wind SSE 5 km/h
Today

19°
Tonight

10°
Tuesday
15°
Tuesday night

8°
Wednesday

23°
Wednesday night

7°
Source: Environment and Climate Change Canada.
Population
4,140
(2021 Census)
+11% since 2016
Density: 69.3/km²
Dwellings: 2,075
Median household income: $96,000
After-tax: $85,000
Immigrant population: 11.7%
Top countries of origin (% of total population)
- United Kingdom3.4% · 140
- United States of America1.7% · 70
- Germany1.3% · 55
- South Africa, Republic of0.7% · 30
- Poland0.2% · 10
Source: Statistics Canada, 2021 Census of Population.
Nearby Schools
| School | Type | Distance |
|---|---|---|
| des Sept-sommets | Elementary/Middle | 349 m |
| Rossland Summit School | Elementary/Middle | 501 m |
| James L Webster Elementary | Elementary | 3.9 km |
| St Michael's Elementary(Independent) | Elementary | 7.0 km |
| J Lloyd Crowe Secondary | Elementary | 7.3 km |
| Kootenay Columbia Secondary | Secondary | 7.4 km |
| Glenmerry Elementary | Elementary | 9.7 km |
| Fruitvale Elementary | Elementary | 18.4 km |
Schools shown by distance from this property. This does not indicate school catchment or enrollment eligibility — contact the school district to confirm catchment boundaries.
Nearby Transit
No TransLink stops within an ~10-minute walk.
Nearby Places
Restaurants (5+)
- Aka Dake Sushi · 2116 Columbia Avenue585 m
- Idgie's Restaurant · 1999 2nd Avenue593 m
- Ying Cafe · 2032 Columbia Avenue669 m
- B&T's Hard Knock Cafe672 m
- Gabriella's Restaurant · 1919 Columbia Avenue791 m
Cafes (2)
- Alpine Grind596 m
- Seven Summits Coffee652 m
Grocery (1)
- Ferarro Foods · 2029 Columbia Avenue705 m
Parks (2)
- Jubilee Park396 m
- Pioneer Park783 m
Gyms (1)
- Elevate Athletics · 2086 Washington Street633 m
Pharmacies (1)
- People's Drug Mart · 2060 Columbia Avenue639 m
Banks & ATMs (1)
- Nelson & District Credit Union · 2071 Columbia Avenue659 m
Healthcare (1)
- Associate Medical Clinic759 m
Nearby places data: © OpenStreetMap contributors.
School district: Kootenay-Columbia (SD20)
Similar Listings Nearby
Similar active properties nearby based on property type, price, and size.



Explore More Homes
Mortgage & Ownership Cost Calculator
Minimum required: 7.9% ($94,760) — 5% under $500K, 10% up to $1.5M, 20% at/above $1.5M.
Financial Ledger
Rates based on Bank of Canada benchmark data.
Financial Summary
Cash Needed at Closing
Minimum down payment: 5% on the first $500,000, 10% on the portion up to $1.5M, 20% at/above $1.5M. Stress test: OSFI's minimum qualifying rate, the greater of contract rate + 2% or 5.25% — this is what lenders require you to qualify at, not what you'll actually pay. Closing costs are a typical-range estimate, not a quote — actual legal fees vary. Verify all figures with a mortgage broker and lawyer before relying on them.