26 RICHARDSON Street
Cambridge, BC N1S2P3
$525,000
Property Details
Property & Lot
- Sub-type
- House
- Style
- Bungalow
- Stories
- 2
- Frontage
- 26 feet
(F)RS1RM4
Ownership & Fees
- Property type
- Detached House
- Ownership
- Freehold
- Annual property tax
- $2,941
Interior
- Basement
- Partially finished, Full
- Heating
- Natural gas
- Cooling / A/C
- None
- Fireplace
- None
- Appliances
- Washer, Refrigerator, Dishwasher, Stove, Dryer, Hood Fan, Microwave Built-in
Exterior & Lot
- Exterior features
- Vinyl siding
- Lot features
- Shared Driveway
Building
- Water source
- Municipal water
- Sewer
- Municipal sewage system
Parking
- Total spaces
- 1 — uncovered indicated
- Features
- Open
Room Dimensions
| Room | Level | Dimensions |
|---|---|---|
| Storage | Basement | 15'6'' x 13'8'' |
| Recreation room | Basement | 16'10'' x 12'10'' |
| 3pc Bathroom | Second level | 6'4'' x 5'7'' |
| 3pc Bathroom | Second level | 7'7'' x 3'5'' |
| Bedroom | Second level | 10'1'' x 9'3'' |
| Bedroom | Second level | 12'0'' x 9'3'' |
| Primary Bedroom | Second level | 10'6'' x 11'3'' |
| 2pc Bathroom | Main level | 5'7'' x 3'2'' |
| Kitchen | Main level | 12'8'' x 11'8'' |
| Dining room | Main level | 8'9'' x 12'5'' |
| Living room | Main level | 13'5'' x 10'7'' |
Listing Information
- MLS®
- 40857882
- Listed
- August 24, 2026
- Time on market
- On the market for 22 days
- Data last synced
- September 15, 2026
Listing provided by: RE/MAX TWIN CITY REALTY INC. · Data source: CREA DDF.
Description
Welcome to 26 Richardson St, Cambridge. This fully renovated home is perfectly situated in the heart of West Galt, just steps from the vibrant Gaslight District, where you can enjoy walking to new restaurants or taking a relaxing stroll along the Grand River. Everything in the home has been redone and updated, offering a truly move in ready experience. The main floor features high ceilings, a bright open concept living and dining area, a convenient two piece bathroom, and a brand new kitchen with new appliances, while a second rear entrance leads to a deck and backyard. The second floor offers three well sized bedrooms and two three piece bathrooms, including a primary bedroom with its own ensuite. The open concept basement provides additional living space along with a separate storage room and laundry. With its prime location and modern finishes, this home is ideal for first time buyers or anyone seeking a walkable lifestyle. Schedule your showing today. (id:63159)
Values & Trends
This listing
$443/sqft
Building average
—
No other active listings in this building
11 - St Gregory's/Tait average
$459/sqft
12 active listing(s)
Per-stall/locker dollar values aren't itemized in our data source — shown as included/not indicated only, not a fabricated estimate. $/sqft averages are computed live from other active listings, not a third-party model.
Location Insights
Weather
Nearest station: Guelph
15°C
—
Humidity 78%
Wind SSE 9 km/h
Today

23°
Tonight

17°
Wednesday

26°
Wednesday night

12°
Thursday

24°
Thursday night

11°
Source: Environment and Climate Change Canada.
Nearby Schools
No schools found within a reasonable distance of this property.
Nearby Transit
No TransLink stops within an ~10-minute walk.
Similar Listings Nearby
Similar active properties nearby based on property type, price, and size.
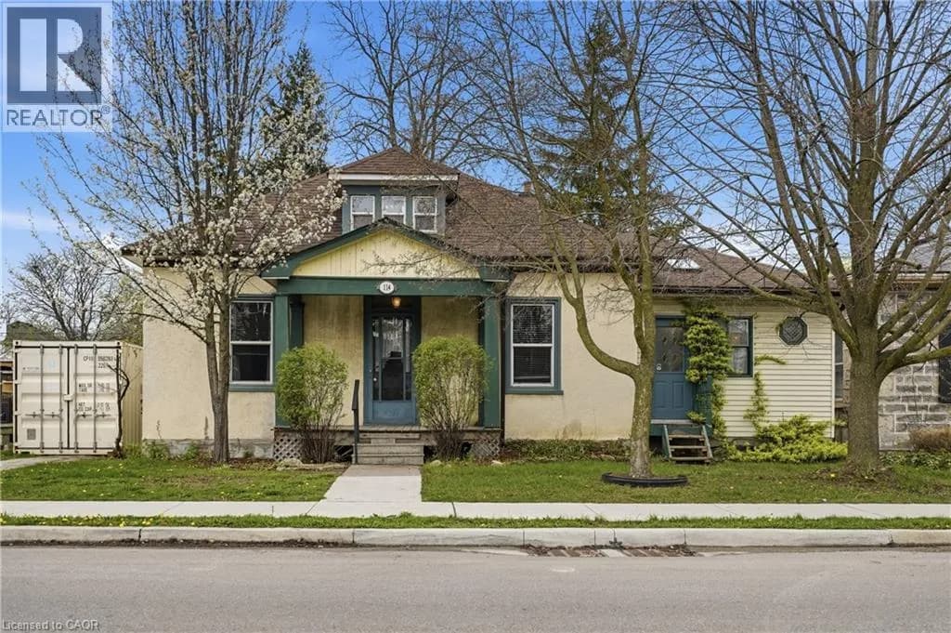
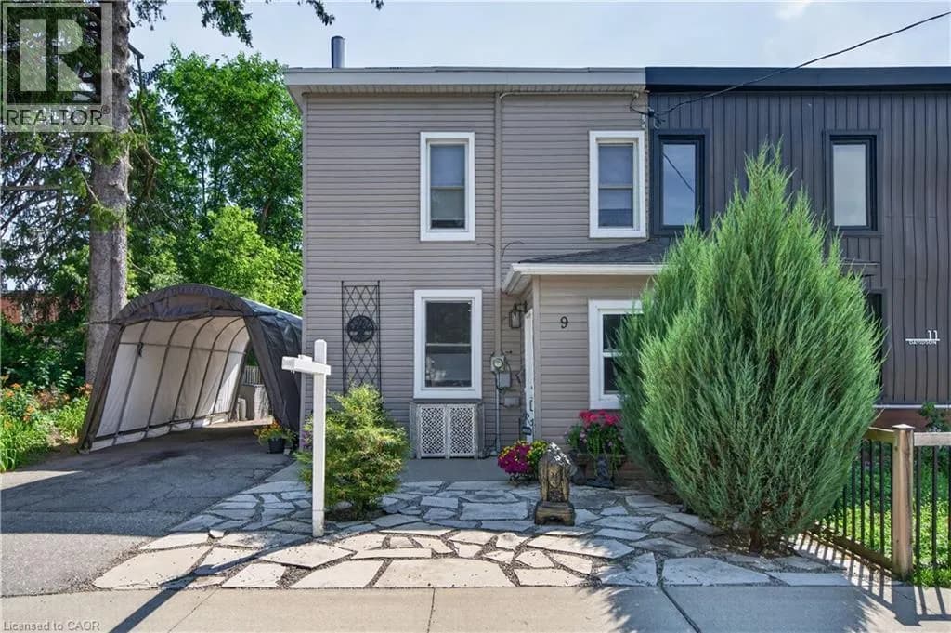
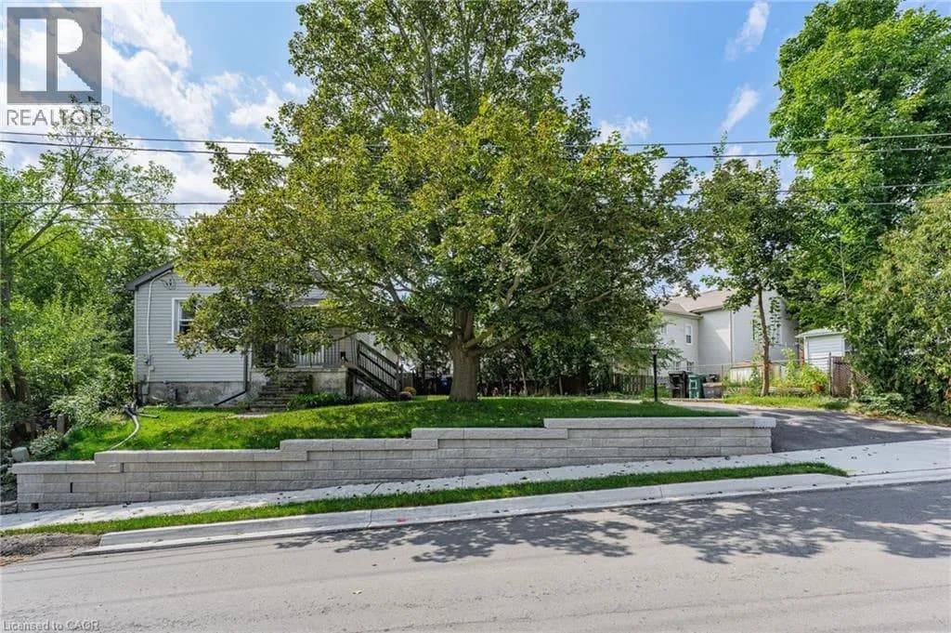
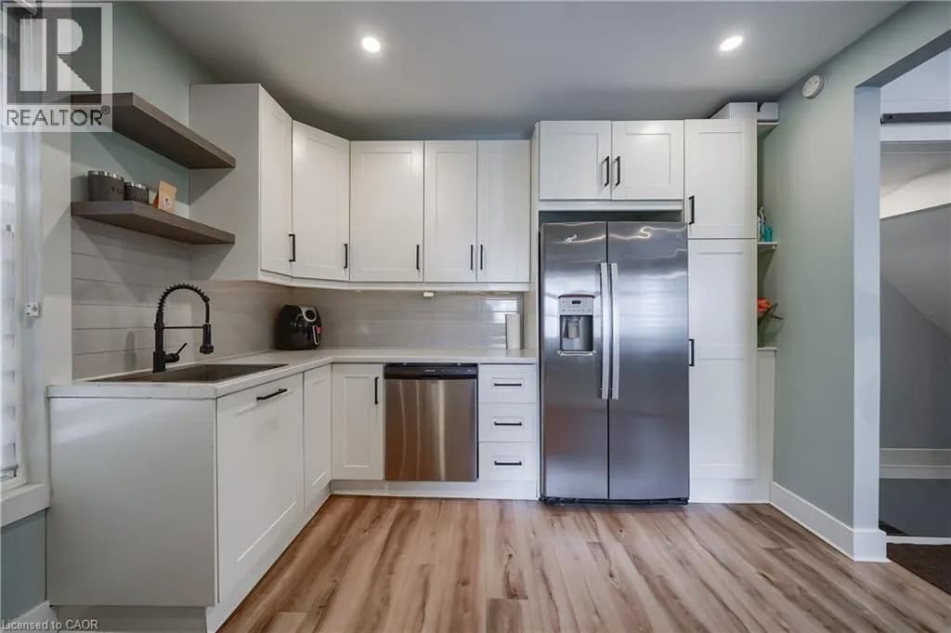
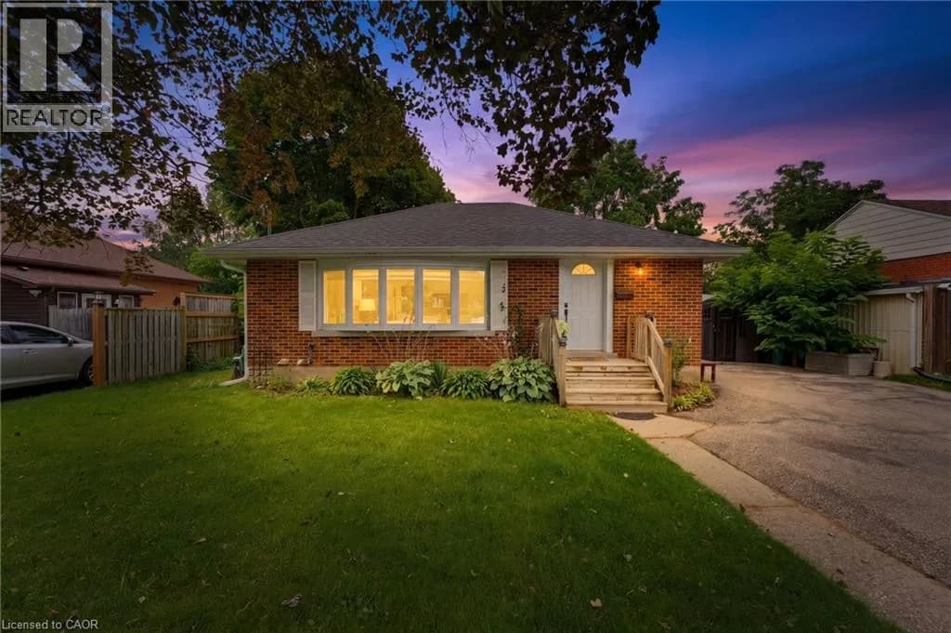
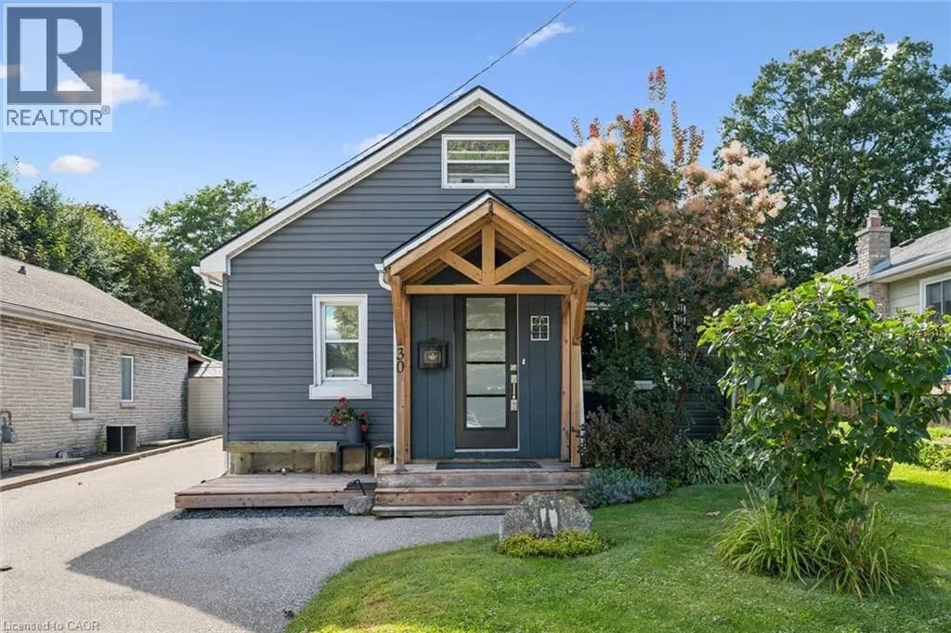
Explore More Homes
Mortgage & Ownership Cost Calculator
Minimum required: 5.2% ($27,500) — 5% under $500K, 10% up to $1.5M, 20% at/above $1.5M.
Financial Ledger
Rates based on Bank of Canada benchmark data.
Financial Summary
Cash Needed at Closing
Minimum down payment: 5% on the first $500,000, 10% on the portion up to $1.5M, 20% at/above $1.5M. Stress test: OSFI's minimum qualifying rate, the greater of contract rate + 2% or 5.25% — this is what lenders require you to qualify at, not what you'll actually pay. Closing costs are a typical-range estimate, not a quote — actual legal fees vary. Verify all figures with a mortgage broker and lawyer before relying on them.