261 LADYSLIPPER Drive
Waterloo, BC N2V0H5
$1,499,900
Property Details
Property & Lot
- Sub-type
- House
- Style
- Other
- Stories
- 2
- Frontage
- 47 feet
SR1
Ownership & Fees
- Property type
- Detached House
- Ownership
- Freehold
- Annual property tax
- $2,649.68
Interior
- Basement
- Unfinished, Full
- Heating
- Forced air, Natural gas
- Cooling / A/C
- Central air conditioning
- Fireplace
- None
Exterior & Lot
- Exterior features
- Brick, Stone
- Lot features
- Backs on greenbelt, Conservation/green belt, Crushed stone driveway
Building
- Foundation
- Poured Concrete
- Water source
- Municipal water
- Sewer
- Septic System
Parking
- Total spaces
- 4 — covered indicated
- Features
- Attached Garage
Room Dimensions
| Room | Level | Dimensions |
|---|---|---|
| 5pc Bathroom | Second level | — |
| Bedroom | Second level | 11'3'' x 12'8'' |
| Bedroom | Second level | 12'3'' x 12'3'' |
| Bedroom | Second level | 11'4'' x 13'1'' |
| 4pc Bathroom | Second level | — |
| Laundry room | Second level | — |
| 5pc Ensuite bath | Second level | — |
| Primary Bedroom | Second level | 15'6'' x 16'11'' |
| Mud room | Main level | 6'0'' x 7'0'' |
| Dinette | Main level | 11'5'' x 16'1'' |
| 2pc Bathroom | Main level | — |
| Kitchen | Main level | 14'2'' x 16'3'' |
| Living room | Main level | 19'8'' x 21'9'' |
| Office | Main level | 10'6'' x 13'5'' |
Listing Information
- MLS®
- 40862775
- Listed
- September 14, 2026
- Time on market
- Listed today
- Data last synced
- September 15, 2026
Listing provided by: RE/MAX TWIN CITY REALTY INC. · Data source: CREA DDF.
Description
AWARD WINNING BUILDER BREXON HOMES VISTA HILLSEAST FACING, BOASTING OVER 3580 + SQUARE FEET, WALKOUT BASEMENT, BACKING ONTO GREENSPACE, PREMIUM LOT! This brand-new executive residence combines sophisticated design, impressive scale and a coveted GREENSPACE setting. A grand double-door entry opens to a spacious foyer and beautifully appointed main floor. The private office provides a distinguished work-from-home space. The expansive family room flows effortlessly into the designer kitchen featuring QUARTZ COUNTERTOPS & BACKSPLASH! 9-foot ceilings, pot lights, contemporary millwork and refined trim enhance the sense of space and sophistication. The spacious dinette captures tranquil GREENSPACE VIEWS and opens to a private covered porch—perfect for morning coffee, summer dining and entertaining. The kitchen is further complemented by a walk-in pantry and dedicated butler’s prep area/server. A spacious mudroom off the garage adds everyday convenience. Upstairs, the UPPER FLOOR FAMILY ROOM showcases VAULTED CEILINGS, pot lights—an exceptional secondary living space. 4 BEDROOMS PLUS 3 FULL BATHS (2 ensuites) delivers the space and privacy expected in a home of this caliber. The primary retreat enjoys GREENSPACE VIEWS and coffered tray ceilings. The luxurious ensuite features additional cabinetry, a soaker tub and oversized glass shower. Three additional generously sized bedrooms offer excellent closet space, including walk-in closets and ensuite access. A dedicated upper-floor laundry room with cabinetry completes this level. The unfinished lower level offers a WALKOUT BASEMENT BACKING ONTO GREENSPACE with outstanding potential for an INLAW SET UP, REC ROOM or additional living space. Photos are virtually staged. (id:63159)
Values & Trends
This listing
$419/sqft
Building average
—
No other active listings in this building
443 - Columbia Forest/Clair Hills average
$396/sqft
43 active listing(s)
Per-stall/locker dollar values aren't itemized in our data source — shown as included/not indicated only, not a fabricated estimate. $/sqft averages are computed live from other active listings, not a third-party model.
Location Insights
Weather
Nearest station: Kitchener-Waterloo

8°C
Clear
Humidity 95%
Wind E 5 km/h
Tonight

8°
Tuesday

23°
Tuesday night

16°
Wednesday

26°
Wednesday night
12°
Thursday

25°
Source: Environment and Climate Change Canada.
Nearby Schools
No schools found within a reasonable distance of this property.
Nearby Transit
No TransLink stops within an ~10-minute walk.
Similar Listings Nearby
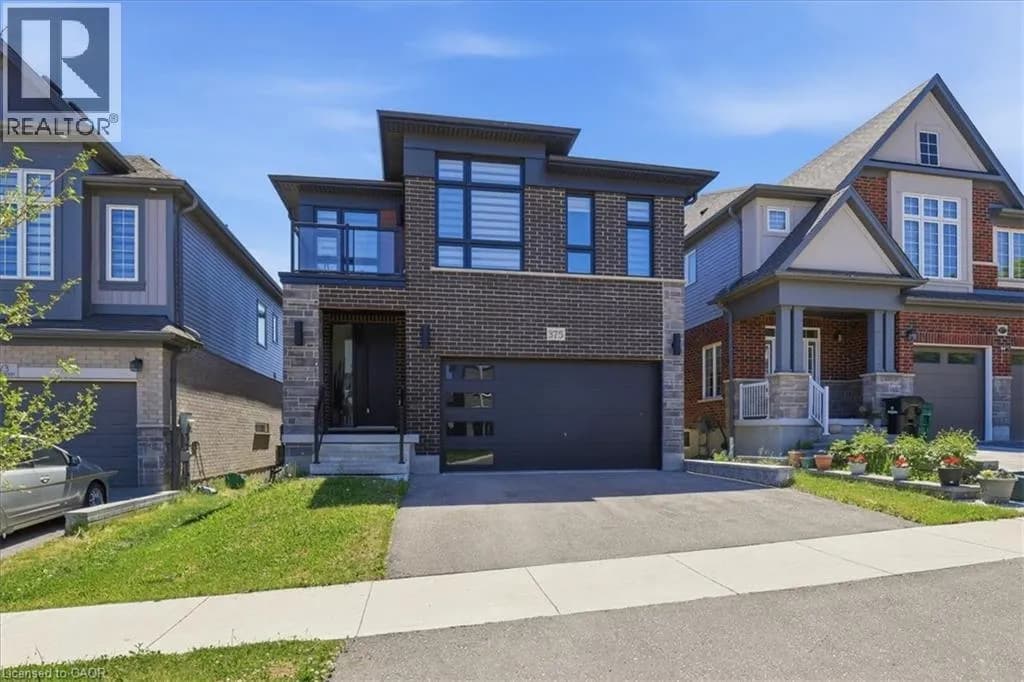
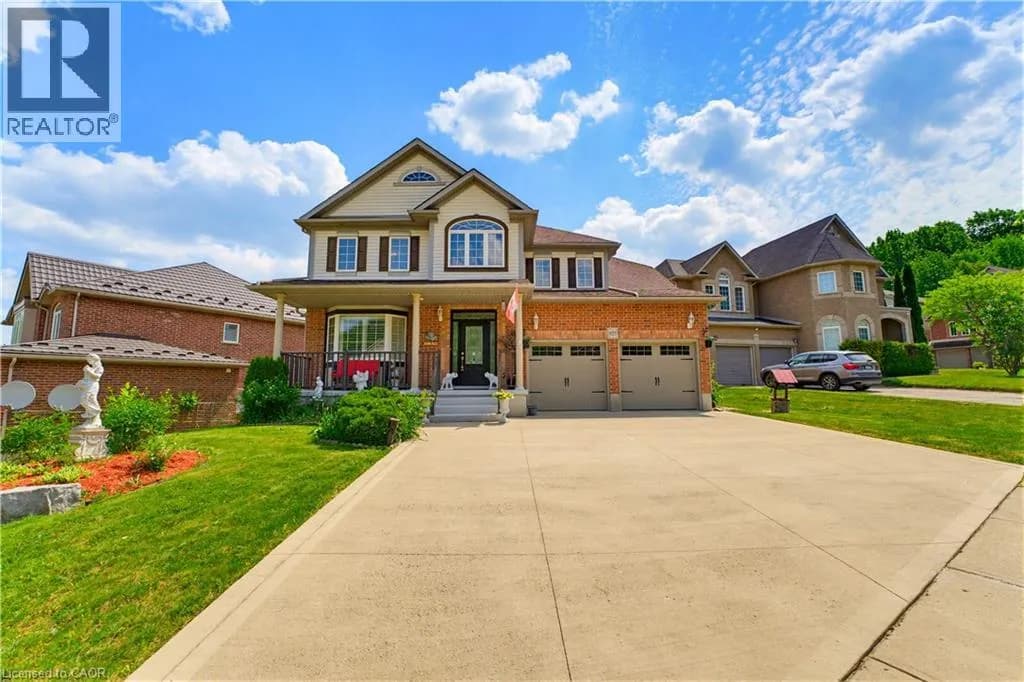
Similar active properties nearby based on property type, price, and size.
Explore More Homes
Mortgage & Ownership Cost Calculator
Minimum required: 8.3% ($124,990) — 5% under $500K, 10% up to $1.5M, 20% at/above $1.5M.
Financial Ledger
Rates based on Bank of Canada benchmark data.
Financial Summary
Cash Needed at Closing
Minimum down payment: 5% on the first $500,000, 10% on the portion up to $1.5M, 20% at/above $1.5M. Stress test: OSFI's minimum qualifying rate, the greater of contract rate + 2% or 5.25% — this is what lenders require you to qualify at, not what you'll actually pay. Closing costs are a typical-range estimate, not a quote — actual legal fees vary. Verify all figures with a mortgage broker and lawyer before relying on them.