32 PENNSYLVANIA Crescent
Kitchener, BC N2P2S5
$1,500,000
Property Details
Property & Lot
- Sub-type
- House
- Stories
- 2
- Frontage
- 70 feet
RES2
Ownership & Fees
- Property type
- Detached House
- Ownership
- Freehold
- Annual property tax
- $14,083
Interior
- Basement
- Finished, Full
- Heating
- Forced air, Natural gas
- Cooling / A/C
- Central air conditioning
- Fireplace
- None
- Appliances
- Water softener
Exterior & Lot
- Exterior features
- Brick, Stone, Stucco
- Lot features
- Automatic Garage Door Opener
Building
- Water source
- Municipal water
- Sewer
- Municipal sewage system
Parking
- Total spaces
- 6 — covered indicated
- Features
- Attached Garage
Room Dimensions
| Room | Level | Dimensions |
|---|---|---|
| 4pc Bathroom | Basement | — |
| Bedroom | Basement | 16'8'' x 17'6'' |
| Recreation room | Basement | 14'6'' x 50'1'' |
| Bedroom | Second level | 11'3'' x 20'3'' |
| Living room | Main level | 13'4'' x 13'8'' |
| Dining room | Main level | 12'10'' x 15'0'' |
| 2pc Bathroom | Main level | — |
| Kitchen | Main level | 13'7'' x 13'0'' |
| Breakfast | Main level | 12'4'' x 14'3'' |
| Family room | Main level | 20'11'' x 15'0'' |
| Laundry room | Main level | 10'6'' x 7'9'' |
| Primary Bedroom | Second level | 13'2'' x 18'11'' |
| 5pc Ensuite bath | Second level | — |
| Office | Second level | 6'0'' x 9'10'' |
| Bedroom | Second level | 14'11'' x 13'6'' |
| Bedroom | Second level | 14'8'' x 11'9'' |
| 5pc Bathroom | Second level | — |
| Foyer | Main level | 9'8'' x 5'1'' |
Listing Information
- MLS®
- 40853948
- Listed
- August 7, 2026
- Time on market
- On the market for 39 days
- Data last synced
- September 15, 2026
Listing provided by: RE/MAX TWIN CITY FAISAL SUSIWALA REALTY · Data source: CREA DDF.
Description
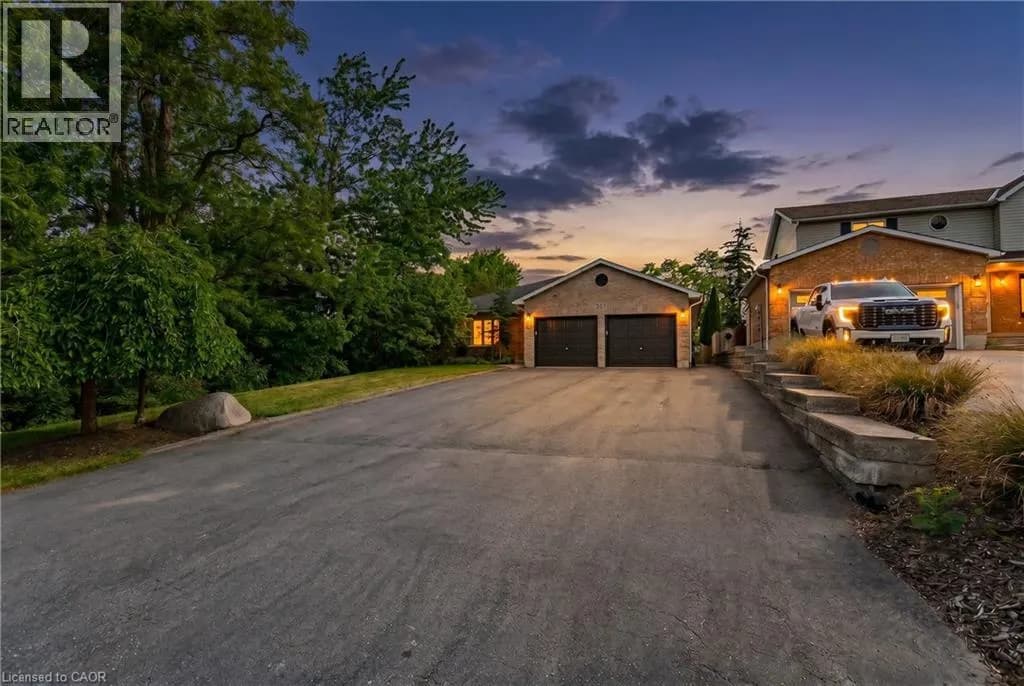
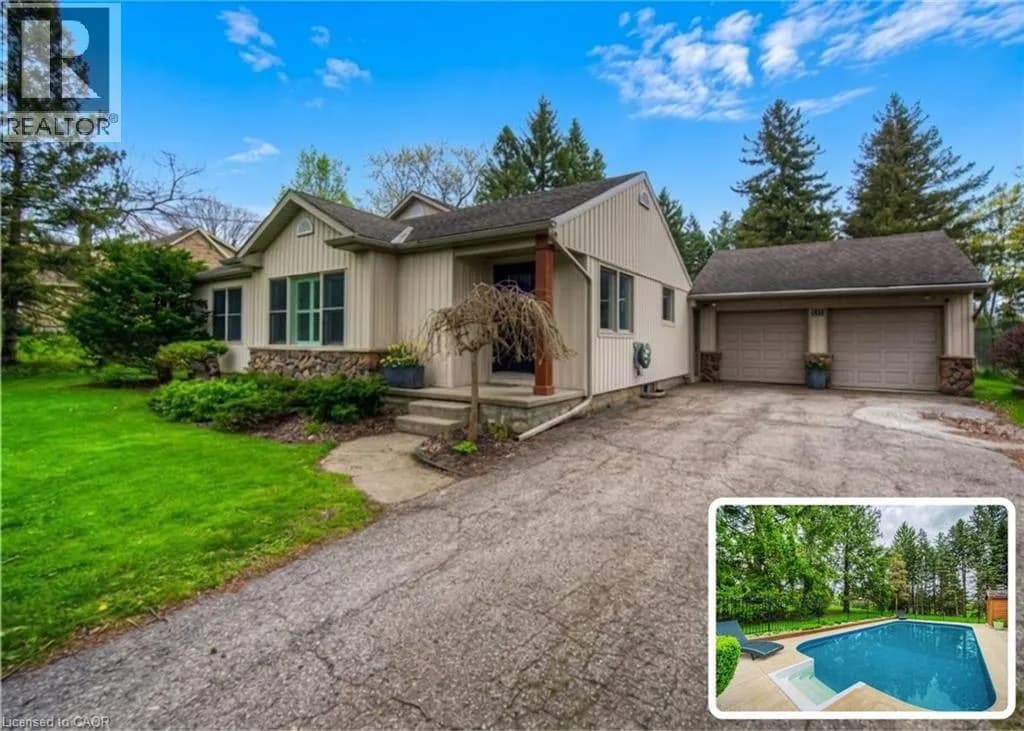
ELEGANCE, SPACE & A BACKYARD DESIGNED FOR ENTERTAINING. Tucked away on a quiet crescent in one of Kitchener's most sought-after neighbourhoods, this exceptional executive residence offers over 4,690 sqft of finished living space. A grand 2-storey foyer with soaring ceilings and an impressive open staircase sets the tone the moment you step inside. Rich hardwood floors, California shutters, elegant architectural columns, and refined finishes create an inviting atmosphere throughout the main level. At the heart of the home, the beautifully appointed kitchen showcases granite counters, stainless steel appliances, abundant cabinetry, and a large island, flowing effortlessly into the bright breakfast area with walkout access to the elevated covered deck—the perfect place to enjoy your morning coffee while overlooking the tree-lined backyard. The adjoining family room impresses with its vaulted ceiling, oversized windows, and cozy gas fireplace, creating a warm gathering space filled with natural light. Separate formal living and dining rooms provide elegant spaces for entertaining or hosting family celebrations. Upstairs, the spacious primary retreat features his-and-hers closets and a 5pc ensuite complete with a glass shower and relaxing soaker tub. 3 additional bedrooms share a convenient 5pc bathroom, providing plenty of room for growing families. The finished lower level expands your living space with a recreation area, a dedicated hobby room, bedroom, and 4pc bathroom. Outside, the beautifully landscaped backyard offers exceptional privacy with mature trees, a maintenance-free patio, elevated deck, creating an inviting outdoor retreat with virtually no lawn to maintain. Complete with a double garage and located just minutes from schools, parks, trails, shopping, restaurants, and convenient commuter access, 32 Pennsylvania Crescent is an exceptional opportunity to enjoy executive living in one of Kitchener's most desirable family communities. Virtually Staged. (id:63159)
Values & Trends
This listing
$319/sqft
Building average
—
No other active listings in this building
329 - Hidden Valley/Pioneer Tower average
$510/sqft
12 active listing(s)
Per-stall/locker dollar values aren't itemized in our data source — shown as included/not indicated only, not a fabricated estimate. $/sqft averages are computed live from other active listings, not a third-party model.
Location Insights
Weather
Nearest station: Kitchener-Waterloo

16°C
Cloudy
Humidity 80%
Wind SE 13 km/h
Today

23°
Tonight

17°
Wednesday

26°
Wednesday night

12°
Thursday

24°
Thursday night

11°
Source: Environment and Climate Change Canada.
Nearby Schools
No schools found within a reasonable distance of this property.
Nearby Transit
No TransLink stops within an ~10-minute walk.
Similar Listings Nearby
Similar active properties nearby based on property type, price, and size.
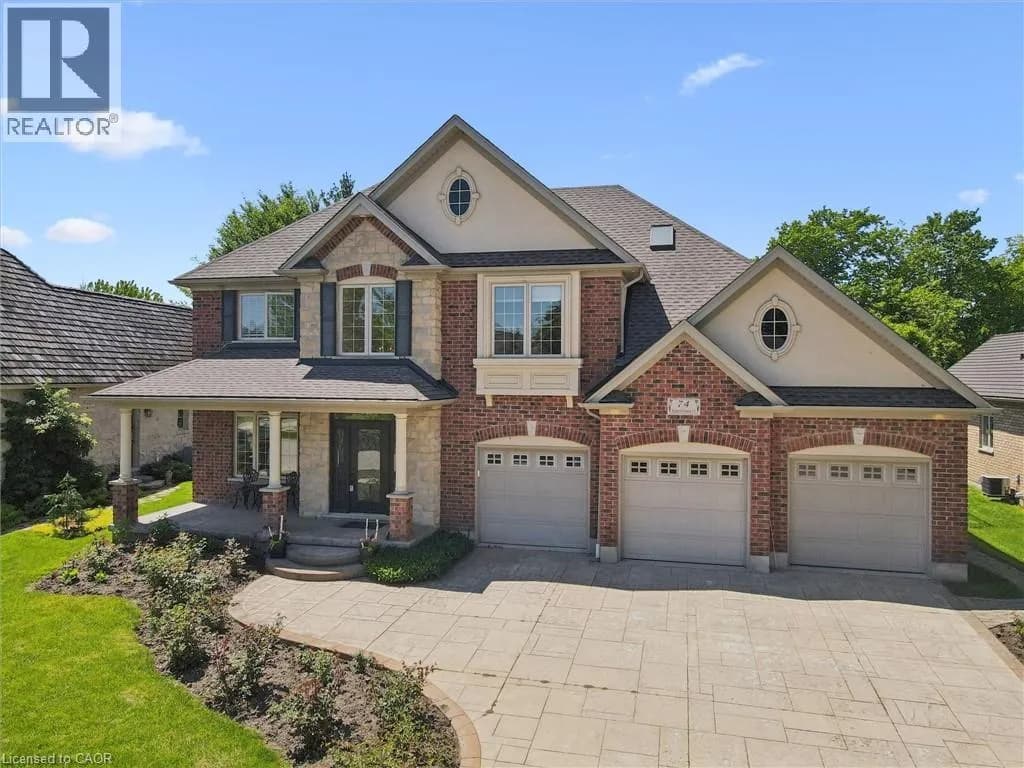
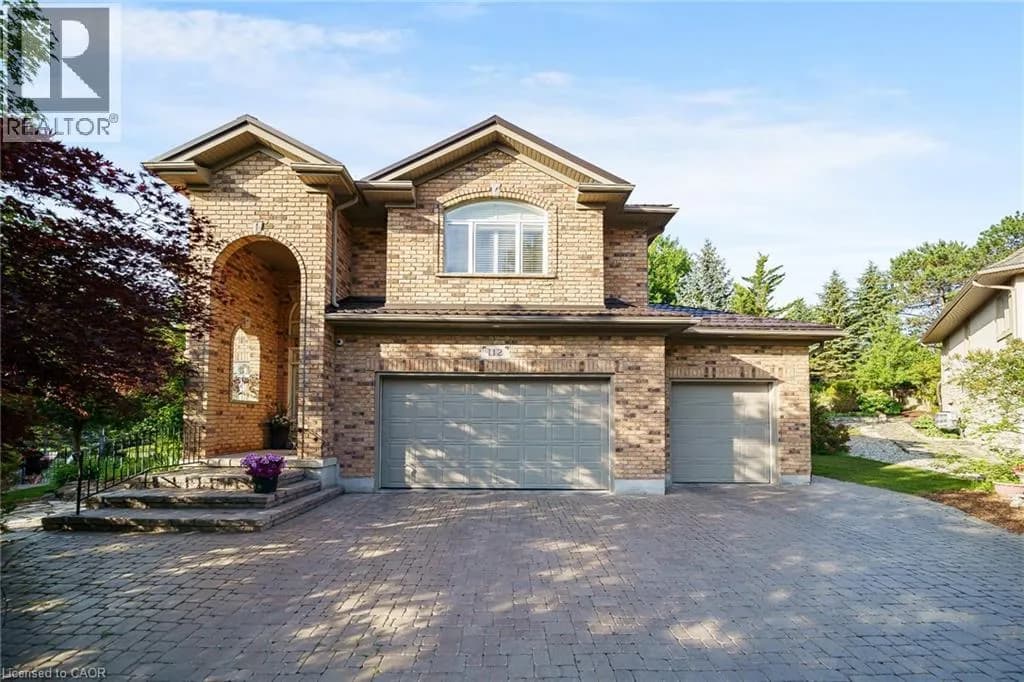
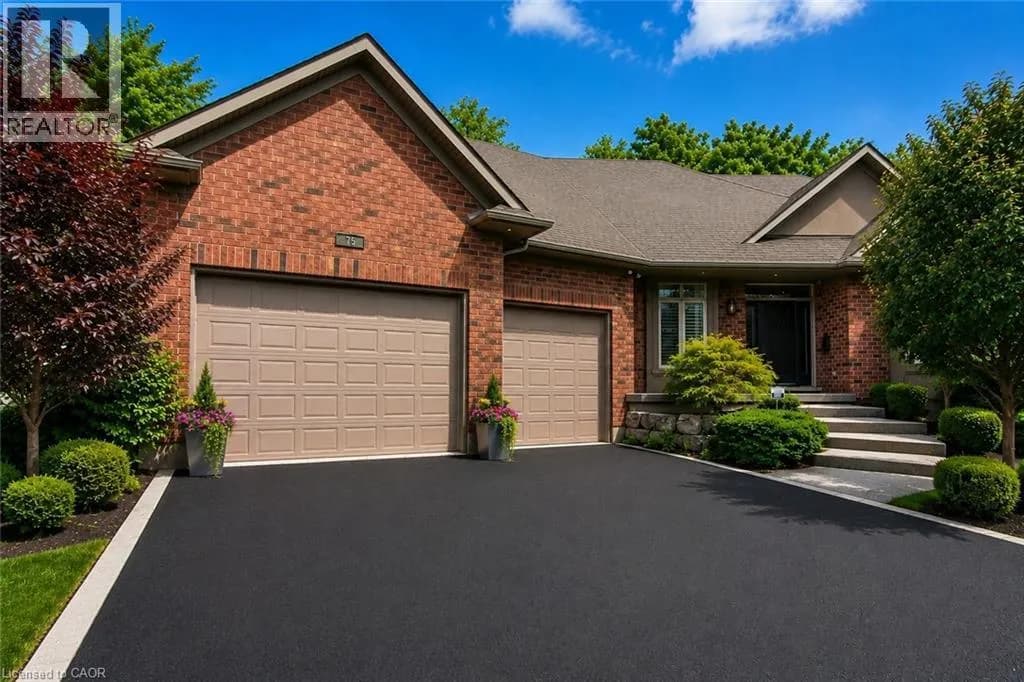
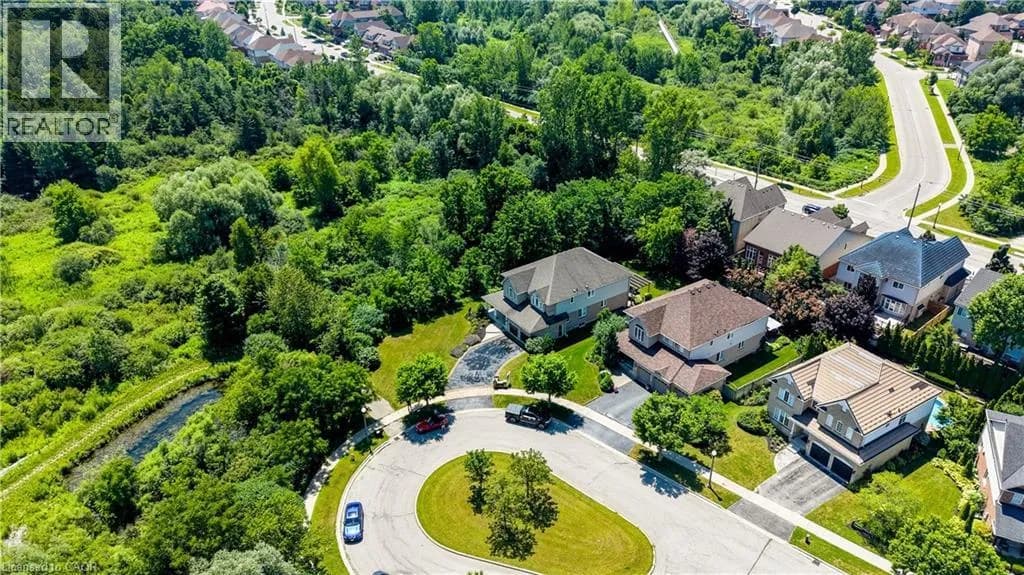
Explore More Homes
Mortgage & Ownership Cost Calculator
Minimum required: 20.0% ($300,000) — 5% under $500K, 10% up to $1.5M, 20% at/above $1.5M.
Financial Ledger
Rates based on Bank of Canada benchmark data.
Financial Summary
Cash Needed at Closing
Minimum down payment: 5% on the first $500,000, 10% on the portion up to $1.5M, 20% at/above $1.5M. Stress test: OSFI's minimum qualifying rate, the greater of contract rate + 2% or 5.25% — this is what lenders require you to qualify at, not what you'll actually pay. Closing costs are a typical-range estimate, not a quote — actual legal fees vary. Verify all figures with a mortgage broker and lawyer before relying on them.