907 DOON VILLAGE Road
Kitchener, BC N2P1A1
$1,139,000
Property Details
Property & Lot
- Sub-type
- House
- Style
- Bungalow
- Stories
- 1
- Frontage
- 54 feet
R-4
Ownership & Fees
- Property type
- Detached House
- Ownership
- Freehold
- Annual property tax
- $6,551
Interior
- Basement
- Finished, Full
- Heating
- Forced air, Natural gas
- Cooling / A/C
- Central air conditioning
- Fireplace
- Yes (2)
- Appliances
- Washer, Refrigerator, Water softener, Central Vacuum, Dishwasher, Stove, Dryer, Hood Fan, Window Coverings, Garage door opener, Microwave Built-in
Exterior & Lot
- Exterior features
- Brick
- Lot features
- Paved driveway, Automatic Garage Door Opener, In-Law Suite
Building
- Foundation
- Poured Concrete
- Water source
- Municipal water
- Sewer
- Municipal sewage system
Parking
- Total spaces
- 11 — covered indicated
- Features
- Attached Garage
Room Dimensions
| Room | Level | Dimensions |
|---|---|---|
| 4pc Bathroom | Basement | — |
| Cold room | Basement | 4'4'' x 21'10'' |
| Laundry room | Basement | 10'8'' x 11'8'' |
| 3pc Bathroom | Basement | — |
| Bedroom | Basement | 8'11'' x 9'11'' |
| Bedroom | Basement | 9'8'' x 10'7'' |
| Primary Bedroom | Basement | 10'0'' x 16'4'' |
| Family room | Basement | 10'3'' x 17'1'' |
| Kitchen | Basement | 8'0'' x 12'5'' |
| Living room | Basement | 10'11'' x 20'6'' |
| Laundry room | Main level | 7'2'' x 11'4'' |
| 4pc Bathroom | Main level | — |
| Bedroom | Main level | 10'4'' x 14'2'' |
| Bedroom | Main level | 10'4'' x 14'2'' |
| Primary Bedroom | Main level | 11'5'' x 16'7'' |
| 4pc Bathroom | Main level | — |
| Family room | Main level | 11'0'' x 21'0'' |
| Kitchen | Main level | 10'6'' x 14'7'' |
| Dining room | Main level | 10'6'' x 11'2'' |
| Living room | Main level | 10'10'' x 16'1'' |
Listing Information
- MLS®
- 40850811
- Listed
- August 4, 2026
- Time on market
- On the market for 41 days
- Data last synced
- September 15, 2026
Listing provided by: SMART FROM HOME REALTY LIMITED · Data source: CREA DDF.
Description
RARE 1/3 ACRE HILLTOP OASIS with exceptional income potential! A proven track record of zero vacancy, the basement previously rented for $2,250 + utilities (covering approximately half your mortgage with 20% down), while the main floor generated $2,650 + utilities. Now delivered fully vacant and in amazing turn-key shape, this property gives you total flexibility to set your own market rents, host extended family, or live in one unit and subsidize your mortgage with the other! Again this rare updated 6 BEDROOM, 4 FULL BATHROOM bungalow offers incredible income potential with its R4 zoning. Boasting over 3,500 sq. ft. of pristine, carpet-free finished living space, this home features double of everything including 2 kitchens, 2 fireplaces, and 2 fully equipped laundries. Expansive driveway parks 9 cars plus an attached double garage offering direct access to the lower level. The main layout includes a welcoming living room looking out to a covered front porch and manicured front yard, plus a main kitchen (featuring a gas stove), dining, and family rooms complete with bay windows framing backyard views. The upper layout features a serene primary suite with a private ensuite, plus two additional bright bedrooms and a second full bathroom. The premier Walk-Out Lower Level (In-Law Suite) comes complete with a separate side entrance, 3 bedrooms (with potential for a 4th oversized bedroom), 2 full bathrooms, a full kitchen, dining area, and 2 living rooms with floor-to-ceiling built-in cabinetry. Step outside onto the refreshed 2-tiered decks overlooking an extra-deep, professionally landscaped backyard with a colosseum-style sunken sitting area perfect for bonfires and BBQs, two storage sheds, and plenty of room for a future pool. Equipped with a high-efficiency furnace & A/C (2019), pot lights, and ample storage. Centrally located on a bus route, minutes from Conestoga College, trails, and easy 401 access. Turn-key luxury awaits! (id:63159)
Values & Trends
This listing
$324/sqft
Building average
—
No other active listings in this building
335 - Pioneer Park/Doon/Wyldwoods average
$385/sqft
61 active listing(s)
Per-stall/locker dollar values aren't itemized in our data source — shown as included/not indicated only, not a fabricated estimate. $/sqft averages are computed live from other active listings, not a third-party model.
Location Insights
Weather
Nearest station: Kitchener-Waterloo

11°C
Cloudy
Humidity 92%
Wind ENE calm km/h
Today

23°
Tonight

17°
Wednesday

26°
Wednesday night

12°
Thursday
25°
Thursday night

13°
Source: Environment and Climate Change Canada.
Nearby Schools
No schools found within a reasonable distance of this property.
Nearby Transit
No TransLink stops within an ~10-minute walk.
Similar Listings Nearby
Similar active properties nearby based on property type, price, and size.
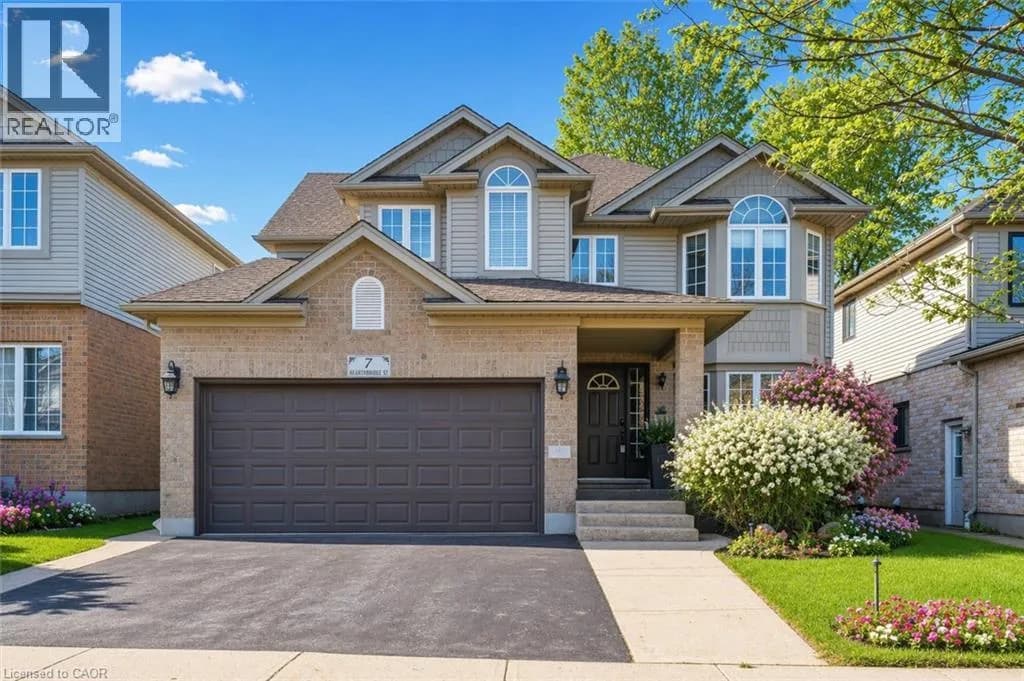
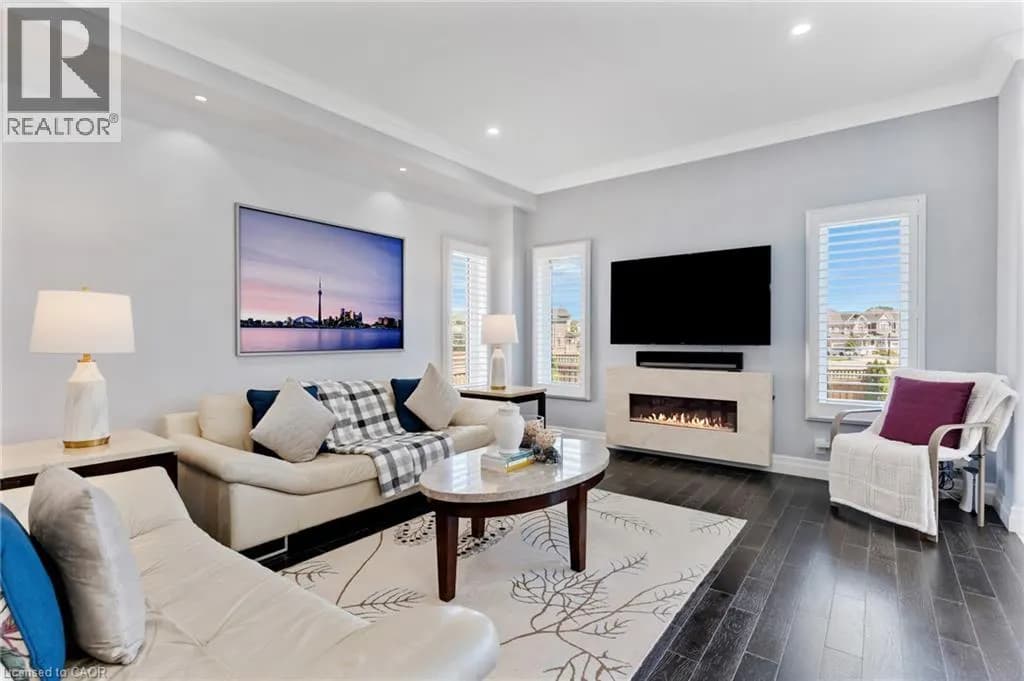
Explore More Homes
Mortgage & Ownership Cost Calculator
Minimum required: 7.8% ($88,900) — 5% under $500K, 10% up to $1.5M, 20% at/above $1.5M.
Financial Ledger
Rates based on Bank of Canada benchmark data.
Financial Summary
Cash Needed at Closing
Minimum down payment: 5% on the first $500,000, 10% on the portion up to $1.5M, 20% at/above $1.5M. Stress test: OSFI's minimum qualifying rate, the greater of contract rate + 2% or 5.25% — this is what lenders require you to qualify at, not what you'll actually pay. Closing costs are a typical-range estimate, not a quote — actual legal fees vary. Verify all figures with a mortgage broker and lawyer before relying on them.