32 SAMUEL Street
Kitchener, BC N2H1P1
$599,900
Property Details
Property & Lot
- Sub-type
- House
- Stories
- 2
- Lot size
- 0.06 acres
- Frontage
- 80 feet
R2B
Ownership & Fees
- Property type
- Detached House
- Ownership
- Freehold
- Annual property tax
- $4,358.6
Interior
- Basement
- Finished, Full
- Heating
- Forced air, Natural gas
- Cooling / A/C
- Central air conditioning
- Fireplace
- None
- Appliances
- Washer, Refrigerator, Water softener, Dishwasher, Stove, Dryer
Exterior & Lot
- Exterior features
- Brick, Other
- Lot features
- Corner Site, Sump Pump, Automatic Garage Door Opener, In-Law Suite
Building
- Water source
- Municipal water
- Sewer
- Municipal sewage system
- Security
- Smoke Detectors
Parking
- Total spaces
- 2 — covered indicated
- Features
- Attached Garage
Room Dimensions
| Room | Level | Dimensions |
|---|---|---|
| Primary Bedroom | Main level | 11'3'' x 17'7'' |
| Sitting room | Second level | — |
| 3pc Bathroom | Main level | 8'3'' x 8'3'' |
| Dining room | Main level | 12'5'' x 12'3'' |
| Other | Main level | 17'6'' x 20'4'' |
| Kitchen | Main level | 12'3'' x 11'3'' |
| Mud room | Main level | 8'4'' x 12'7'' |
| 4pc Bathroom | Second level | 8'5'' x 5'4'' |
| Bedroom | Second level | 11'4'' x 10'3'' |
| Bedroom | Second level | 12'2'' x 9'3'' |
| Kitchen | Second level | 12'5'' x 7'11'' |
| 3pc Bathroom | Basement | 11'4'' x 9'3'' |
| Primary Bedroom | Basement | 11'9'' x 16'7'' |
| Utility room | Basement | 11'8'' x 12'2'' |
Listing Information
- MLS®
- 40850778
- Listed
- July 27, 2026
- Time on market
- On the market for 49 days
- Data last synced
- September 15, 2026
Listing provided by: RE/MAX Twin City Realty Inc. · Data source: CREA DDF.
Description
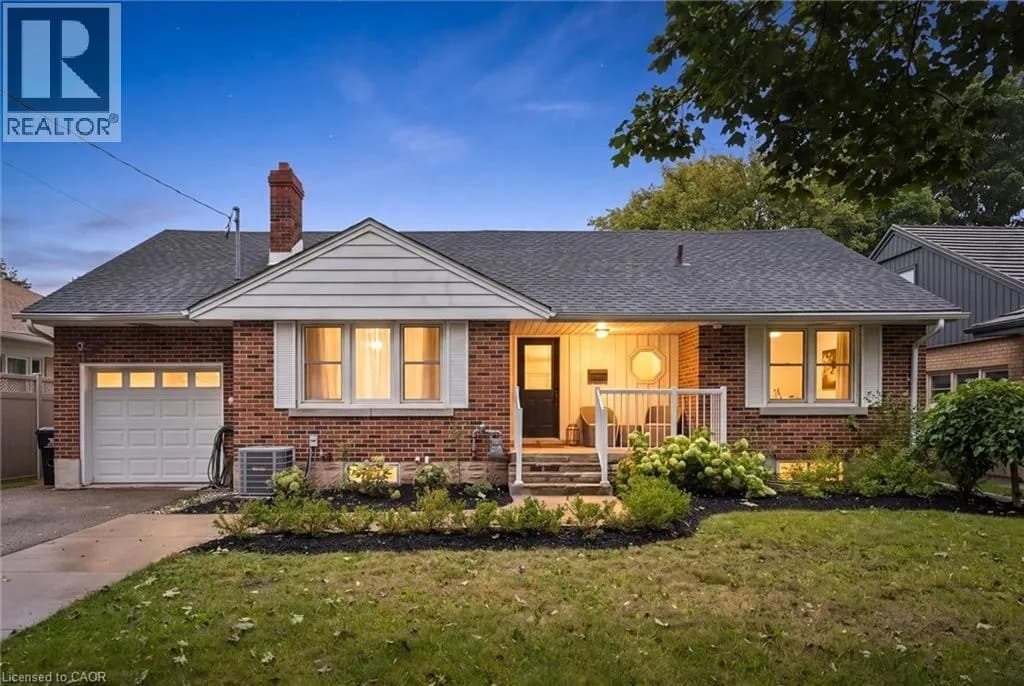
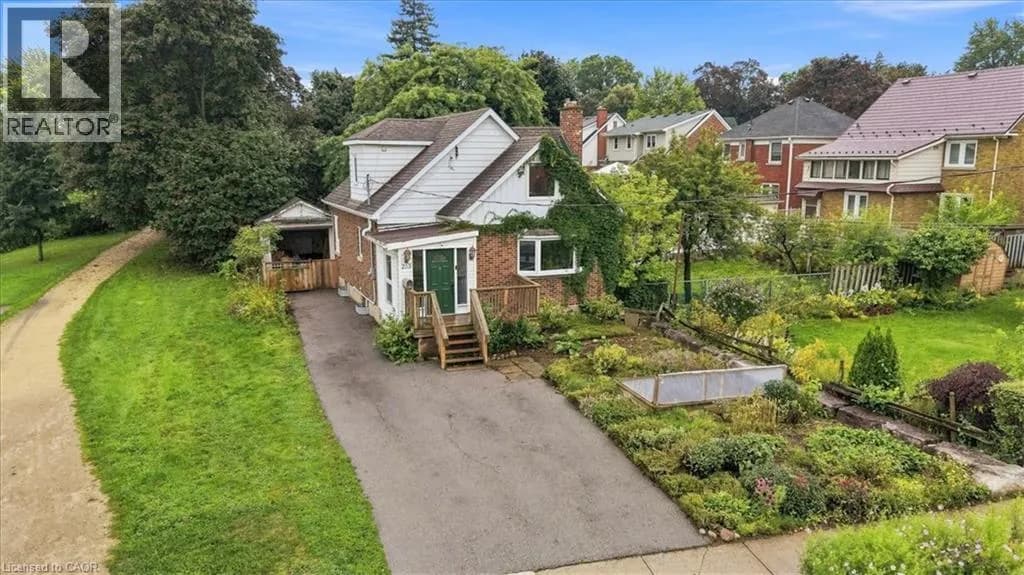
LEGAL TWO-UNIT HOME WITH 3 BATHROOMS AND 2-CAR GARAGE IN A PRIME CENTRAL KITCHENER LOCATION! A beautifully maintained home. The main-floor unit is beautifully laid out and filled with character. A formal mudroom provides a welcoming and practical entrance from the garage, while the convenience of main-floor laundry adds to the functionality of the space. The flexible floor plan could be enjoyed as a one or two bedroom layout and two baths, one with Jetted tub, depending on your needs. A lovely covered porch provides the perfect place to sit, relax and enjoy this established neighbourhood, additional finished lower level living space, providing a family room, recreation area, home office or additional living space. The upper unit could be enjoyed as a one or two bedroom, 4 pc bath configuration and is complemented by a gorgeous private deck overlooking a mature, treed setting. A wonderful outdoor retreat that feels surprisingly peaceful for such a convenient central location. A rare 2-car garage with convenient inside entry, a significant advantage for a legal two-unit property in this central location. Upgrades include windows, doors, garage doors, soffit, fascia, furnace, central air conditioning, refinished hardwood floors throughout the main and second levels. Lift-up blinds and window coverings and all appliances are included. Minutes from Downtown Kitchener, you're close to the ION LRT, Kitchener GO Station, parks, restaurants, cafés, shopping, schools and everyday amenities. Excellent transit connections and walkability make commuting throughout Waterloo Region and beyond remarkably convenient. Whether you're looking to live in one unit and rent the other, accommodate extended family, create a multi-generational home, or own a Duplex, 32 Samuel Street delivers a combination that can be difficult to find: flexible living space, legal two-unit use, a 2-car garage, beautiful outdoor areas, mature surroundings and an outstanding central Kitchener location. (id:63159)
Values & Trends
This listing
$362/sqft
Building average
—
No other active listings in this building
212 - Downtown Kitchener/East Ward average
$425/sqft
33 active listing(s)
Per-stall/locker dollar values aren't itemized in our data source — shown as included/not indicated only, not a fabricated estimate. $/sqft averages are computed live from other active listings, not a third-party model.
Location Insights
Weather
Nearest station: Guelph
13°C
—
Humidity 88%
Wind SE 2 km/h
Today

23°
Tonight

17°
Wednesday

26°
Wednesday night

12°
Thursday
25°
Thursday night

13°
Source: Environment and Climate Change Canada.
Nearby Schools
No schools found within a reasonable distance of this property.
Nearby Transit
No TransLink stops within an ~10-minute walk.
Similar Listings Nearby
Similar active properties nearby based on property type, price, and size.
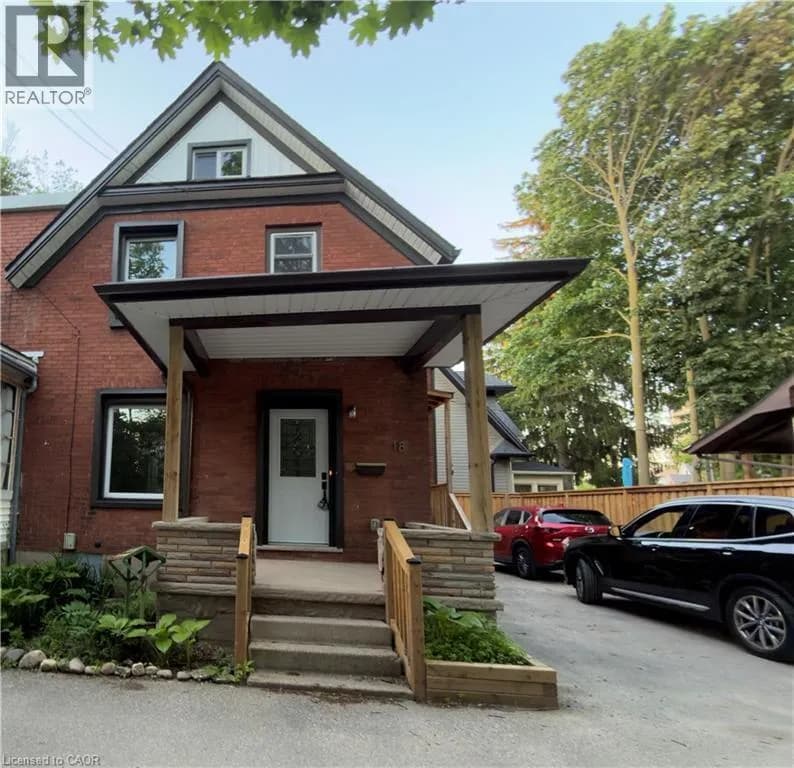
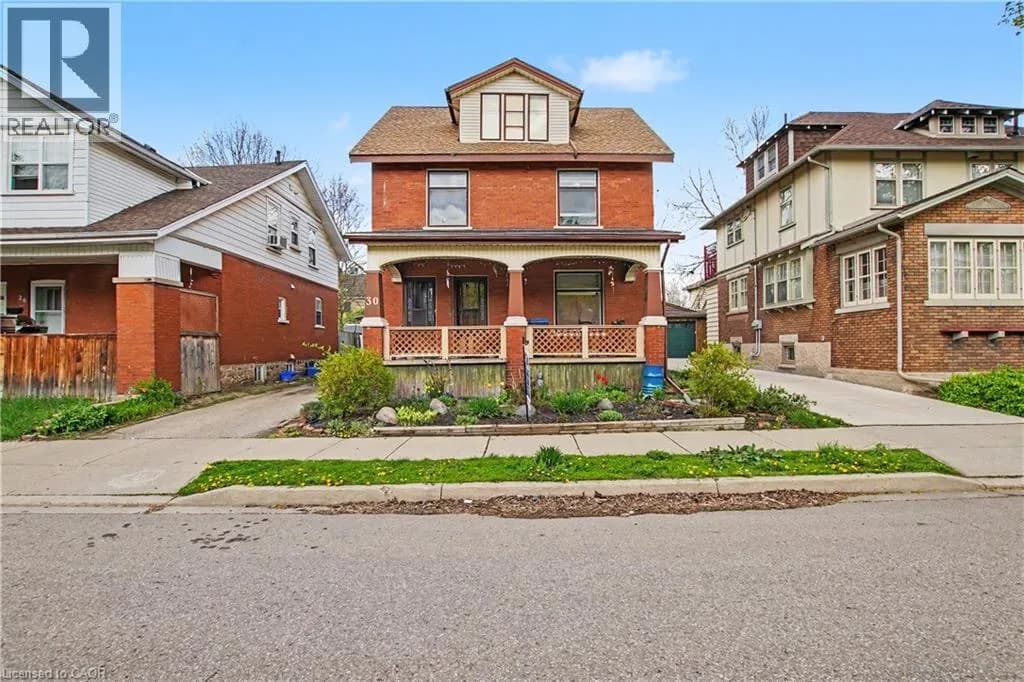
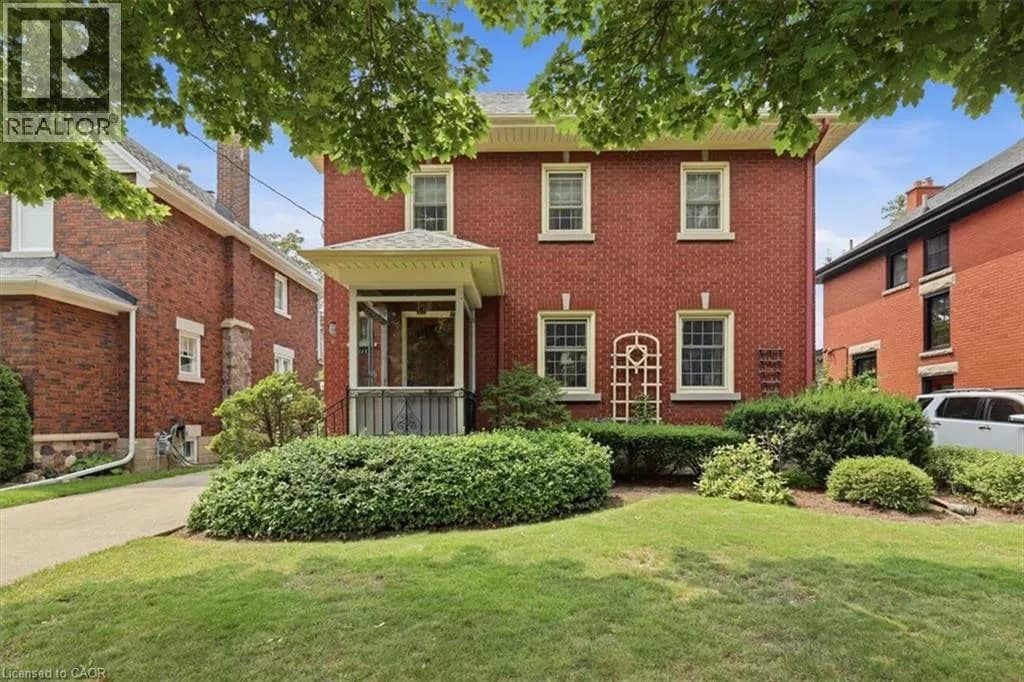
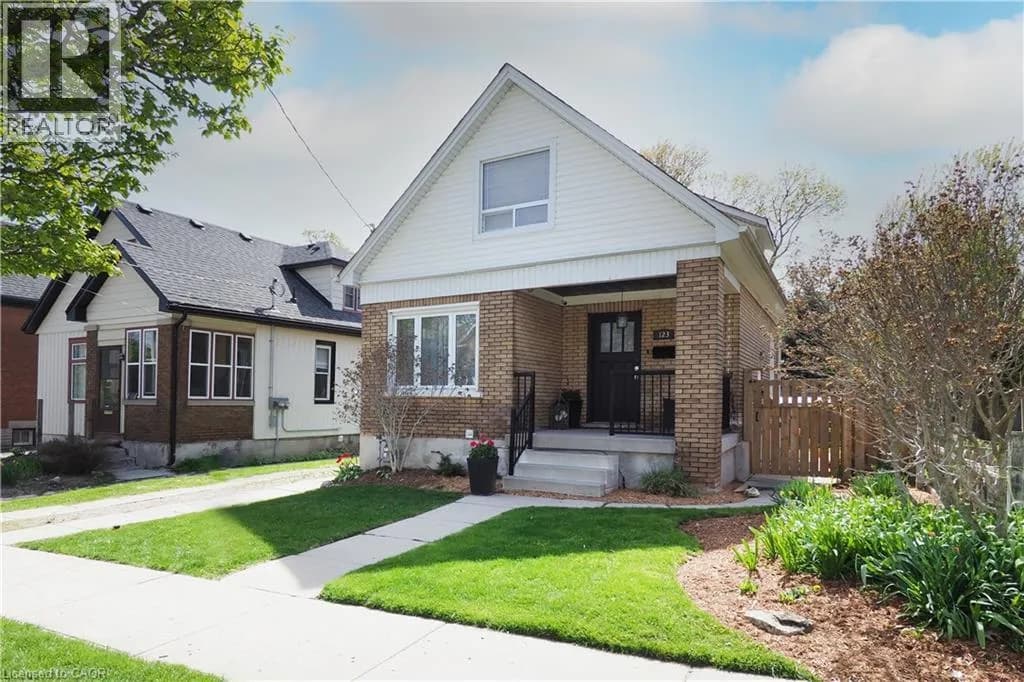
Explore More Homes
Mortgage & Ownership Cost Calculator
Minimum required: 5.8% ($34,990) — 5% under $500K, 10% up to $1.5M, 20% at/above $1.5M.
Financial Ledger
Rates based on Bank of Canada benchmark data.
Financial Summary
Cash Needed at Closing
Minimum down payment: 5% on the first $500,000, 10% on the portion up to $1.5M, 20% at/above $1.5M. Stress test: OSFI's minimum qualifying rate, the greater of contract rate + 2% or 5.25% — this is what lenders require you to qualify at, not what you'll actually pay. Closing costs are a typical-range estimate, not a quote — actual legal fees vary. Verify all figures with a mortgage broker and lawyer before relying on them.