123 SAMUEL Street
Kitchener, BC N2H1P9
$729,900
Property Details
Property & Lot
- Sub-type
- House
- Style
- Other
- Stories
- 1.5
- Frontage
- 36 feet
R4
Ownership & Fees
- Property type
- Detached House
- Ownership
- Freehold
- Annual property tax
- $5,088
Interior
- Basement
- Finished, Full
- Heating
- Forced air, Natural gas
- Cooling / A/C
- Central air conditioning
- Fireplace
- None
- Appliances
- Washer, Refrigerator, Water softener, Gas stove(s), Dishwasher, Dryer, Hood Fan, Window Coverings
Exterior & Lot
- Exterior features
- Brick, Aluminum siding
- Lot features
- In-Law Suite
Building
- Foundation
- Poured Concrete
- Water source
- Municipal water
- Sewer
- Municipal sewage system
Parking
- Total spaces
- 2
Room Dimensions
| Room | Level | Dimensions |
|---|---|---|
| Foyer | Main level | 6'2'' x 9'7'' |
| Laundry room | Basement | 8'10'' x 11'9'' |
| 3pc Bathroom | Basement | 8'3'' x 4'5'' |
| Recreation room | Basement | 8'6'' x 19'5'' |
| Bedroom | Basement | 8'4'' x 13'7'' |
| Bedroom | Second level | 12'3'' x 10'10'' |
| 3pc Bathroom | Second level | 7'9'' x 5'9'' |
| Primary Bedroom | Second level | 12'2'' x 15'1'' |
| 4pc Bathroom | Main level | 9'5'' x 5'0'' |
| Eat in kitchen | Main level | 9'2'' x 14'9'' |
| Living room | Main level | 9'5'' x 14'5'' |
| Dining room | Main level | 9'5'' x 12'3'' |
Listing Information
- MLS®
- 40863326
- Listed
- September 14, 2026
- Time on market
- Listed today
- Data last synced
- September 15, 2026
Listing provided by: Home and Property Real Estate Ltd. · Data source: CREA DDF.
Description
Welcome to 123 Samuel Street-a home that instantly feels like it's been waiting for you. There's a warmth here that you notice the moment you step onto the generous front porch, the kind of space where morning coffees become rituals and neighbours still wave hello. Inside, the home opens up in a way that surprises you-bigger, brighter, and more welcoming than you expect. The brand-new kitchen is the heart of it all, thoughtfully designed for real life. With its quartz counters, stainless steel appliances, and abundant storage, it's a space that makes everyday moments feel special. The main floor flows with fresh, modern flooring and natural light, carpet-free and easy to love. Three beautifully updated bathrooms add comfort and peace of mind, while new lighting, paint & sliding doors give the home a refreshed feel. Step outside and you'll find spaces meant for connection and quiet moments alike-a deck o? the living room for summer evenings, a fully fenced yard for kids or pets to play, and a brand-new 10' x 12' shed ready for hobbies, storage, or creative projects. This neighbourhood is part of the magic. The East Ward is one of Kitchener's most beloved communities-tree-lined, walkable, and full of character. You're steps from the best of the city: the AUD, Centre In The Square, the KPL Main library, the Kitchener Market, incredible restaurants, and the GO/VIA Rail station. Schools, parks, and everyday conveniences are all close by. The lower level o?ers even more possibility. With its separate entrance, shared laundry, and dedicated hydro meter, it can easily become a spacious in-law suite again-perfect for extended family, guests, or a mortgage helper. Major updates like the roof (2016), furnace, A/C, windows, electrical (2014) and water softener (2023) mean you can simply settle in and start making memories. This is a place to grow, to gather & to feel at home. Opportunities like this don't come often. (id:63159)
Values & Trends
This listing
$676/sqft
Building average
—
No other active listings in this building
212 - Downtown Kitchener/East Ward average
$411/sqft
33 active listing(s)
Per-stall/locker dollar values aren't itemized in our data source — shown as included/not indicated only, not a fabricated estimate. $/sqft averages are computed live from other active listings, not a third-party model.
Location Insights
Weather
Nearest station: Guelph
13°C
—
Humidity 88%
Wind SE 2 km/h
Today

23°
Tonight

17°
Wednesday

26°
Wednesday night

12°
Thursday
25°
Thursday night

13°
Source: Environment and Climate Change Canada.
Nearby Schools
No schools found within a reasonable distance of this property.
Nearby Transit
No TransLink stops within an ~10-minute walk.
Similar Listings Nearby
Similar active properties nearby based on property type, price, and size.
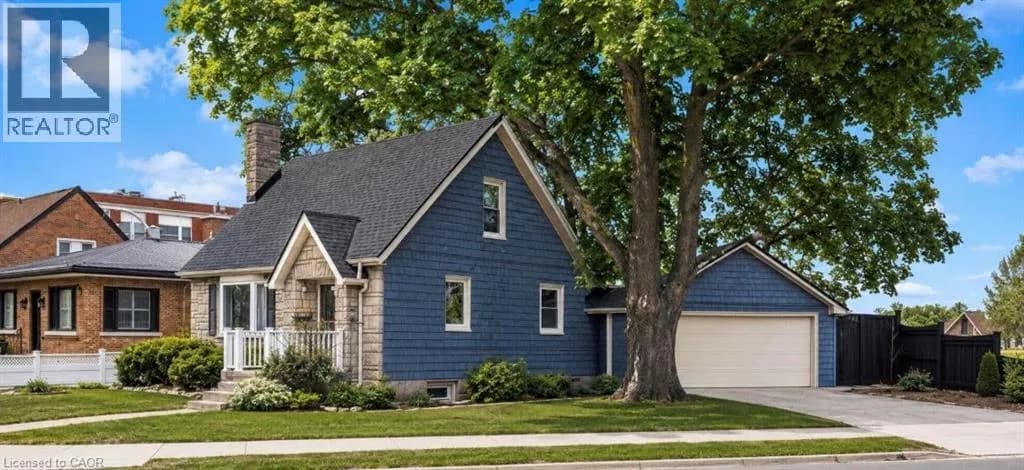
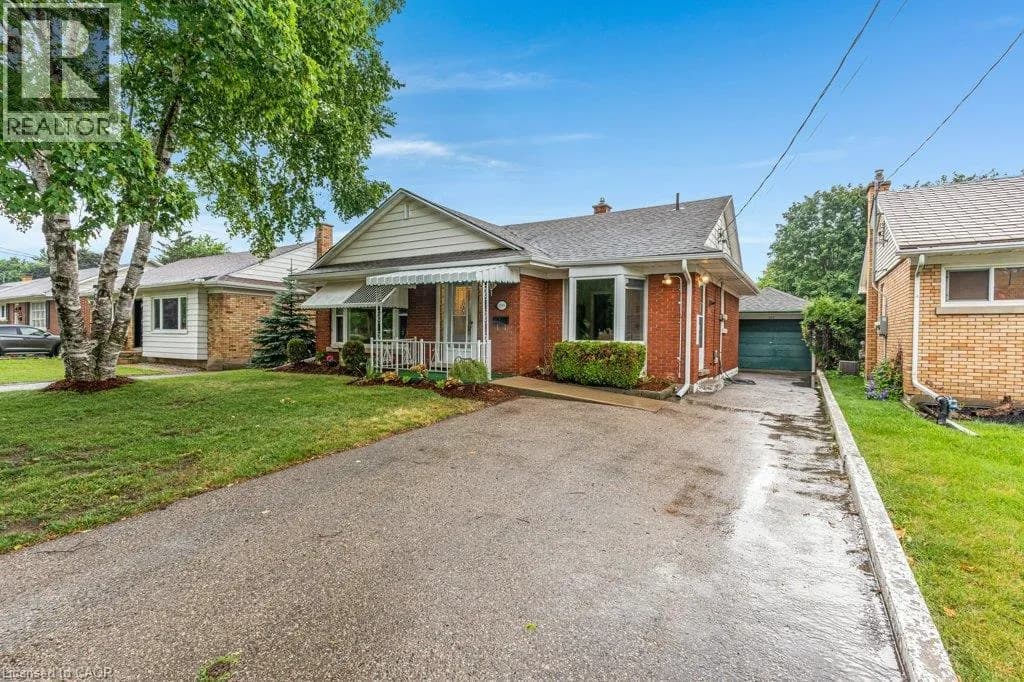
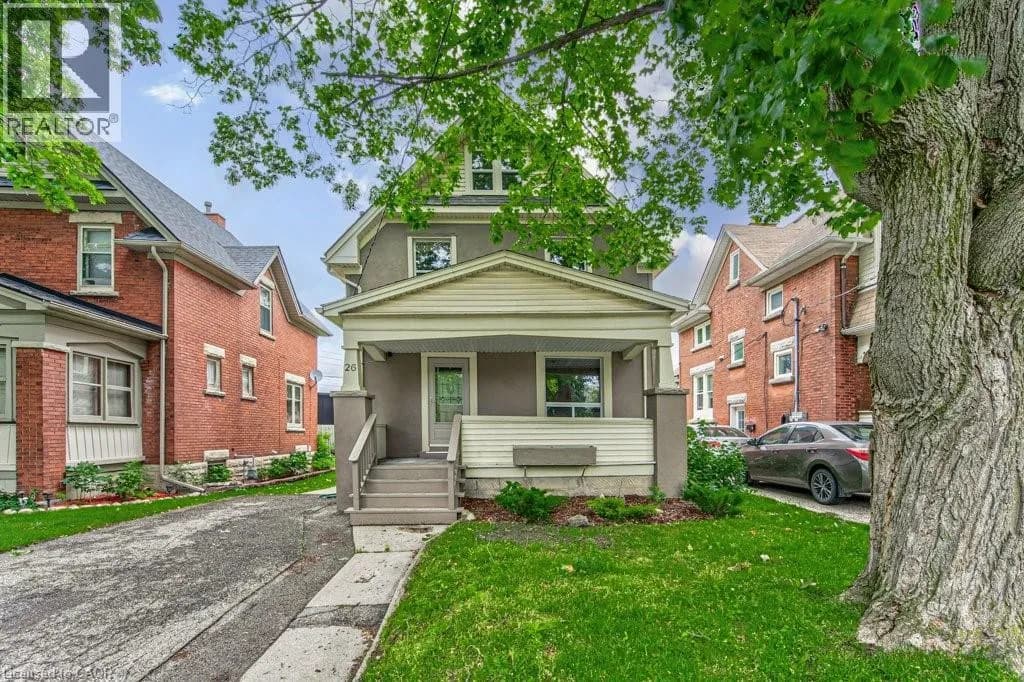
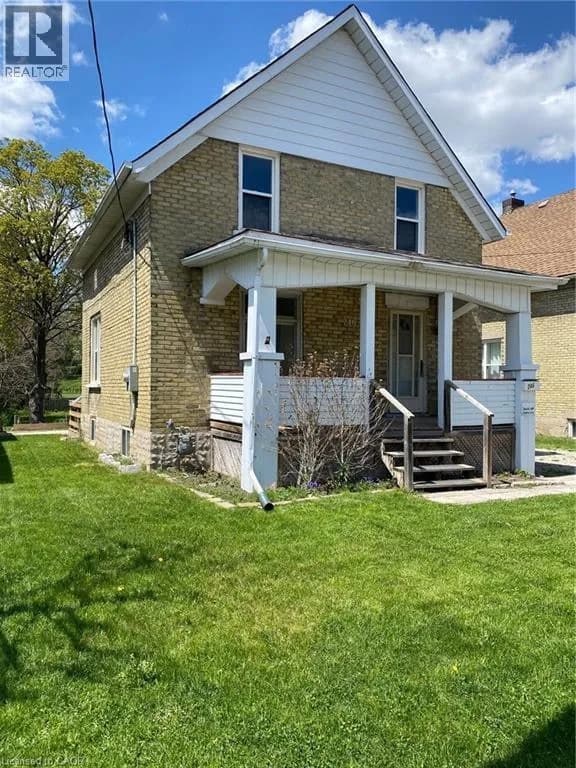
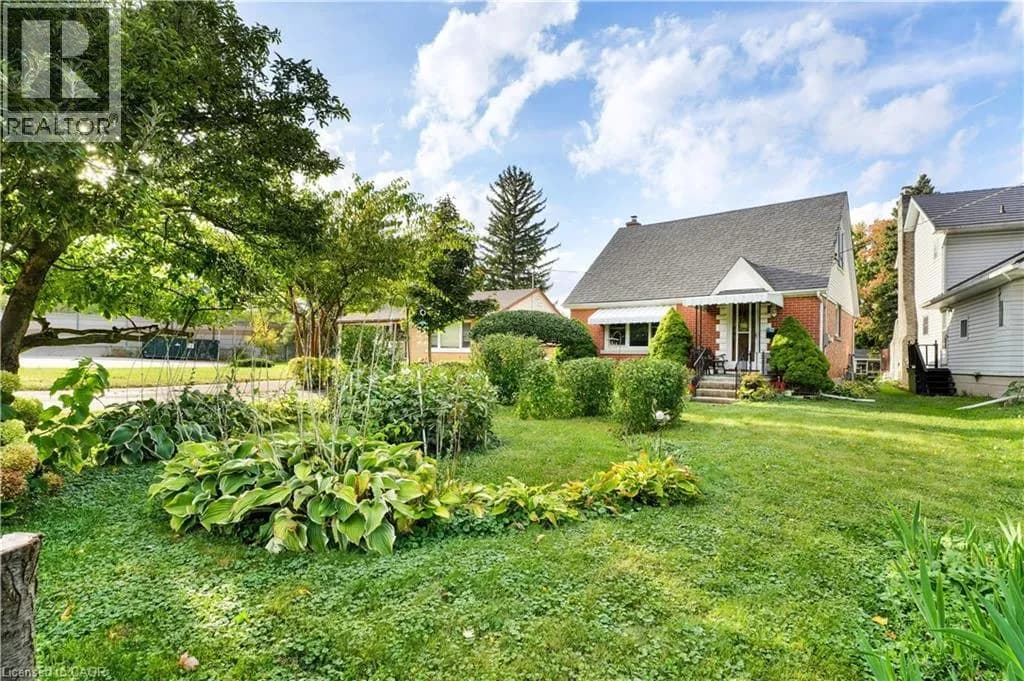
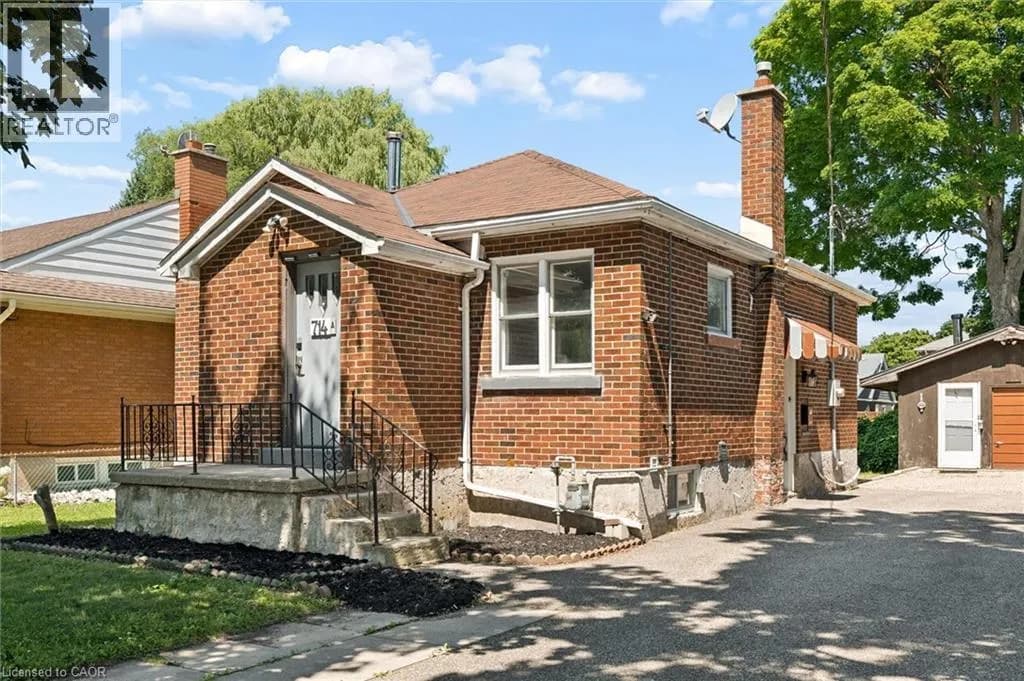
Explore More Homes
Mortgage & Ownership Cost Calculator
Minimum required: 6.6% ($47,990) — 5% under $500K, 10% up to $1.5M, 20% at/above $1.5M.
Financial Ledger
Rates based on Bank of Canada benchmark data.
Financial Summary
Cash Needed at Closing
Minimum down payment: 5% on the first $500,000, 10% on the portion up to $1.5M, 20% at/above $1.5M. Stress test: OSFI's minimum qualifying rate, the greater of contract rate + 2% or 5.25% — this is what lenders require you to qualify at, not what you'll actually pay. Closing costs are a typical-range estimate, not a quote — actual legal fees vary. Verify all figures with a mortgage broker and lawyer before relying on them.