40 MADISON Avenue S
Kitchener, BC N2G3M5
$715,000
Property Details
Property & Lot
- Sub-type
- House
- Style
- Other
- Stories
- 2
- Lot size
- 0.13 acres
- Frontage
- 38 feet
R3
Ownership & Fees
- Property type
- Detached House
- Ownership
- Freehold
- Annual property tax
- $3,259
Interior
- Basement
- Finished, Full
- Heating
- Forced air, Natural gas
- Cooling / A/C
- Central air conditioning
- Fireplace
- None
- Appliances
- Washer, Refrigerator, Water meter, Dishwasher, Dryer, Hood Fan
Exterior & Lot
- Exterior features
- Brick
- View
- City view
- Lot features
- Visual exposure
Building
- Foundation
- Unknown
- Water source
- Municipal water
- Sewer
- Municipal sewage system
- Utilities
- Natural Gas, Electricity, Cable
Parking
- Total spaces
- 4 — covered indicated
- Features
- Detached Garage
Room Dimensions
| Room | Level | Dimensions |
|---|---|---|
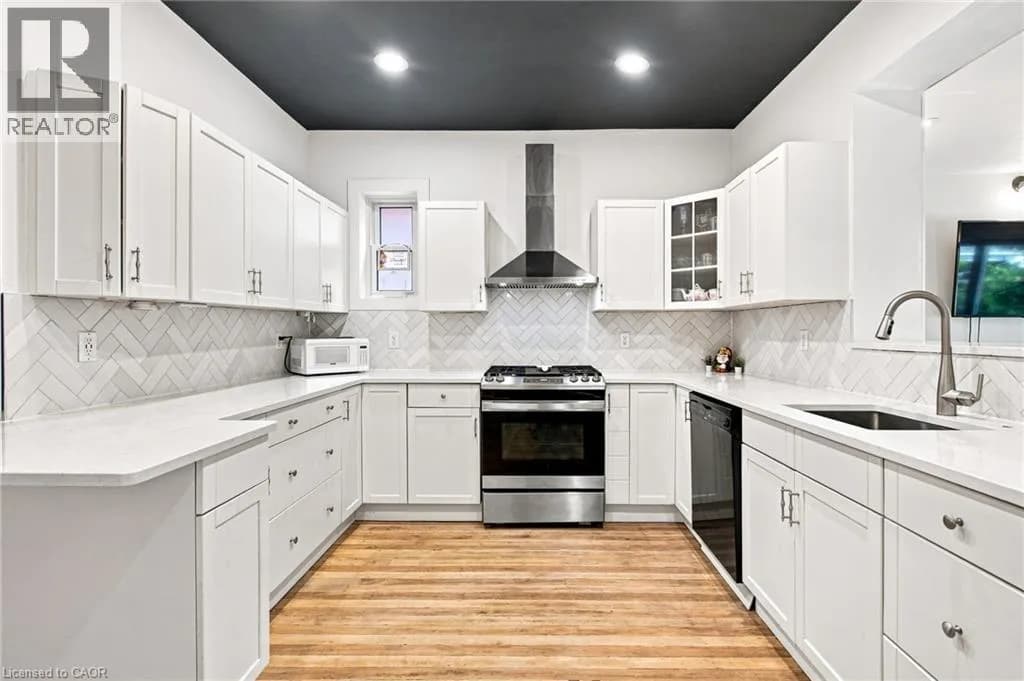
| Kitchen | Main level | 8'10'' x 20'11'' |
| Foyer | Main level | 9'6'' x 7'4'' |
| Dining room | Main level | 15'11'' x 10'4'' |
| Primary Bedroom | Second level | 12'5'' x 11'2'' |
| 3pc Bathroom | Basement | 8'0'' x 3'6'' |
| 5pc Bathroom | Second level | 8'10'' x 9'8'' |
| Bedroom | Basement | 14'7'' x 9'0'' |
| Recreation room | Basement | 29'1'' x 9'8'' |
| Bedroom | Second level | 9'6'' x 11'9'' |
| Bedroom | Second level | 11'9'' x 6'6'' |
| Office | Main level | 8'0'' x 10'11'' |
| Living room | Main level | 17'6'' x 10'8'' |
Listing Information
- MLS®
- 40856980
- Listed
- August 19, 2026
- Time on market
- On the market for 26 days
- Data last synced
- September 15, 2026
Listing provided by: RE/MAX Twin City Realty Inc. · Data source: CREA DDF.
Description
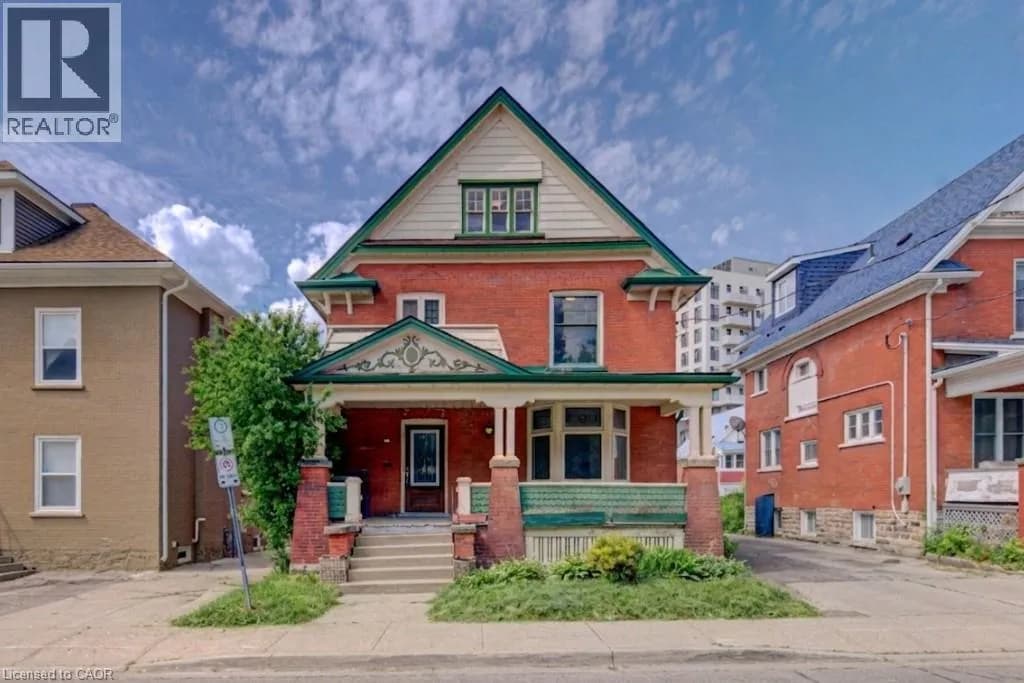
You'll love this charming Century Home in Downtown Kitchener. Perched on a hill overlooking the city, this 3 + 1 bedroom, 2-bathroom home pairs original character with extensive updates. Thick brick walls quiet the outside world, while large windows and high ceilings keep the main floor bright and open. Recent updates include a fully renovated kitchen (2021), main level flooring (2021), furnace and A/C (2021), new windows (2023), a fully renovated upstairs bathroom (2025), and new basement flooring and steps (2026). You'll also find an inviting sunroom and private office on the main floor, as well as a finished basement which is rare for a home of this age. Outside, enjoy a newer deck and pergola (2024), pre-wiring for electric car, a detached garage, and updated patio and landscaping - all on a 150ft deep lot, rare for a downtown setting. Set 10 feet above Charles Street over a beautiful mural, the height and cedar trees offer privacy. Although Charles Street may look like a busy road, it's much quieter than you'd expect because it caters to foot traffic, buses and the LRT. The layout adapts easily to different needs, with storage throughout. Set on a quiet, friendly street, you're walking distance to schools, the Iron Horse Trail, and an LRT stop, with great restaurants, bakeries, and grocery stores nearby, plus easy highway access. A home with history, well cared-for and ready for its next chapter. (id:63159)
Values & Trends
This listing
$316/sqft
Building average
—
No other active listings in this building
311 - Downtown/Rockway/S. Ward average
$405/sqft
15 active listing(s)
Per-stall/locker dollar values aren't itemized in our data source — shown as included/not indicated only, not a fabricated estimate. $/sqft averages are computed live from other active listings, not a third-party model.
Location Insights
Weather
Nearest station: Guelph
13°C
—
Humidity 88%
Wind SE 2 km/h
Today

23°
Tonight

17°
Wednesday

26°
Wednesday night

12°
Thursday
25°
Thursday night

13°
Source: Environment and Climate Change Canada.
Nearby Schools
No schools found within a reasonable distance of this property.
Nearby Transit
No TransLink stops within an ~10-minute walk.
Similar Listings Nearby
Similar active properties nearby based on property type, price, and size.
Explore More Homes
Mortgage & Ownership Cost Calculator
Minimum required: 6.5% ($46,500) — 5% under $500K, 10% up to $1.5M, 20% at/above $1.5M.
Financial Ledger
Rates based on Bank of Canada benchmark data.
Financial Summary
Cash Needed at Closing
Minimum down payment: 5% on the first $500,000, 10% on the portion up to $1.5M, 20% at/above $1.5M. Stress test: OSFI's minimum qualifying rate, the greater of contract rate + 2% or 5.25% — this is what lenders require you to qualify at, not what you'll actually pay. Closing costs are a typical-range estimate, not a quote — actual legal fees vary. Verify all figures with a mortgage broker and lawyer before relying on them.