427 DUKE Street W
Kitchener, BC N2H3Y6
$399,900
Property Details
Property & Lot
- Sub-type
- House
- Style
- Other
- Stories
- 2
- Frontage
- 40 feet
RES-5/ Light Industrial
Ownership & Fees
- Property type
- Detached House
- Ownership
- Freehold
- Annual property tax
- $3,488
Interior
- Basement
- Unfinished, Full
- Heating
- Forced air, Natural gas
- Cooling / A/C
- Window air conditioner
- Fireplace
- None
- Appliances
- Washer, Refrigerator, Satellite Dish, Stove, Dryer, Freezer
Exterior & Lot
- Exterior features
- Brick, Vinyl siding
- Lot features
- Corner Site
- Fencing
- Fence
Building
- Water source
- Municipal water
- Sewer
- Municipal sewage system
Parking
- Total spaces
- 5 — covered indicated
- Features
- Detached Garage
Room Dimensions
| Room | Level | Dimensions |
|---|---|---|
| Mud room | Main level | 6'3'' x 7'9'' |
| Office | Main level | 7'6'' x 9'5'' |
| Dining room | Main level | 9'10'' x 12'5'' |
| Living room | Main level | 10'6'' x 11'7'' |
| Kitchen | Main level | 11'3'' x 12'5'' |
| Bedroom | Second level | 9'3'' x 10'11'' |
| Primary Bedroom | Second level | 9'8'' x 10'11'' |
| 2pc Bathroom | Basement | — |
| 4pc Bathroom | Second level | — |
Listing Information
- MLS®
- 40862461
- Listed
- September 11, 2026
- Time on market
- On the market for 4 days
- Data last synced
- September 15, 2026
Listing provided by: Royal LePage Wolle Realty · Data source: CREA DDF.
Description
Investors, Flippers & Families! Rare Midtown Corner Lot with massive potential available for the first time in 40+ years! This 1902 detached home sits on a premium 40’ x 119’ corner lot in a rapidly appreciating Midtown pocket near DTK, transit, and the Spur Line Trail. Surrounded by $1M+ redevelopments, this property offers ultimate flexibility for a high-end family renovation or a high-yield investment project. The existing 2-bed, 1.5-bath character home features great bones and excellent holding value. Major mechanical updates offer immediate peace of mind, including a furnace replaced in 2025 and a newer main roof from 2020. Move in, rent out, or renovate while finalizing your permits. The high density RES-5 zoning and dual street exposure are perfectly primed for intensification under Kitchener’s Growing Together framework. Capitalize on the corner configuration for separate unit entrances and streamlined parking logistics to build cluster townhouses, a multi-unit conversion, or an accessory dwelling. Best of all, leverage the 10 unit threshold for an expedited Zoning Certificate process, bypassing complex site plans. Whether you want to restore a piece of history or build a multi-unit legacy project, this prime piece of Midtown’s future is a must-see! (id:63159)
Values & Trends
This listing
$368/sqft
Building average
—
No other active listings in this building
114 - Uptown Waterloo/North Ward average
$444/sqft
31 active listing(s)
Per-stall/locker dollar values aren't itemized in our data source — shown as included/not indicated only, not a fabricated estimate. $/sqft averages are computed live from other active listings, not a third-party model.
Location Insights
Weather
Nearest station: Guelph
13°C
—
Humidity 88%
Wind SE 2 km/h
Today

23°
Tonight

17°
Wednesday

26°
Wednesday night

12°
Thursday
25°
Thursday night

13°
Source: Environment and Climate Change Canada.
Nearby Schools
No schools found within a reasonable distance of this property.
Nearby Transit
No TransLink stops within an ~10-minute walk.
Similar Listings Nearby
Similar active properties nearby based on property type, price, and size.
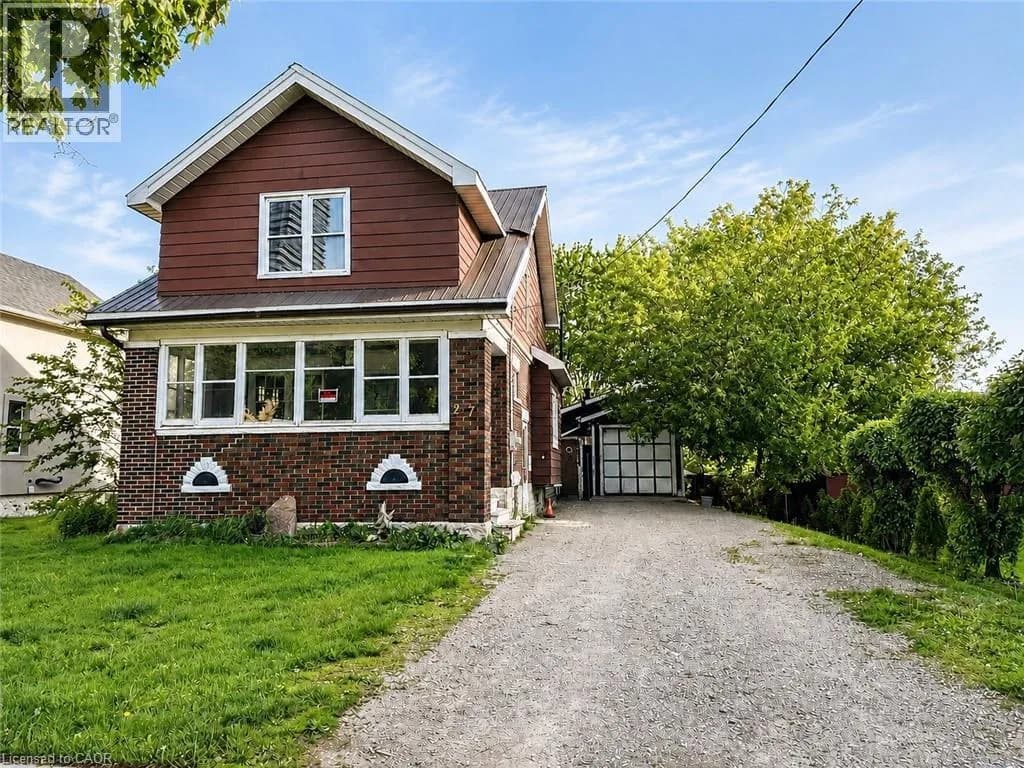
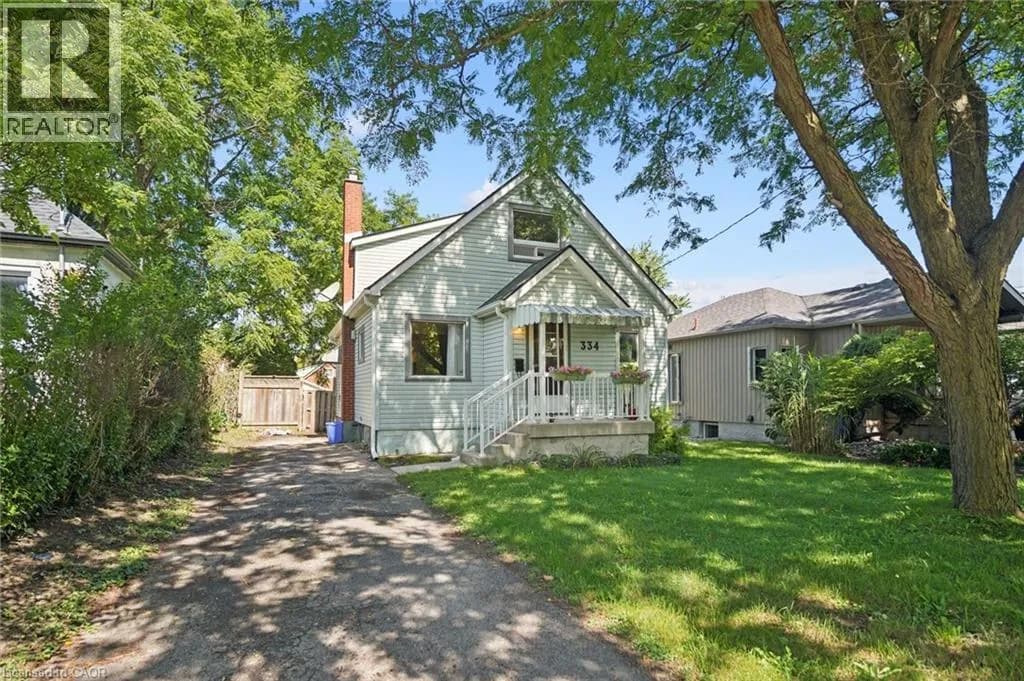
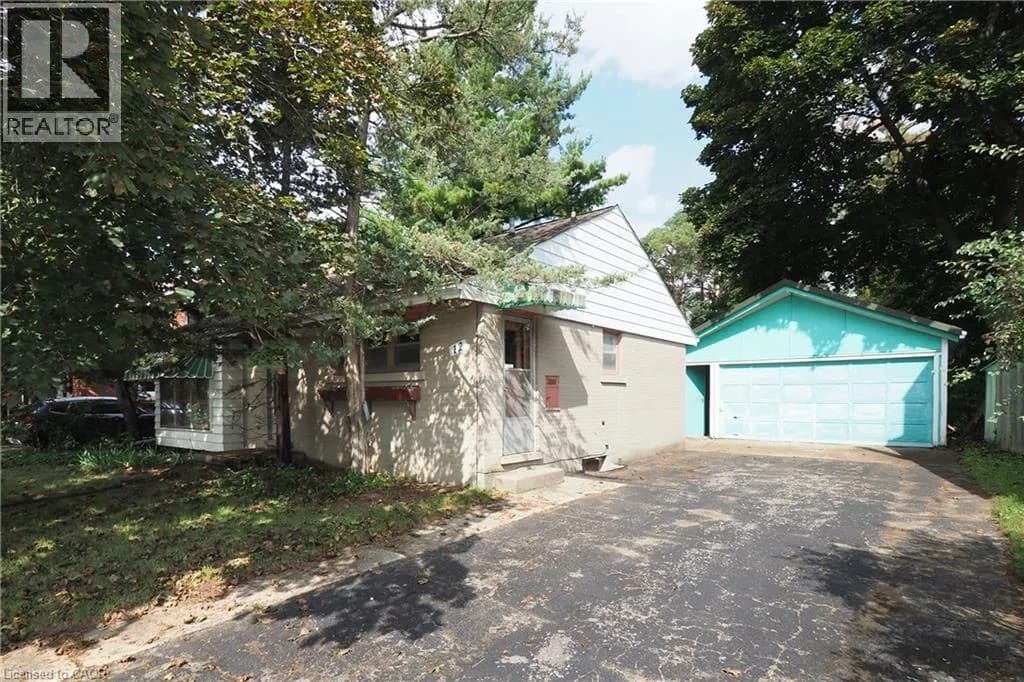
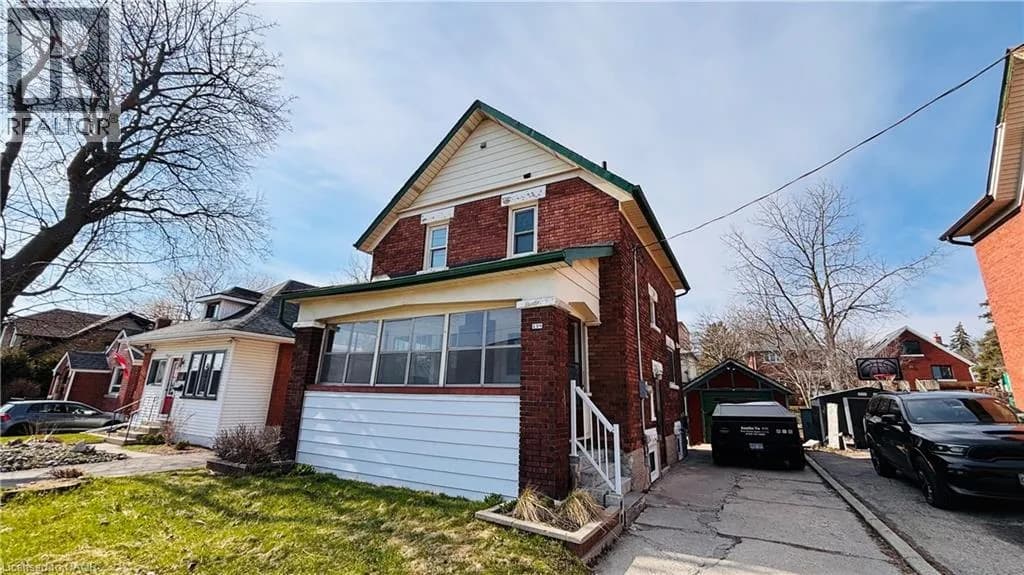
Explore More Homes
Mortgage & Ownership Cost Calculator
Minimum required: 5.0% ($19,995) — 5% under $500K, 10% up to $1.5M, 20% at/above $1.5M.
Financial Ledger
Rates based on Bank of Canada benchmark data.
Financial Summary
Cash Needed at Closing
Minimum down payment: 5% on the first $500,000, 10% on the portion up to $1.5M, 20% at/above $1.5M. Stress test: OSFI's minimum qualifying rate, the greater of contract rate + 2% or 5.25% — this is what lenders require you to qualify at, not what you'll actually pay. Closing costs are a typical-range estimate, not a quote — actual legal fees vary. Verify all figures with a mortgage broker and lawyer before relying on them.