43 SUGAR Trail
Kitchener, BC N2R0S5
$1,079,000
Property Details
Property & Lot
- Sub-type
- House
- Style
- Other
- Stories
- 2
- Frontage
- 39 feet
Res-5 73 2R(M)
Ownership & Fees
- Property type
- Detached House
- Ownership
- Freehold
- Annual property tax
- $6,770
Interior
- Basement
- Unfinished, Full
- Heating
- Forced air
- Cooling / A/C
- Central air conditioning
- Fireplace
- None
- Appliances
- Washer, Refrigerator, Dishwasher, Stove, Dryer, Hood Fan
Exterior & Lot
- Exterior features
- Brick, Vinyl siding
- Lot features
- Paved driveway, Sump Pump
Building
- Foundation
- Poured Concrete
- Water source
- Municipal water
- Sewer
- Municipal sewage system
- Security
- Smoke Detectors
Parking
- Total spaces
- 4 — covered indicated
- Features
- Attached Garage
Room Dimensions
| Room | Level | Dimensions |
|---|---|---|
| Laundry room | Second level | 6'3'' x 7'5'' |
| 3pc Bathroom | Second level | — |
| Bedroom | Second level | 10'4'' x 13'0'' |
| Bedroom | Second level | 12'0'' x 10'11'' |
| Bedroom | Second level | 10'6'' x 10'11'' |
| 5pc Ensuite bath | Second level | — |
| Primary Bedroom | Second level | 19'1'' x 12'6'' |
| Foyer | Main level | 10'3'' x 6'7'' |
| Mud room | Main level | 15'2'' x 3'11'' |
| 2pc Bathroom | Main level | — |
| Dining room | Main level | 14'7'' x 13'11'' |
| Kitchen | Main level | 18'7'' x 9'6'' |
| Living room | Main level | 19'3'' x 11'11'' |
Listing Information
- MLS®
- 40859233
- Listed
- August 29, 2026
- Time on market
- On the market for 16 days
- Data last synced
- September 15, 2026
Listing provided by: eXp Realty, Brokerage · Data source: CREA DDF.
Description
Welcome to the stunning 43 Sugar Trail, Kitchener home, Renowned Builder Fusion Homes Rahi model detached home offering the perfect blend of elegance, space, and functionality in one of Kitchener's most desirable neighborhoods. This beautiful home features 4 spacious bedrooms, 2.5 bathrooms, and 2,350 sq. ft. of thoughtfully designed living space. The main floor showcases a bright open-concept layout with modern finishes, ideal for both everyday living and entertaining. Upstairs, generously sized 4 bedrooms and well-appointed 2 full bath provide ultimate comfort, while the walk-out basement offers endless possibilities for future customization of additional living space/mortgage helper accessory apartment. With a double car garage and double driveway, this home ensures ample parking and convenience. This exquisite property is a perfect opportunity to own a luxurious family home in a prime Kitchener location close to parks, schools, and all amenities. (id:63159)
Values & Trends
This listing
$459/sqft
Building average
—
No other active listings in this building
334 - Huron Park average
$354/sqft
14 active listing(s)
Per-stall/locker dollar values aren't itemized in our data source — shown as included/not indicated only, not a fabricated estimate. $/sqft averages are computed live from other active listings, not a third-party model.
Location Insights
Weather
Nearest station: Guelph
13°C
—
Humidity 88%
Wind SE 2 km/h
Today

23°
Tonight

17°
Wednesday

26°
Wednesday night

12°
Thursday
25°
Thursday night

13°
Source: Environment and Climate Change Canada.
Nearby Schools
No schools found within a reasonable distance of this property.
Nearby Transit
No TransLink stops within an ~10-minute walk.
Similar Listings Nearby
Similar active properties nearby based on property type, price, and size.
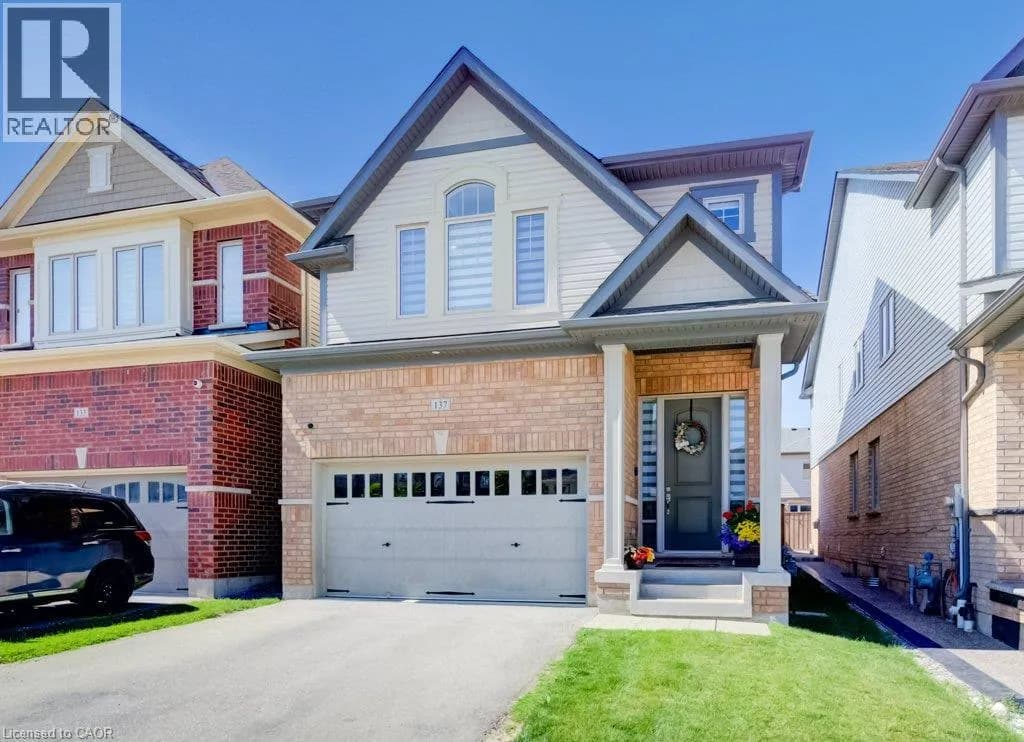
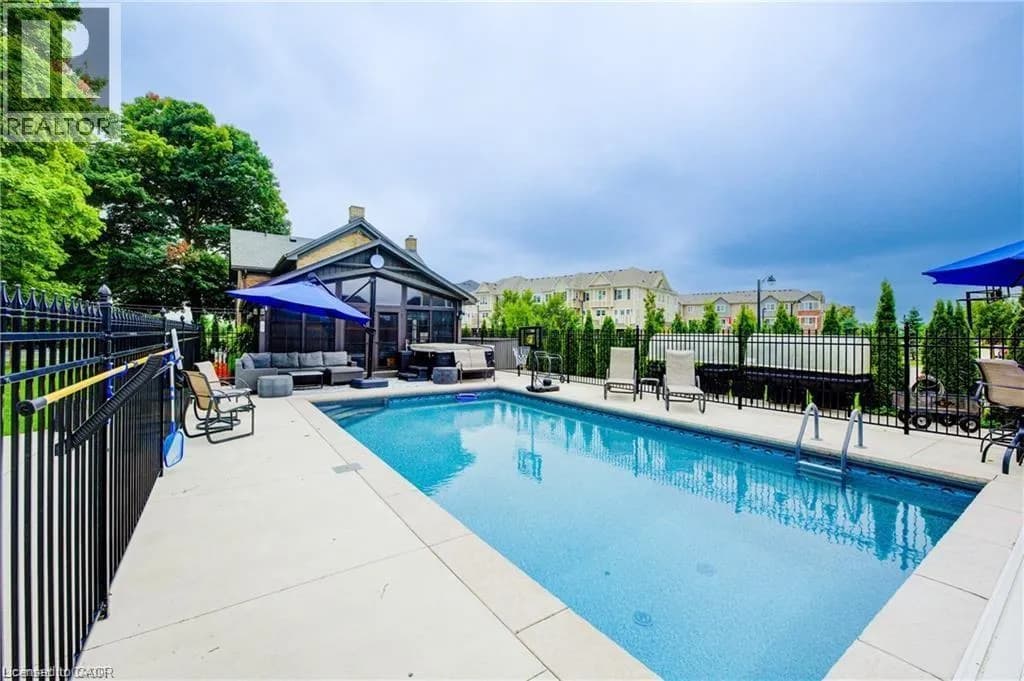
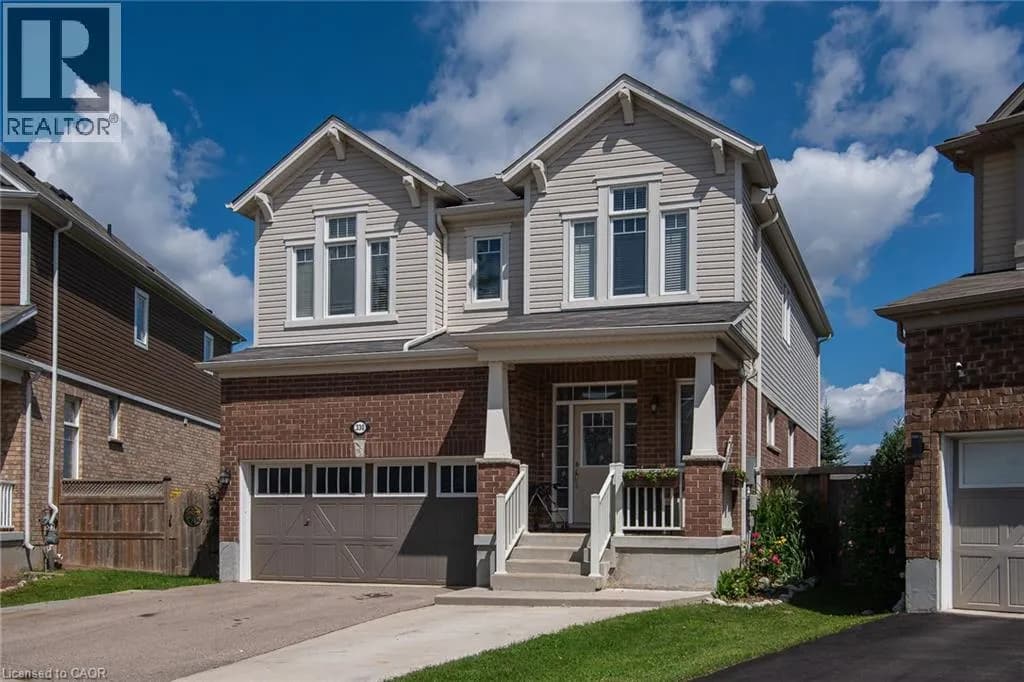
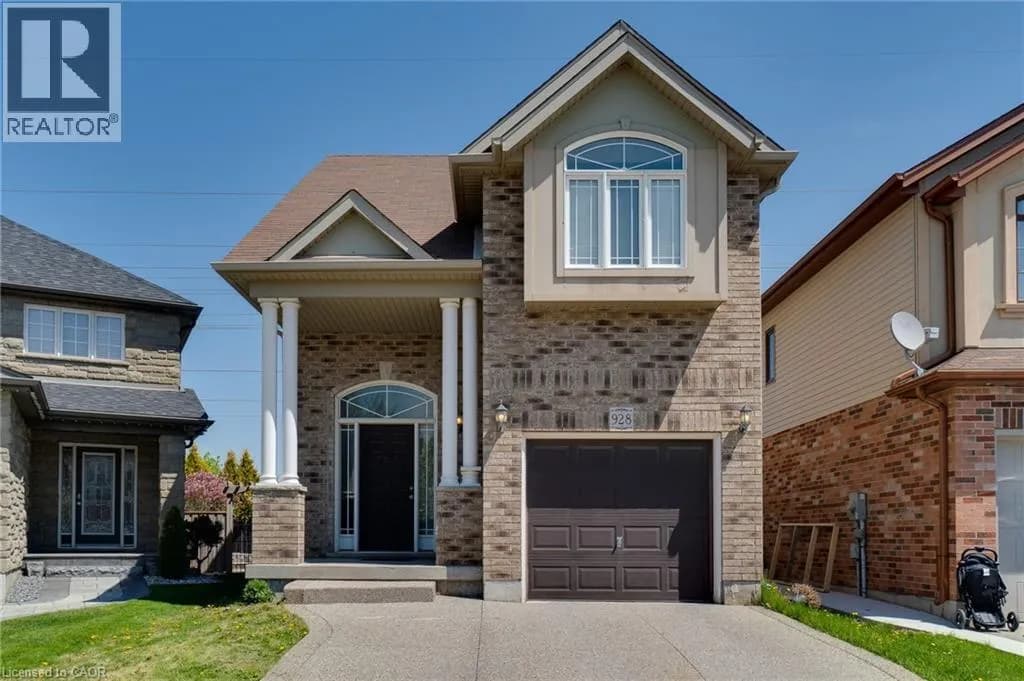
Explore More Homes
Mortgage & Ownership Cost Calculator
Minimum required: 7.7% ($82,900) — 5% under $500K, 10% up to $1.5M, 20% at/above $1.5M.
Financial Ledger
Rates based on Bank of Canada benchmark data.
Financial Summary
Cash Needed at Closing
Minimum down payment: 5% on the first $500,000, 10% on the portion up to $1.5M, 20% at/above $1.5M. Stress test: OSFI's minimum qualifying rate, the greater of contract rate + 2% or 5.25% — this is what lenders require you to qualify at, not what you'll actually pay. Closing costs are a typical-range estimate, not a quote — actual legal fees vary. Verify all figures with a mortgage broker and lawyer before relying on them.