920 ORR Court
Kitchener, BC N2R1R4
$1,299,900
Property Details
Property & Lot
- Sub-type
- House
- Style
- Other
- Stories
- 2
- Lot size
- 0.66 acres
- Frontage
- 51 feet
R6
Ownership & Fees
- Property type
- Detached House
- Ownership
- Freehold
- Annual property tax
- $7,625
Interior
- Basement
- Unfinished, Full
- Heating
- Forced air, Natural gas
- Cooling / A/C
- Central air conditioning
- Fireplace
- None
- Appliances
- Washer, Refrigerator, Water softener, Hot Tub, Dishwasher, Stove, Dryer, Hood Fan, Window Coverings, Garage door opener
Exterior & Lot
- Exterior features
- Brick, Vinyl siding
- Pool
- Inground pool
- Lot features
- Cul-de-sac, Paved driveway, Sump Pump, Automatic Garage Door Opener, In-Law Suite
- Fencing
- Partially fenced
Building
- Foundation
- Poured Concrete
- Water source
- Municipal water
- Sewer
- Municipal sewage system
Parking
- Total spaces
- 13 — covered indicated
- Features
- Detached Garage
Room Dimensions
| Room | Level | Dimensions |
|---|---|---|
| 3pc Bathroom | Main level | — |
| Loft | Second level | 13'5'' x 25'2'' |
| Bedroom | Second level | 9'6'' x 13'5'' |
| Utility room | Basement | 13'0'' x 15'0'' |
| Utility room | Basement | 9'1'' x 19'2'' |
| Utility room | Basement | 19'1'' x 19'6'' |
| Sunroom | Main level | 19'6'' x 20'1'' |
| Bedroom | Second level | 11'3'' x 11'8'' |
| Bedroom | Second level | 8'10'' x 11'6'' |
| Bedroom | Second level | 8'3'' x 11'7'' |
| Primary Bedroom | Second level | 14'2'' x 16'0'' |
| 5pc Bathroom | Second level | 8'0'' x 11'8'' |
| 3pc Bathroom | Main level | 6'8'' x 7'7'' |
| Dining room | Main level | 11'9'' x 16'1'' |
| Living room | Main level | 11'7'' x 12'0'' |
| Kitchen | Main level | 13'10'' x 15'9'' |
Listing Information
- MLS®
- 40831577
- Listed
- July 17, 2026
- Time on market
- On the market for 59 days
- Data last synced
- September 15, 2026
Listing provided by: RE/MAX Twin City Realty Inc. · Data source: CREA DDF.
Description
View this property with your agent before August 15 and receive a $100 Visa gift card! Ask your agent for full details. Skip the cottage traffic. Welcome to the iconic Robert Orr Farmhouse, a landmark 1881 residence set on a private 2/3-acre lot in Kitchener’s desirable Rosenberg community. Honoured with the City of Kitchener’s Mike & Pat Wagner Heritage Award, this exceptional property has undergone an extensive 3-year, $900K restoration and expansion, blending historic character with modern luxury. The backyard retreat is designed for entertaining and relaxation, featuring a 15’ x 32’ smart-controlled Tim Goodwin inground diving pool, professional putting green, horseshoe pit, natural gas firepit, RV parking, irrigation system, invisible pet fencing, and mature maple trees offering exceptional privacy. Inside, original character shines through stained-glass accents, a classic curved staircase, wood floors, oversized baseboards, and a newly reproduced front porch true to the home’s 1881 heritage. The chef-inspired kitchen features quartz countertops, premium appliances, a breakfast bar, built-in coffee station, and custom walk-in pantry/mudroom. A bright 3-season sunroom, formal living & dining rooms, & an updated main-floor bathroom complete the main level. Upstairs offers spacious bedrooms, convenient second-floor laundry, & a spa-inspired bathroom with custom tilework and quartz vanity. Major improvements include 200-amp electrical service, updated HVAC & plumbing, roof, windows, eaves, & repointed masonry. The detached triple coach house adds exceptional flexibility, with its own HVAC system, 100-amp electrical service, full bathroom, bedroom, living area, space ready for a kitchen, and a finished lower level ideal for a gym, office, studio, games room, guest retreat, or man cave. Located across from RBJ Schlegel Park & surrounded by trails, recreation, and green space, this is a rare opportunity to own a celebrated piece of Kitchener history. (id:63159)
Values & Trends
This listing
$537/sqft
Building average
—
No other active listings in this building
334 - Huron Park average
$345/sqft
14 active listing(s)
Per-stall/locker dollar values aren't itemized in our data source — shown as included/not indicated only, not a fabricated estimate. $/sqft averages are computed live from other active listings, not a third-party model.
Location Insights
Weather
Nearest station: Guelph
13°C
—
Humidity 88%
Wind SE 2 km/h
Today

23°
Tonight

17°
Wednesday

26°
Wednesday night

12°
Thursday
25°
Thursday night

13°
Source: Environment and Climate Change Canada.
Nearby Schools
No schools found within a reasonable distance of this property.
Nearby Transit
No TransLink stops within an ~10-minute walk.
Similar Listings Nearby
Similar active properties nearby based on property type, price, and size.
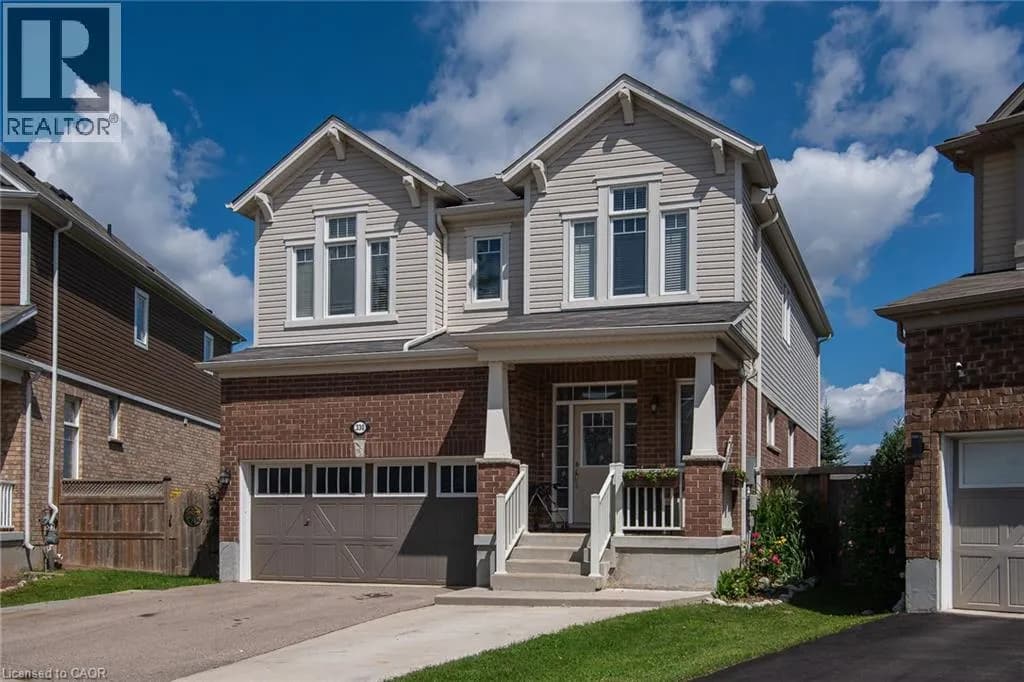
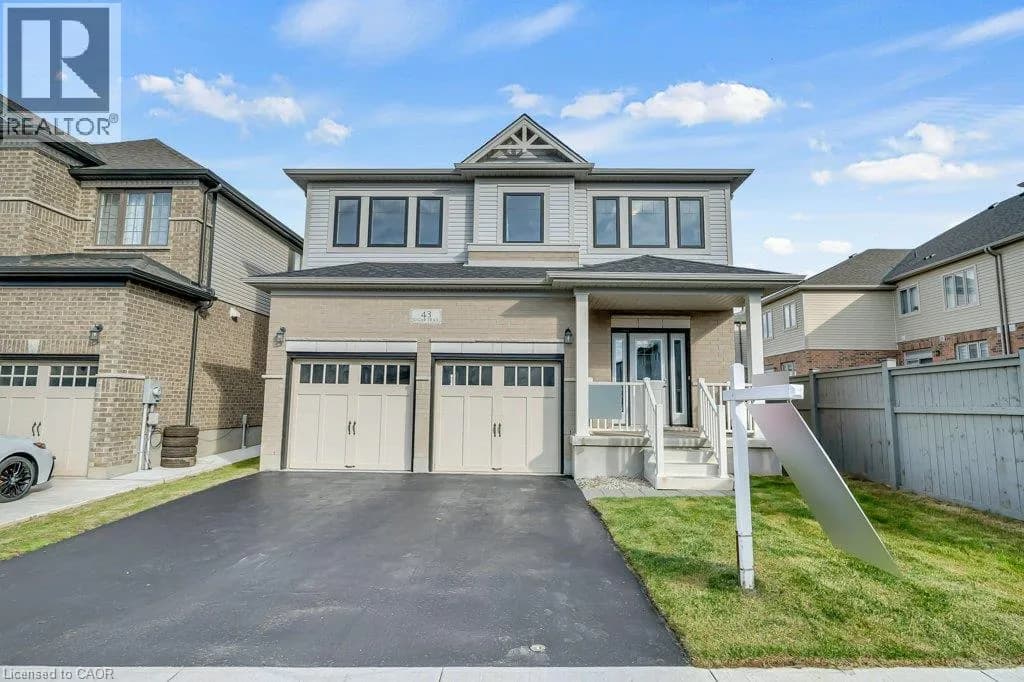
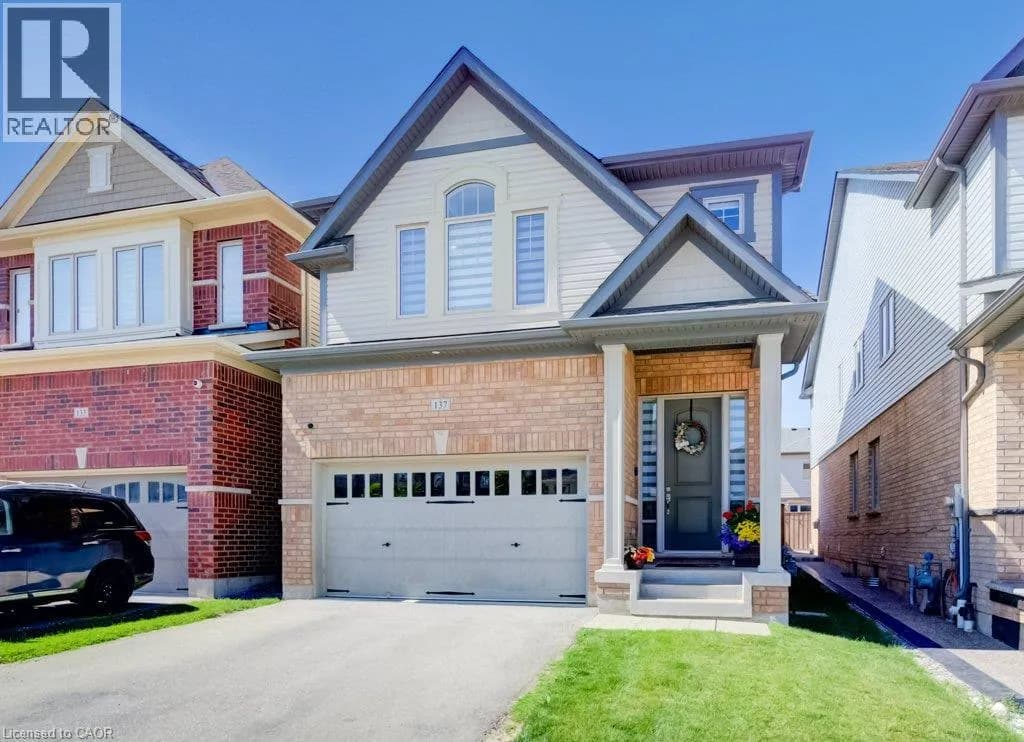
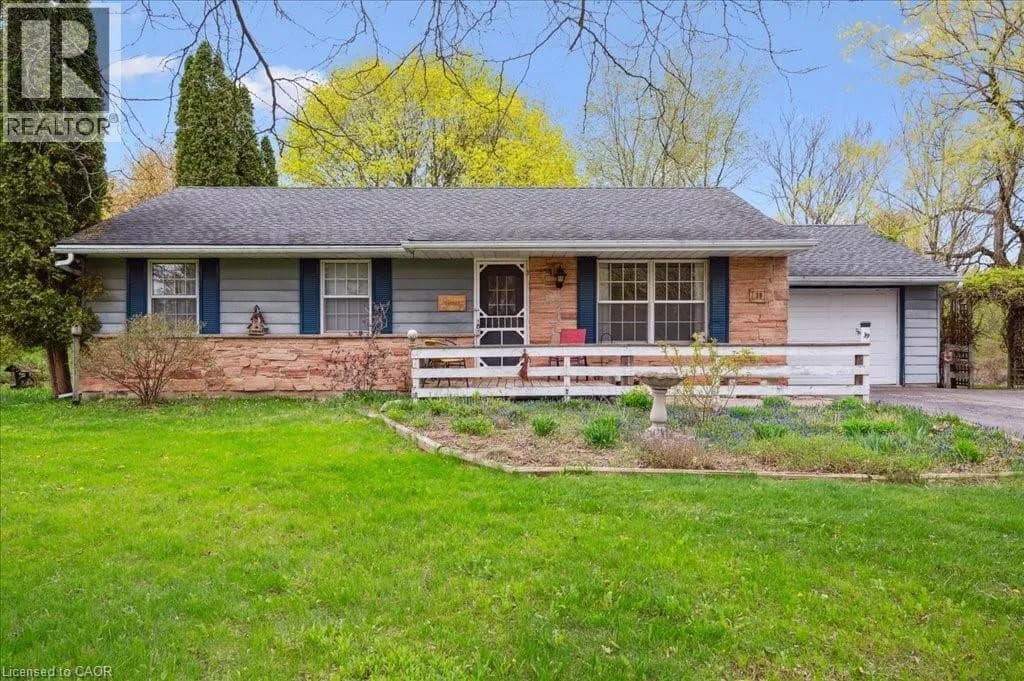
Explore More Homes
Mortgage & Ownership Cost Calculator
Minimum required: 8.1% ($104,990) — 5% under $500K, 10% up to $1.5M, 20% at/above $1.5M.
Financial Ledger
Rates based on Bank of Canada benchmark data.
Financial Summary
Cash Needed at Closing
Minimum down payment: 5% on the first $500,000, 10% on the portion up to $1.5M, 20% at/above $1.5M. Stress test: OSFI's minimum qualifying rate, the greater of contract rate + 2% or 5.25% — this is what lenders require you to qualify at, not what you'll actually pay. Closing costs are a typical-range estimate, not a quote — actual legal fees vary. Verify all figures with a mortgage broker and lawyer before relying on them.