476 PROSPECT Avenue
Kitchener, BC N2A1E1
$924,000
Property Details
Property & Lot
- Sub-type
- House
- Stories
- 2
- Frontage
- 51 feet
res - 2
Ownership & Fees
- Property type
- Detached House
- Ownership
- Freehold
- Annual property tax
- $4,694
Interior
- Basement
- Finished, Full
- Heating
- Heat Pump, Forced air, Natural gas
- Cooling / A/C
- Central air conditioning
- Fireplace
- None
Exterior & Lot
- Exterior features
- Brick, Vinyl siding
- Lot features
- Paved driveway
Building
- Water source
- Municipal water
- Sewer
- Municipal sewage system
Parking
- Total spaces
- 6 — covered indicated
- Features
- Detached Garage
Room Dimensions
| Room | Level | Dimensions |
|---|---|---|
| Laundry room | Lower level | 9'' x 8' |
| Living room/Dining room | Lower level | 12'4'' x 8'5'' |
| Kitchen | Lower level | 9'6'' x 8'3'' |
| Primary Bedroom | Lower level | 9'3'' x 8'1'' |
| Bedroom | Lower level | 11'0'' x 10'0'' |
| 4pc Bathroom | Lower level | 8'0'' x 5'0'' |
| Laundry room | Second level | 6'0'' x 8'1'' |
| Kitchen | Main level | 7'6'' x 13'4'' |
| Living room/Dining room | Second level | 9'5'' x 13'3'' |
| Primary Bedroom | Second level | 8'4'' x 10'1'' |
| Bedroom | Second level | 8'4'' x 7'6'' |
| 4pc Bathroom | Second level | 8'0'' x 5'0'' |
| Laundry room | Main level | 3'0'' x 3'0'' |
| Kitchen | Main level | 10'1'' x 14'3'' |
| Living room/Dining room | Main level | 12'6'' x 10'1'' |
| Primary Bedroom | Main level | 8'4'' x 10'1'' |
| Bedroom | Main level | 8'4'' x 7'6'' |
| 4pc Bathroom | Main level | 8'0'' x 5'0'' |
Listing Information
- MLS®
- 40849706
- Listed
- July 20, 2026
- Time on market
- On the market for 56 days
- Data last synced
- September 15, 2026
Listing provided by: Flux Realty · Data source: CREA DDF.
Description
Step into the future you've been dreaming of at 476 Prospect Ave. Nestled in a highly sought-after Kitchener neighborhood, this exceptional turnkey duplex is more than an investment—it’s a multi-generational haven ready to welcome you home. Picture the endless possibilities with three distinct, beautifully refreshed living spaces, offered completely vacant upon possession and waiting for your immediate vision. Breathe easy knowing this home offers total peace of mind with massive mechanical overhauls, including new roofs on the house (2022) and garage (2023), complete exterior foundation waterproofing, and updated windows and doors. Inside, comfort meets elegance with a fully upgraded 200-amp electrical service, fresh paint, modern flooring, and climate control perfected by a high-efficiency Lennox gas furnace, a heat pump, and a dual-zone Daikin mini-split system. Envision your mornings in the main and upper units, cooking in refreshed kitchens outfitted with sparkling brand-new appliances, or unwinding in one of three fully updated bathrooms showcasing premium fixtures. The beautifully renovated lower level offers a unique, weather-protected walkout that feels like a cozy, private cottage escape. Step outside into your own urban oasis—a fully fenced, sun-dappled backyard where you can harvest fresh raspberries and tree-ripened fruit from your own raised garden beds. With ByLaw-approved parking for seven vehicles and a massive 17-foot two level detached garage boasting a bright workshop, there is room for every passion and hobby. Dream even bigger with the potential to apply for a formal Triplex permit or transform the garage into a scenic Garden Suite. Located just a peaceful stroll away from convenient shopping, schools, transit, and beautifully maintained neighborhood walking trails, this magical, move-in-ready property is where your next chapter begins. (id:63159)
Values & Trends
This listing
$334/sqft
Building average
—
No other active listings in this building
226 - Stanley Park/Centreville average
$399/sqft
15 active listing(s)
Per-stall/locker dollar values aren't itemized in our data source — shown as included/not indicated only, not a fabricated estimate. $/sqft averages are computed live from other active listings, not a third-party model.
Location Insights
Weather
Nearest station: Guelph
13°C
—
Humidity 88%
Wind SE 2 km/h
Today

23°
Tonight

17°
Wednesday

26°
Wednesday night

12°
Thursday
25°
Thursday night

13°
Source: Environment and Climate Change Canada.
Nearby Schools
No schools found within a reasonable distance of this property.
Nearby Transit
No TransLink stops within an ~10-minute walk.
Similar Listings Nearby
Similar active properties nearby based on property type, price, and size.
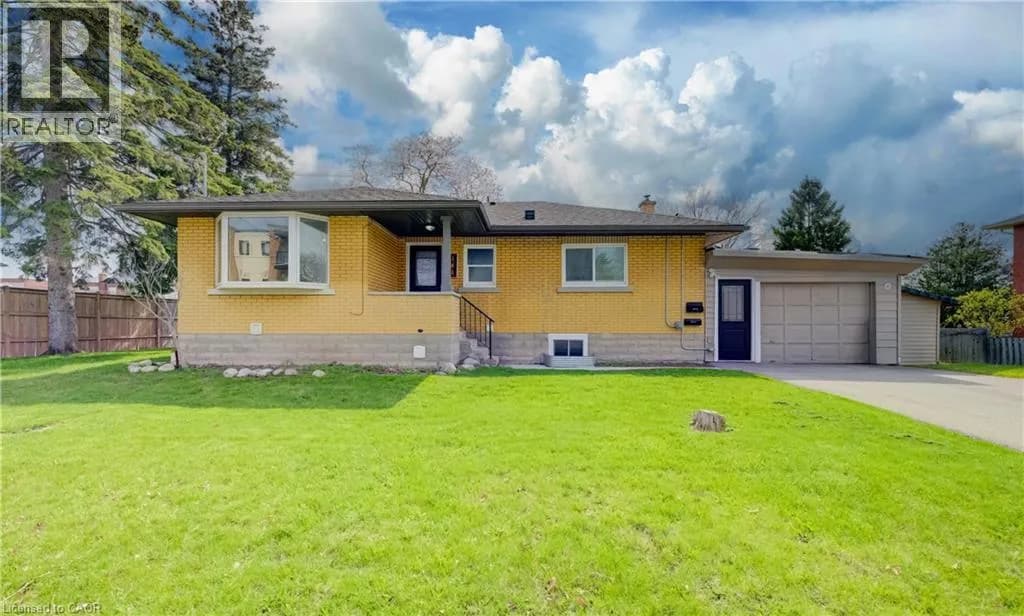
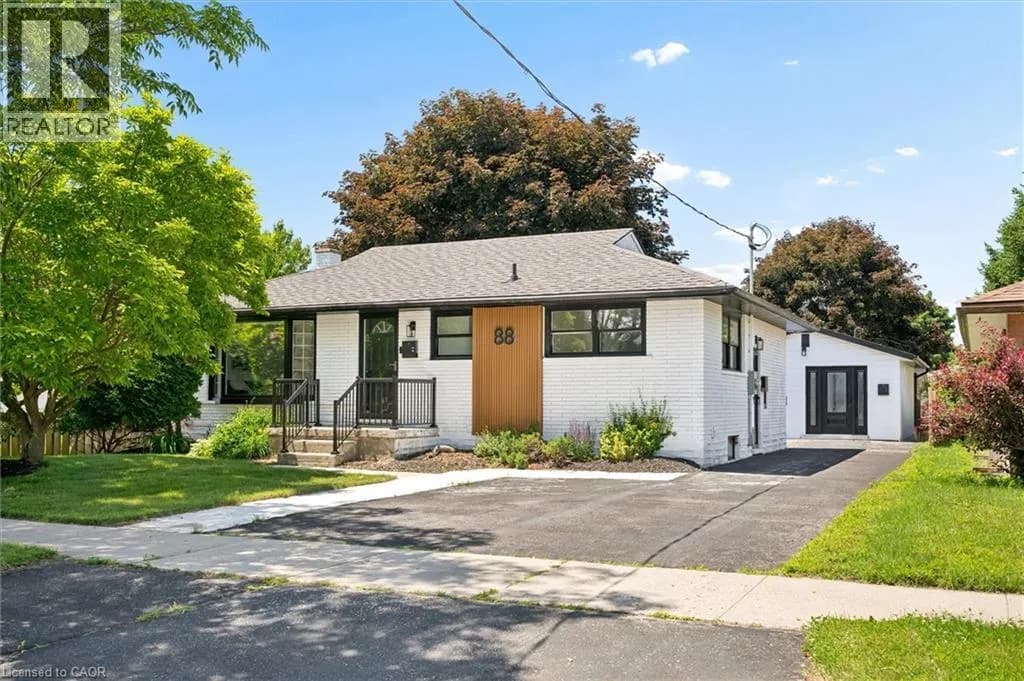
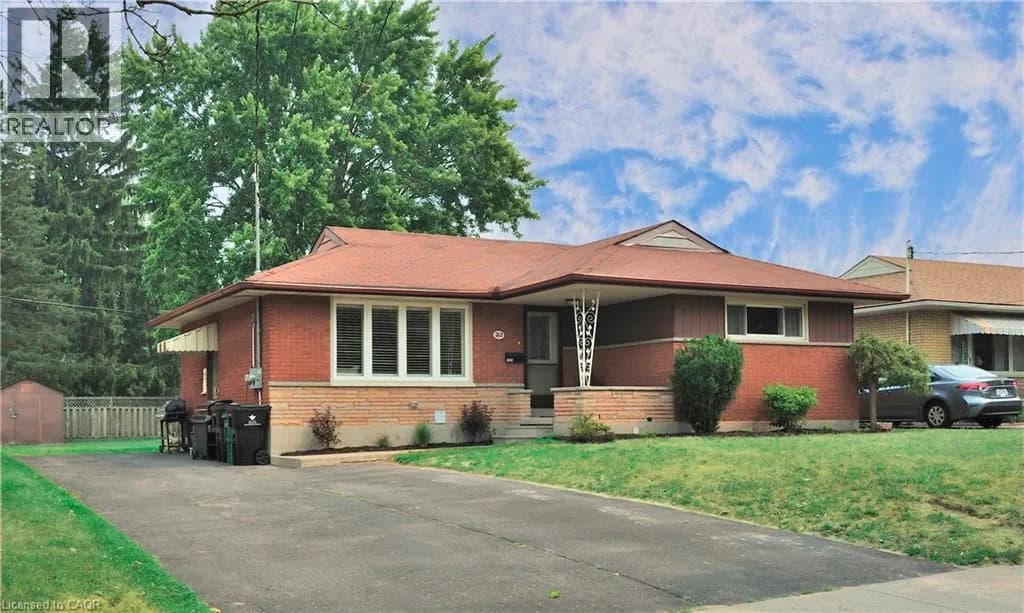
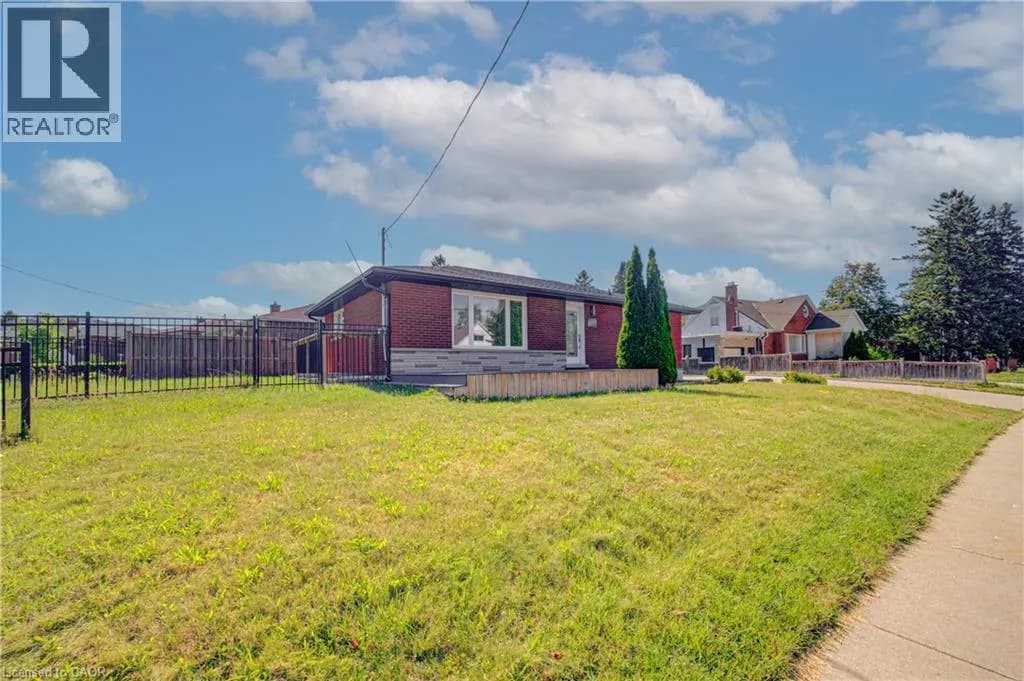
Explore More Homes
Mortgage & Ownership Cost Calculator
Minimum required: 7.3% ($67,400) — 5% under $500K, 10% up to $1.5M, 20% at/above $1.5M.
Financial Ledger
Rates based on Bank of Canada benchmark data.
Financial Summary
Cash Needed at Closing
Minimum down payment: 5% on the first $500,000, 10% on the portion up to $1.5M, 20% at/above $1.5M. Stress test: OSFI's minimum qualifying rate, the greater of contract rate + 2% or 5.25% — this is what lenders require you to qualify at, not what you'll actually pay. Closing costs are a typical-range estimate, not a quote — actual legal fees vary. Verify all figures with a mortgage broker and lawyer before relying on them.