543 QUEENSTON Road
Cambridge, BC N3H3J9
$849,900
Property Details
Property & Lot
- Sub-type
- House
- Style
- Other
- Stories
- 2
- Frontage
- 58 feet
R4
Ownership & Fees
- Property type
- Detached House
- Ownership
- Freehold
- Annual property tax
- $4,936
Interior
- Basement
- Partially finished, Partial
- Heating
- Hot water radiator heat, Radiant heat
- Cooling / A/C
- None
- Fireplace
- Yes (1)
- Fireplace type
- Wood, Other - See remarks
- Appliances
- Washer, Refrigerator, Water softener, Dishwasher, Stove, Dryer
Exterior & Lot
- Exterior features
- Brick
- Lot features
- Crushed stone driveway
Building
- Foundation
- Stone
- Water source
- Municipal water
- Sewer
- Municipal sewage system
- Utilities
- Natural Gas, Electricity, Cable, Telephone
Parking
- Total spaces
- 7 — covered indicated
- Features
- Detached Garage
Room Dimensions
| Room | Level | Dimensions |
|---|---|---|
| Utility room | Basement | 21'5'' x 14'2'' |
| Recreation room | Basement | 10'9'' x 22'6'' |
| Laundry room | Basement | 11'7'' x 10'2'' |
| Bonus Room | Third level | 18'0'' x 10'8'' |
| Primary Bedroom | Second level | 13'5'' x 14'0'' |
| Bedroom | Second level | 11'7'' x 11'7'' |
| Bedroom | Second level | 12'11'' x 10'3'' |
| 3pc Bathroom | Second level | 6'0'' x 8'8'' |
| 1pc Bathroom | Second level | 2'7'' x 4'8'' |
| Mud room | Main level | 5'8'' x 9'7'' |
| Foyer | Main level | 9'8'' x 10'1'' |
| Dining room | Main level | 13'0'' x 15'1'' |
| 2pc Bathroom | Main level | 4'7'' x 6'11'' |
Listing Information
- MLS®
- 40860217
- Listed
- September 3, 2026
- Time on market
- On the market for 11 days
- Data last synced
- September 15, 2026
Listing provided by: SHAW REALTY GROUP INC. · Data source: CREA DDF.
Description
Welcome to 543 Queenston — a rare heritage masterpiece in the heart of Preston. Built 1905 and cared for by one family for six decades, this stunning red-brick Queen Anne-style home exudes character. From the wrap-around veranda (rebuilt 2015) to the tree-lined avenue steps from Uptown Preston, 3-bed, 3-bath home offers a blend of charm and convenience. Designated on the City of Cambridge’s heritage register, it’s ready for its next chapter with smart, local roots. As you approach, the craftsmanship of the covered veranda, rebuilt in 2015, stands out. Leaded-glass windows frame the front entry, while a distinctive shingled gable with round and Palladian windows grace the home’s south side, a hallmark of its historic design. A welcoming foyer opens to generous living and dining rooms with pegged oak floors, nearly 10-foot ceilings, and original glass-panelled pocket doors. Living room is anchored by a wood-burn fireplace, while the dining room has bay window seats and a built-in China cabinet that shows home’s character and history. The eat-in kitchen has plenty of workspace and storage and a butler’s pantry. Upstairs, the beautiful oak staircase leads to a large landing that connects to three generous bedrooms and a roomy family bathroom. While the bath awaits your modern touch, its size and separate water closet offer incredible potential. The upper attic is full of character could be transformed into a luxurious primary suite, studio, or family room. The expansive 58’ x 143’ lot provides ample space for a pool, garden, or future addition, and the detached single-car garage with reinforced bracing and a newer roof complements the six-car driveway. This home has seen thoughtful updates while preserving its original charm, including a new fence (2022), balcony door (2023), flat roof (2023), chimneys and flute (2023), landing bay windows (2023), attic windows (2023), all exterior cedar shakes (2023), hot water tank (2024, rented), and new porch steps (2025). (id:63159)
Values & Trends
This listing
$423/sqft
Building average
—
No other active listings in this building
53 - Preston South average
$442/sqft
11 active listing(s)
Per-stall/locker dollar values aren't itemized in our data source — shown as included/not indicated only, not a fabricated estimate. $/sqft averages are computed live from other active listings, not a third-party model.
Location Insights
Weather
Nearest station: Guelph
15°C
—
Humidity 78%
Wind SSE 9 km/h
Today

23°
Tonight

17°
Wednesday

26°
Wednesday night

12°
Thursday

24°
Thursday night

11°
Source: Environment and Climate Change Canada.
Nearby Schools
No schools found within a reasonable distance of this property.
Nearby Transit
No TransLink stops within an ~10-minute walk.
Similar Listings Nearby
Similar active properties nearby based on property type, price, and size.
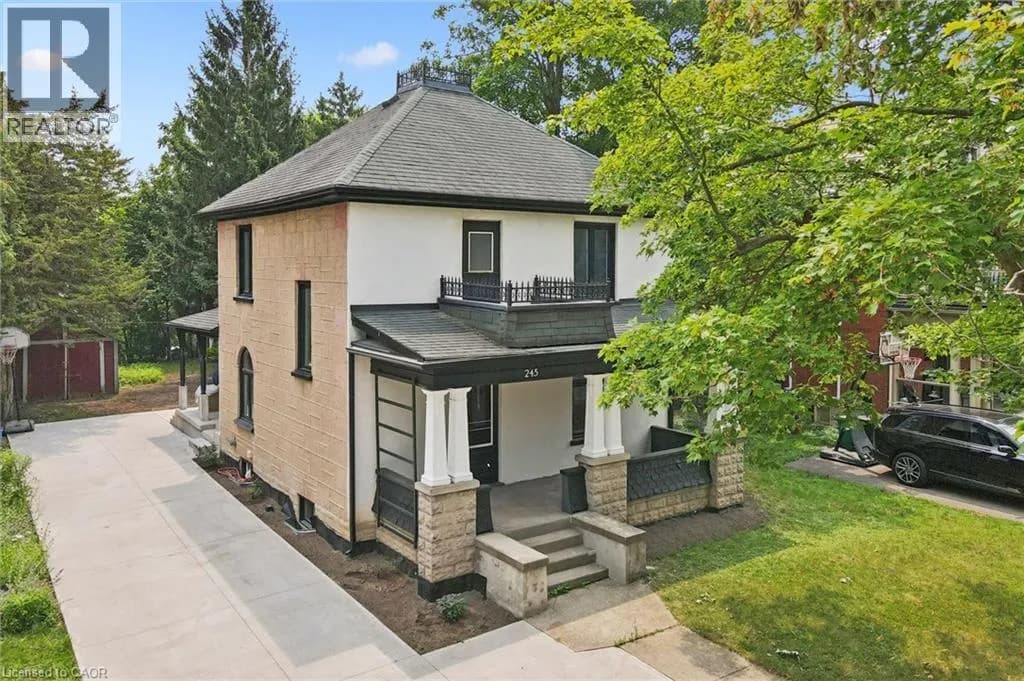
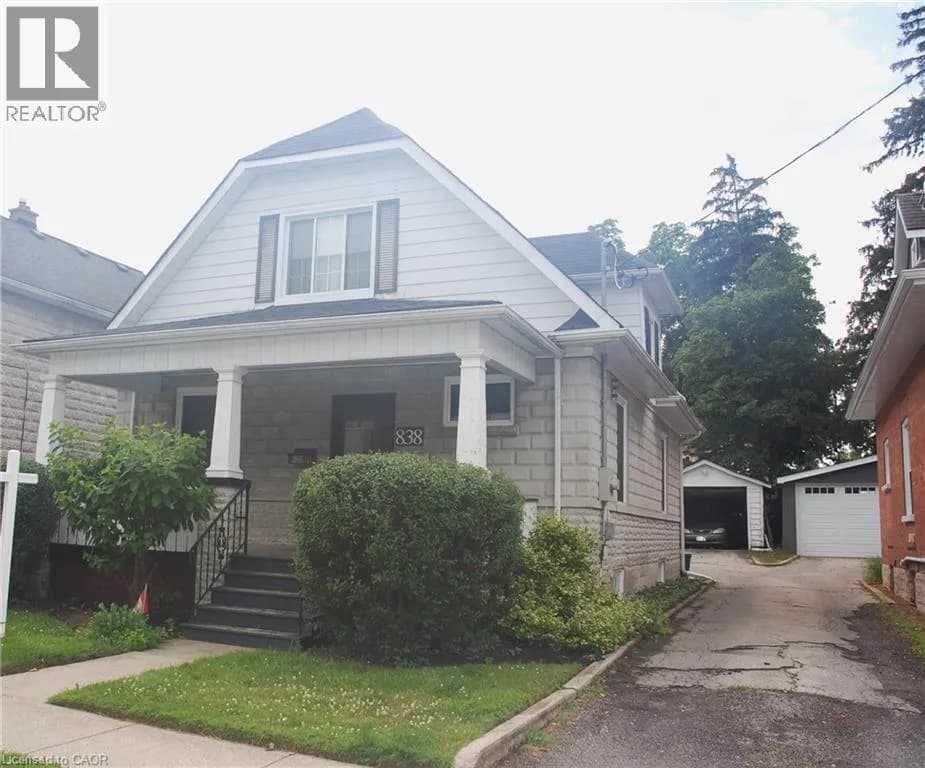
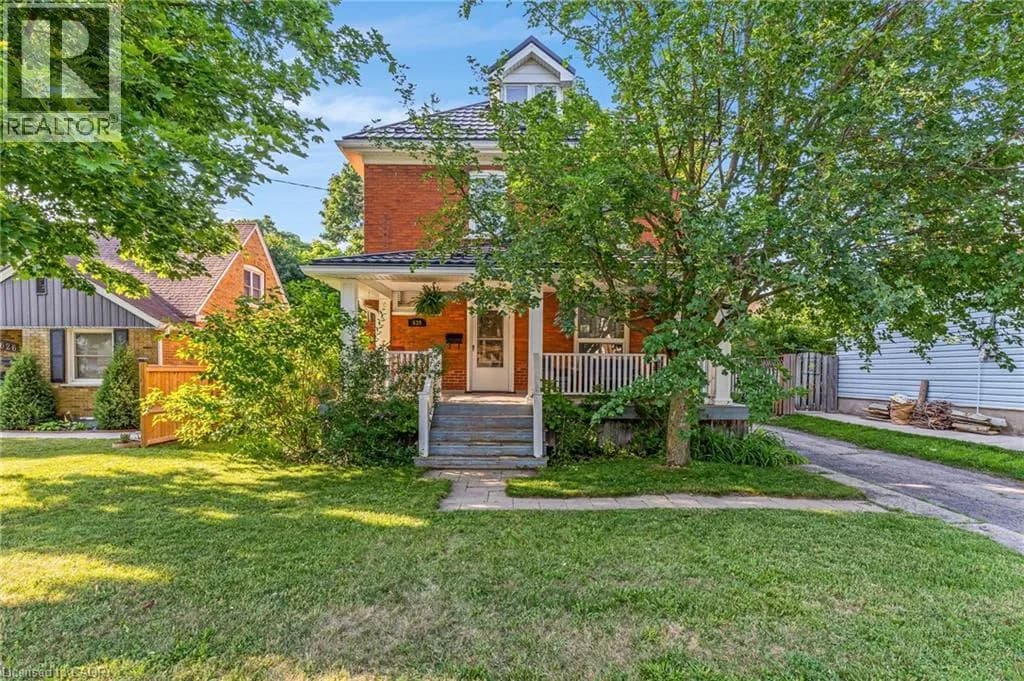
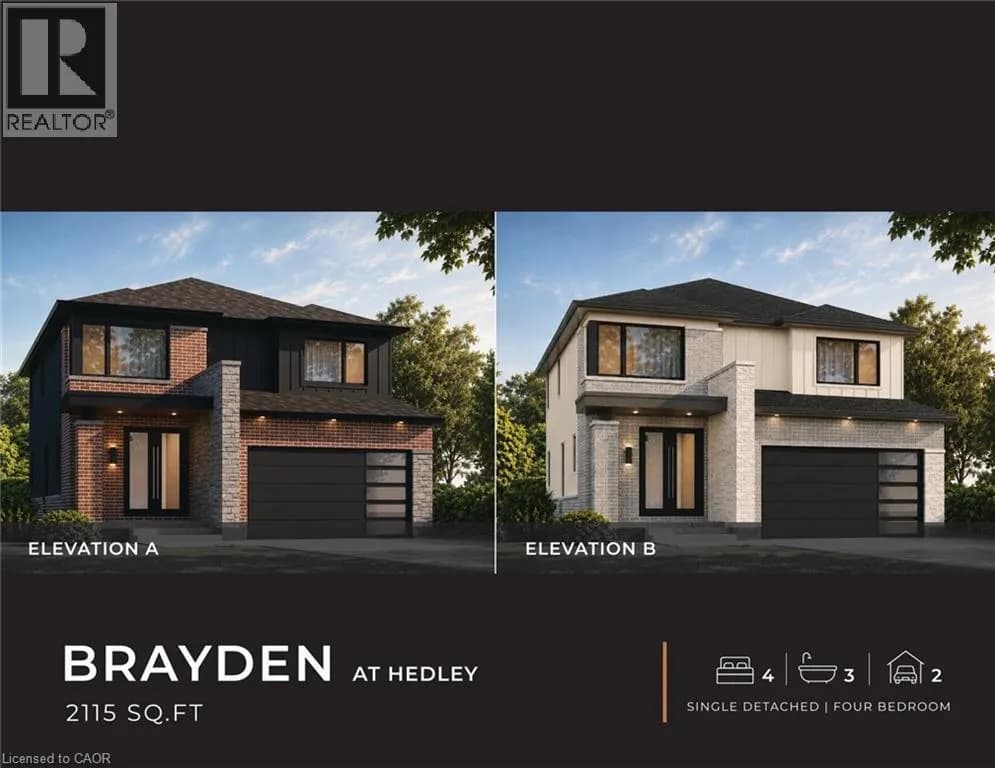
Explore More Homes
Mortgage & Ownership Cost Calculator
Minimum required: 7.1% ($59,990) — 5% under $500K, 10% up to $1.5M, 20% at/above $1.5M.
Financial Ledger
Rates based on Bank of Canada benchmark data.
Financial Summary
Cash Needed at Closing
Minimum down payment: 5% on the first $500,000, 10% on the portion up to $1.5M, 20% at/above $1.5M. Stress test: OSFI's minimum qualifying rate, the greater of contract rate + 2% or 5.25% — this is what lenders require you to qualify at, not what you'll actually pay. Closing costs are a typical-range estimate, not a quote — actual legal fees vary. Verify all figures with a mortgage broker and lawyer before relying on them.