559 STRATHMERE Court
Waterloo, BC N2T2K2
$1,750,000
Property Details
Property & Lot
- Sub-type
- House
- Style
- Other
- Stories
- 2
- Lot size
- 0.26 acres
- Frontage
- 45 feet
SR2
Ownership & Fees
- Property type
- Detached House
- Ownership
- Freehold
- Annual property tax
- $11,042.72
Interior
- Basement
- Finished, Full
- Heating
- Forced air, Natural gas
- Cooling / A/C
- Central air conditioning
- Fireplace
- Yes (2)
- Appliances
- Washer, Refrigerator, Water softener, Sauna, Central Vacuum, Dishwasher, Stove, Dryer, Microwave, Freezer, Hood Fan
Exterior & Lot
- Exterior features
- Brick, Vinyl siding
- Pool
- Inground pool
- Lot features
- Sump Pump, Automatic Garage Door Opener
Building
- Foundation
- Poured Concrete
- Water source
- Municipal water
- Sewer
- Municipal sewage system
- Security
- Alarm system
Parking
- Total spaces
- 6 — covered indicated
- Features
- Attached Garage
Room Dimensions
| Room | Level | Dimensions |
|---|---|---|
| Utility room | Basement | 11'7'' x 22'7'' |
| Recreation room | Basement | 28'10'' x 15'6'' |
| Recreation room | Basement | 22'8'' x 21'6'' |
| Office | Basement | 13'3'' x 14'1'' |
| Cold room | Basement | 12'0'' x 7'7'' |
| 3pc Bathroom | Basement | 5'10'' x 8'6'' |
| Primary Bedroom | Second level | 12'6'' x 24'0'' |
| Bedroom | Second level | 11'7'' x 11'2'' |
| Bedroom | Second level | 12'0'' x 13'9'' |
| Bedroom | Second level | 12'0'' x 14'3'' |
| 5pc Ensuite bath | Second level | 16'2'' x 10'8'' |
| 5pc Bathroom | Second level | 7'10'' x 11'0'' |
| Office | Main level | 22'9'' x 9'3'' |
| Living room | Main level | 12'0'' x 17'7'' |
| Kitchen | Main level | 13'0'' x 14'8'' |
| Foyer | Main level | 11'5'' x 17'5'' |
| Family room | Main level | 18'11'' x 17'0'' |
| Dining room | Main level | 12'0'' x 14'8'' |
| Breakfast | Main level | 10'5'' x 20'8'' |
| 2pc Bathroom | Main level | 3'0'' x 7'9'' |
Listing Information
- MLS®
- 40859528
- Listed
- September 10, 2026
- Time on market
- On the market for 5 days
- Data last synced
- September 15, 2026
Listing provided by: RE/MAX TWIN CITY REALTY INC. · Data source: CREA DDF.
Description
Set in Upper Beechwood, one of Waterloo's most established and sought-after neighbourhoods, this substantial four-bedroom, four-bathroom home offers over 3,000 sq. ft. above grade, complemented by a beautifully finished lower level and exceptional privacy. Designed for those who value quality, space and craftsmanship, it features extensive hardwood flooring across the main and second levels, custom cabinetry and millwork, and two gas fireplaces. At its heart is an impressive custom kitchen with marble countertops, an oversized marble island, a Viking Professional six-burner range, built-in Sub-Zero refrigerator and Bosch appliances - equally suited to everyday family life and entertaining. The primary suite is a private retreat with a custom walk-in closet and a beautifully appointed ensuite featuring marble surfaces, travertine floors and walls, a freestanding tub, and a separate multi-jet shower with rain head. Two additional bedrooms feature custom built-in walk-in closets, while the fourth bedroom also works beautifully as a private home office. The professionall renovated lower level provides generous recreation and fitness space, along with a dedicated woodworking shop. Outdoors, mature trees and extensive landscaping create remarkable privacy around the approximately 20' x 40' saltwater inground pool, with its liner replaced in 2024, as well as the composite deck, generous patios and garden areas. Triple-glazed Bavarian windows installed in 2022, a recently rebuilt chimney, gas-heated garage, irrigation system, built-in surround sound, central vacuum, five hardwired exterior security cameras and an owned water softener installed in 2026 add comfort and practicality. A short walk from the K-W Bilingual School, an independent K–8 school offering an enriched bilingual curriculum. A distinctive Upper Beechwood home offering exceptional space for family life, work, entertaining and relaxation. (id:63159)
Values & Trends
This listing
$401/sqft
Building average
—
No other active listings in this building
440 - Upper Beechwood/Beechwood W. average
$381/sqft
3 active listing(s)
Per-stall/locker dollar values aren't itemized in our data source — shown as included/not indicated only, not a fabricated estimate. $/sqft averages are computed live from other active listings, not a third-party model.
Location Insights
Weather
Nearest station: Cambridge

21°C
Mostly Cloudy
Humidity 54%
Wind S 26 km/h
Today

23°
Tonight

17°
Wednesday

26°
Wednesday night

12°
Thursday

24°
Thursday night

11°
Source: Environment and Climate Change Canada.
Population
126,356
(2021 Census)
+15.5% since 2016
Density: 1,656.3/km²
Dwellings: 54,453
Source: Statistics Canada, 2021 Census of Population.
Nearby Schools
No schools found within a reasonable distance of this property.
Nearby Transit
No TransLink stops within an ~10-minute walk.
Similar Listings Nearby
Similar active properties nearby based on property type, price, and size.
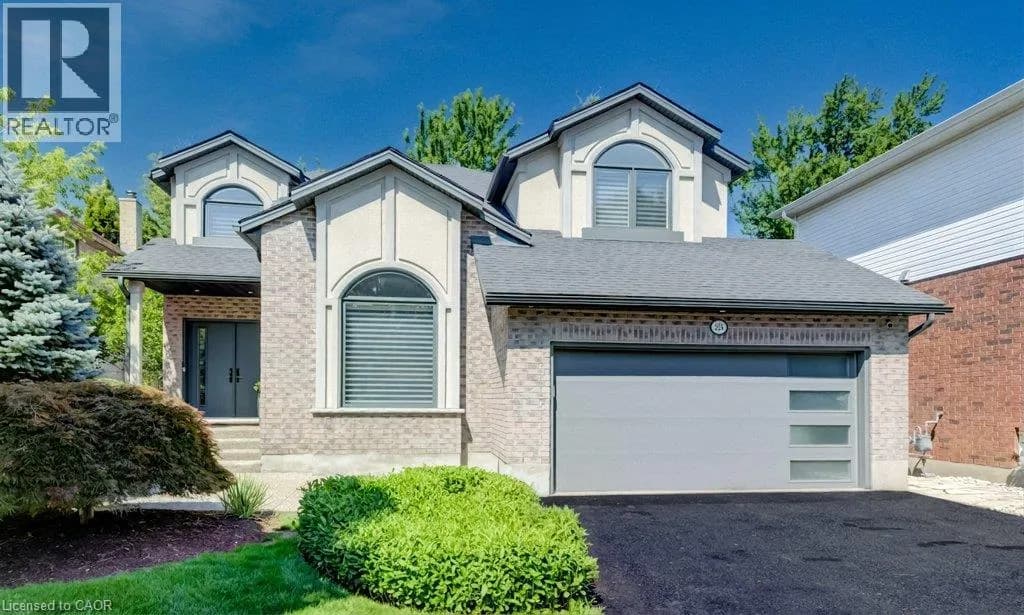
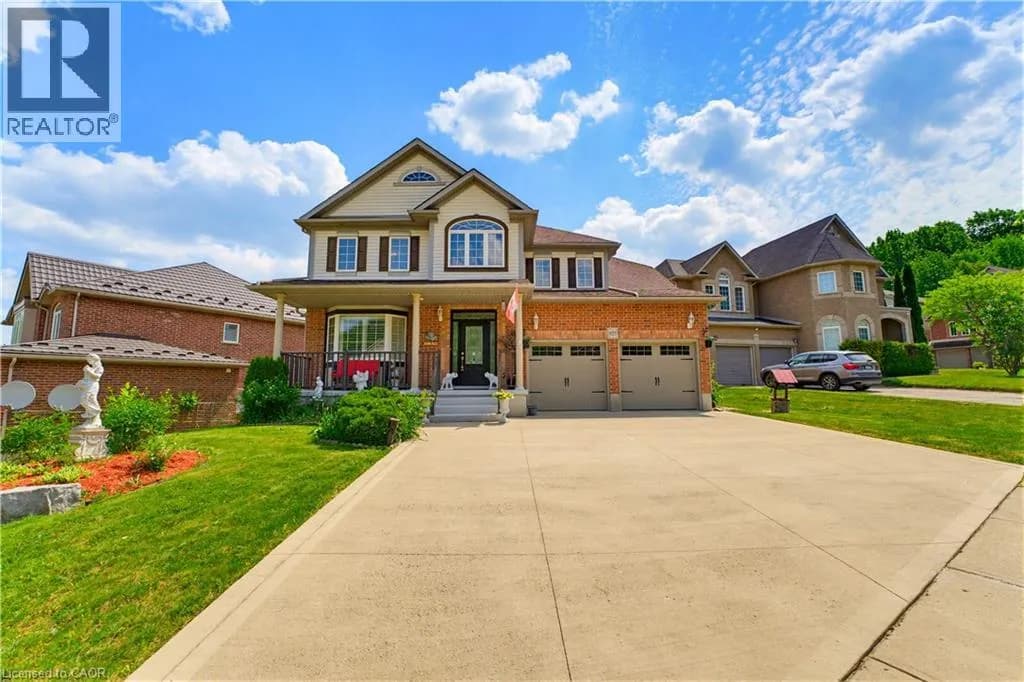
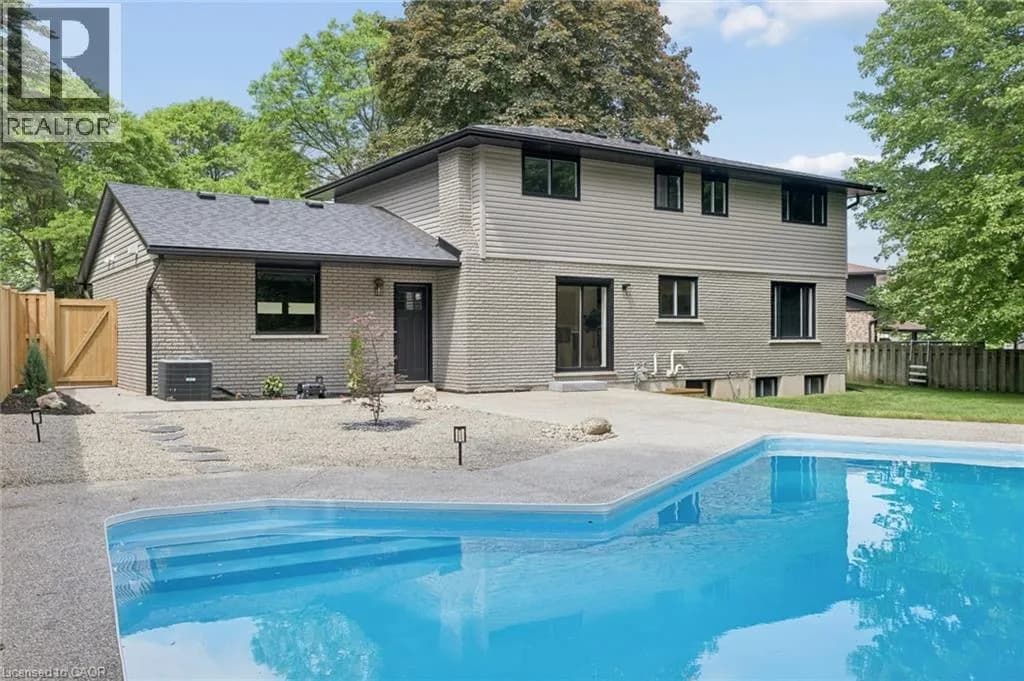
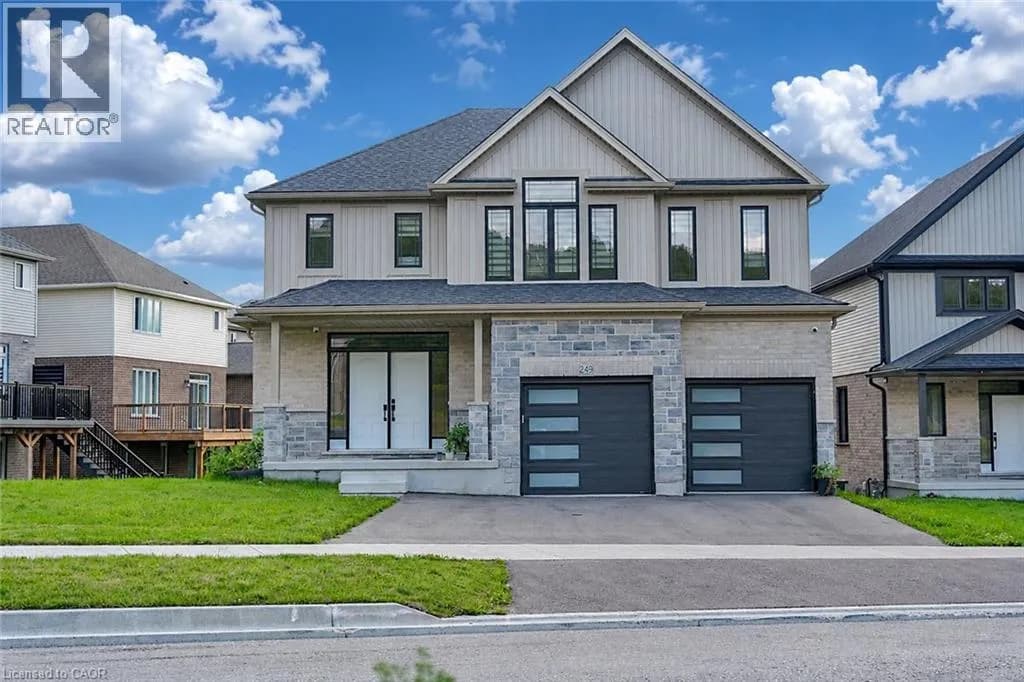
Explore More Homes
Mortgage & Ownership Cost Calculator
Minimum required: 20.0% ($350,000) — 5% under $500K, 10% up to $1.5M, 20% at/above $1.5M.
Financial Ledger
Rates based on Bank of Canada benchmark data.
Financial Summary
Cash Needed at Closing
Minimum down payment: 5% on the first $500,000, 10% on the portion up to $1.5M, 20% at/above $1.5M. Stress test: OSFI's minimum qualifying rate, the greater of contract rate + 2% or 5.25% — this is what lenders require you to qualify at, not what you'll actually pay. Closing costs are a typical-range estimate, not a quote — actual legal fees vary. Verify all figures with a mortgage broker and lawyer before relying on them.