56 LENA Crescent
Cambridge, BC N1R8P4
$749,900
Property Details
Property & Lot
- Sub-type
- House
- Style
- Other
- Stories
- 2
- Frontage
- 33 feet
RM4
Ownership & Fees
- Property type
- Detached House
- Ownership
- Freehold
- Annual property tax
- $4,410.38
Interior
- Basement
- Unfinished, Full
- Heating
- Forced air, Natural gas
- Cooling / A/C
- Central air conditioning
- Fireplace
- None
- Appliances
- Refrigerator, Water softener, Dishwasher, Stove, Microwave
Exterior & Lot
- Exterior features
- Brick, Vinyl siding
Building
- Foundation
- Poured Concrete
- Water source
- Municipal water, Unknown
- Sewer
- Municipal sewage system
Parking
- Total spaces
- 3 — covered indicated
- Features
- Attached Garage
Room Dimensions
| Room | Level | Dimensions |
|---|---|---|
| 4pc Bathroom | Second level | — |
| Primary Bedroom | Second level | 13'4'' x 23'0'' |
| Bedroom | Second level | 11'1'' x 11'1'' |
| Bedroom | Second level | 10'7'' x 11'5'' |
| 2pc Bathroom | Main level | — |
| Kitchen | Main level | 12'7'' x 9'2'' |
| Living room | Main level | 10'8'' x 12'5'' |
| Dining room | Main level | 10'2'' x 9'2'' |
Listing Information
- MLS®
- 40856556
- Listed
- August 26, 2026
- Time on market
- On the market for 20 days
- Data last synced
- September 15, 2026
Listing provided by: RE/MAX REAL ESTATE CENTRE INC., BROKERAGE · Data source: CREA DDF.
Description
Fully Updated & Move-In Ready in a Convenient Cambridge Location! Welcome to 56 Lena Crescent, Cambridge. This beautifully upgraded 3-bedroom, 1.5-bathroom home offers a bright and inviting layout with modern updates throughout, including brand-new flooring, fresh paint, new light fixtures, and numerous upgrades. Enjoy the convenience of a 1.5-car garage and driveway parking for up to 2 vehicles total is 3 car parking providing excellent parking options for residents and guests. Ideally situated close to Cambridge Centre, shopping, restaurants, schools, parks, public transit, and major roadways, with easy access to Hespeler Road, Conestoga Boulevard, and Highway 401. Everyday amenities are just minutes away. This move-in-ready home combines modern updates, functionality, and a convenient location—an excellent opportunity for those looking to call Cambridge home. Some photos are virtually staged. (id:63159)
Values & Trends
This listing
$536/sqft
Building average
—
No other active listings in this building
34 - Industrial Park/Eastview average
—
1 active listing(s)
Per-stall/locker dollar values aren't itemized in our data source — shown as included/not indicated only, not a fabricated estimate. $/sqft averages are computed live from other active listings, not a third-party model.
Location Insights
Weather
Nearest station: Guelph
20°C
—
Humidity 58%
Wind S 10 km/h
Today

23°
Tonight

17°
Wednesday

26°
Wednesday night

12°
Thursday

24°
Thursday night

11°
Source: Environment and Climate Change Canada.
Population
139,163
(2021 Census)
+6.6% since 2016
Density: 615.3/km²
Dwellings: 53,491
Source: Statistics Canada, 2021 Census of Population.
Nearby Schools
No schools found within a reasonable distance of this property.
Nearby Transit
No TransLink stops within an ~10-minute walk.
Similar Listings Nearby
Similar active properties nearby based on property type, price, and size.
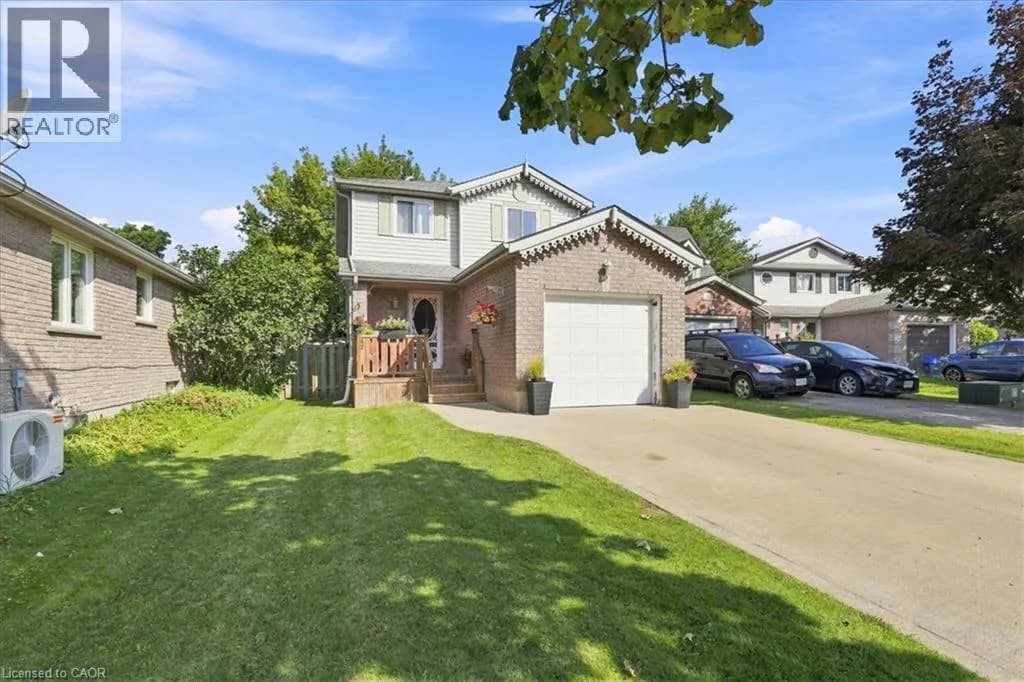
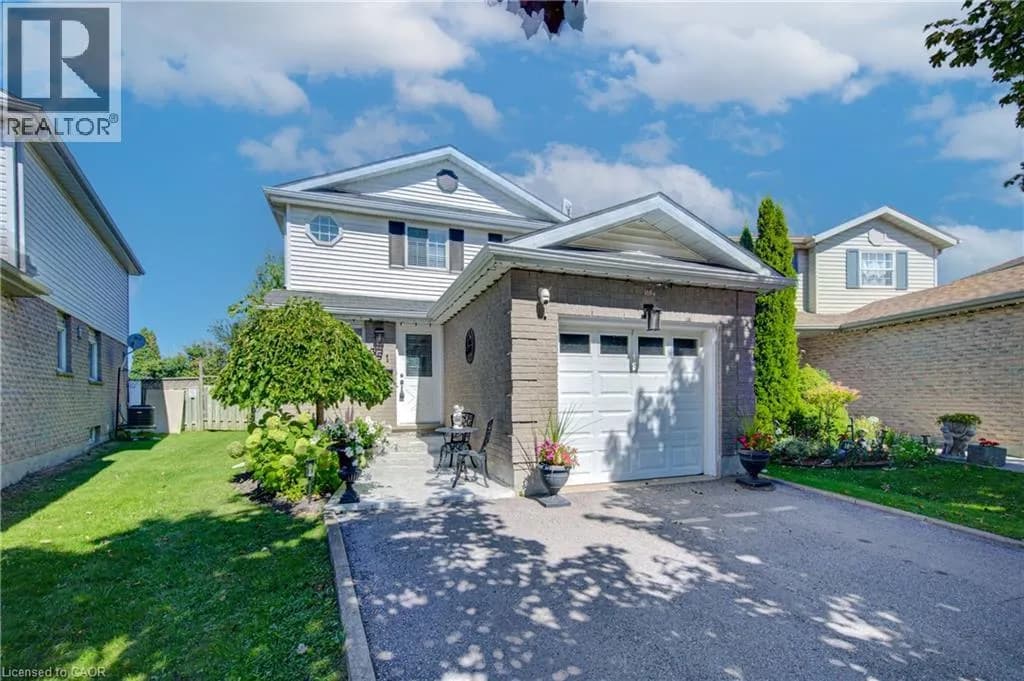
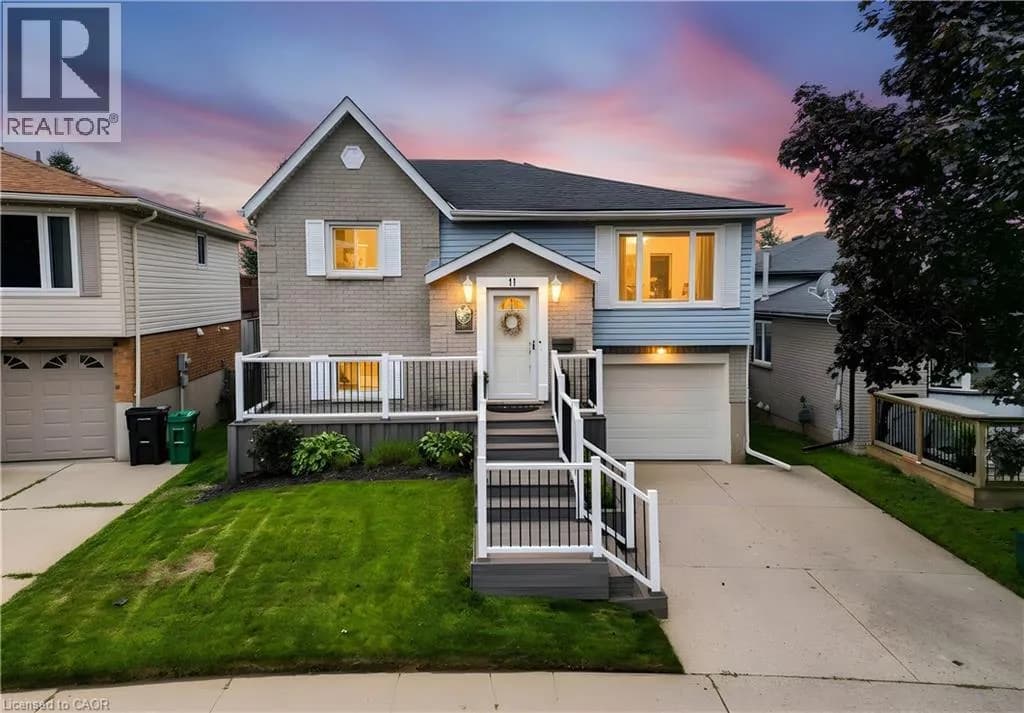
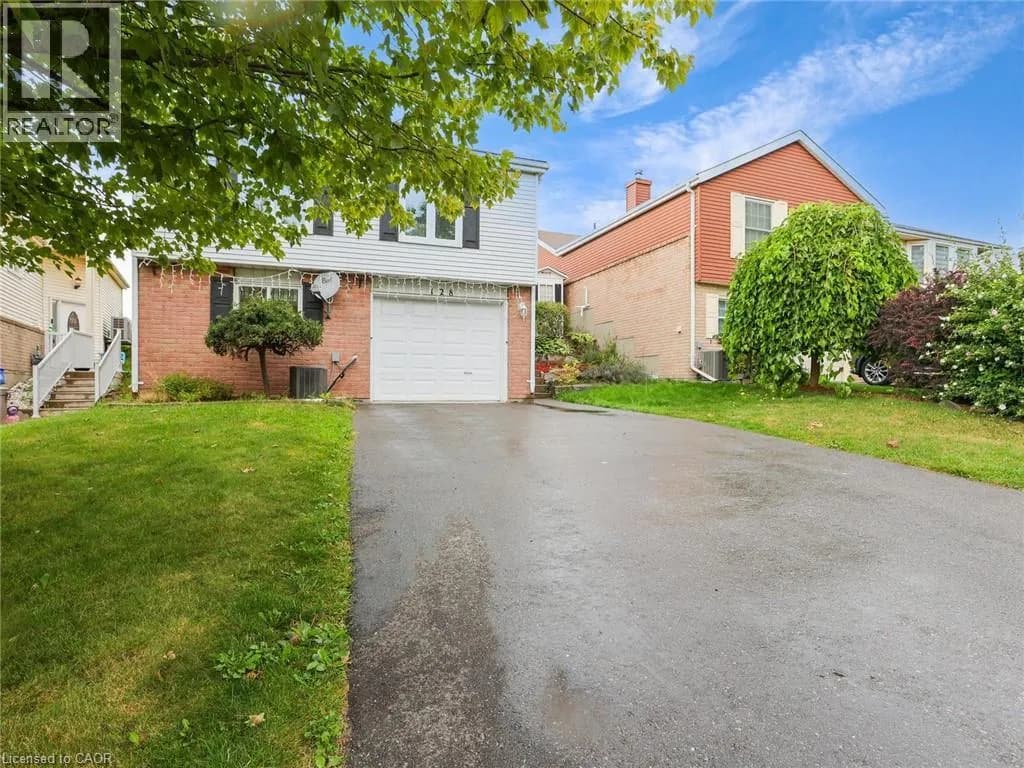
Explore More Homes
Mortgage & Ownership Cost Calculator
Minimum required: 6.7% ($49,990) — 5% under $500K, 10% up to $1.5M, 20% at/above $1.5M.
Financial Ledger
Rates based on Bank of Canada benchmark data.
Financial Summary
Cash Needed at Closing
Minimum down payment: 5% on the first $500,000, 10% on the portion up to $1.5M, 20% at/above $1.5M. Stress test: OSFI's minimum qualifying rate, the greater of contract rate + 2% or 5.25% — this is what lenders require you to qualify at, not what you'll actually pay. Closing costs are a typical-range estimate, not a quote — actual legal fees vary. Verify all figures with a mortgage broker and lawyer before relying on them.